Skip main navigation
Sold for $1,180,000
  • $1,180,000

    4311 Point Ct, Pt Charlotte, FL 33948

    3beds
    2,888sqft
    Single Family Residence
    Built in 1998
    0.59 Acres Lot
    $1,061,100 Zestimate®
    $409/sqft
    $3,899 Estimated rent

    Home value

    $1,061,100

    $976,000 - $1.16M

    $3,899/mo

    Zestimate® history
    Loading
    Loading...

    Owner options

    List your home for rent

    $3,899/mo

    Rent Zestimate®

    Find your next renter with Zillow Rental Manager. Plus, with online applications, you can quickly screen prospective tenants – for free.

    Learn more

    $3,899/mo

    Rent Zestimate®

    Refinance and save

    $7,975/mo

    Est. payment

    Refinancing to a lower rate could help reduce your monthly payments and save thousands over the life of the loan.

    See today's rates

    $7,975/mo

    Est. payment

    Explore your selling options

    Work with a Zillow partner agent

    Leverage their expertise and Zillow's premium Showcase listings to get your home seen by more buyers.

    Get started

    List with your own agent

    Get your home in front of millions of buyers by listing it on Zillow.

    Learn how to do it

    Sell it yourself

    Take full control of how buyers see your home on Zillow by listing For Sale by Owner (FSBO).

    List your home

    What's special

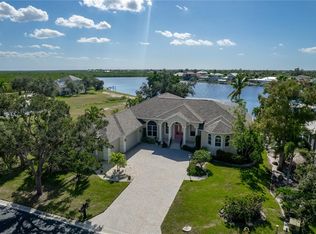
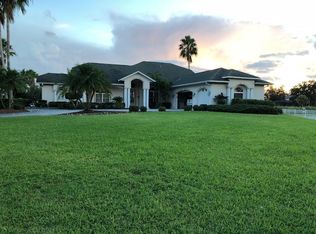
    Welcome to waterfront luxury living in the coveted and gated McGrath Point Estates. Behind the gates of this private community lies a custom-built, Key West style residence offering unparalleled views of an expansive saltwater basin mere minutes away from the enchanting Charlotte Harbor. This haven boasts an unparalleled setting for the seasoned fisherman and the avid boater. The property spans over half an acre of meticulously landscaped grounds adorned with lush greenery and thoughtfully placed lighting, including a concrete paver walkway. Eager to embark on a nautical adventure? Take the scenic paver path to your private 45-foot composite dock with a charming gazebo, kayak launch, electrical power, underwater fish light, and a 20,000-pound covered boat lift. The home has been extensively upgraded inside and out, with the grandeur beginning at the large screened-in front porch, perfect viewing for afternoon thunderstorms and evening lightning shows. As you step through the elegant 8-foot double entry French doors, prepare to be captivated by the breathtaking panoramic vistas of the basin, large Lanai, and a Caribbean blue-pebble tec saltwater pool with integrated raised spa. The expansive Lanai offers an ideal outdoor entertainment space with brick pavers and a newly built kitchen that includes; sink, plumbing lines, cabinets, quartz countertop, and gas grill or cook-top ready. This residence boasts an inviting open floor plan with a spacious entry foyer, a cozy sitting room, a welcoming family room, and a charming dinette area featuring aquarium glass. Designed to blend the indoors and outdoors seamlessly, the family room boasts zero-corner sliding doors, extending your entertainment options and enhancing your resort-style living experience. Ascend the staircase to reach the second-floor den and connecting deck, where uninterrupted vistas of the basin await, and are perfect for reading and relaxation. The generously sized chef's kitchen boasts ample cabinetry for all your cooking and entertainment needs, elegant granite countertops, and a stainless-steel refrigerator and microwave. When the party is over, retreat to the spacious owner's suite, featuring a tray ceiling, sliding doors leading to the Lanai, a spa-style bathroom, a sizable walk-in closet, and double sinks. The walk-in shower also offers access to the Lanai through a sliding door for added convenience. Two additional bedrooms are connected by a well-appointed bathroom featuring a granite countertop, vessel sink, and a walk-in shower. One of the bedrooms treats you to breathtaking waterfront and pool views that will take your breath away. Further amenities include a 3-car garage, one bay prepped for temperature control, catering to the car or hobby enthusiast. The expansive paver driveway provides ample space to welcome your friends and family. Indulge in the quintessential Florida lifestyle and waterfront luxury. Homes of this caliber rarely become available. Embrace a lifestyle that aligns with your highest aspirations. This property is more than just a home; it's your private resort.

    Zillow last checked:

    Listing updated:

    Listing Provided by:

    BJ Jones 941-661-9993,

    MICHAEL SAUNDERS & COMPANY 941-639-0000

    Bought with:

    Matthew Patterson, 3225618

    KW PEACE RIVER PARTNERS

    Source: Stellar MLS,MLS#: C7478800MLS LogoOriginating MLS: Port Charlotte

    Facts & features

    Interior

    Bedrooms & bathrooms
    • Bedrooms: 3
    • Bathrooms: 2
    • Full bathrooms: 2
    Primary bedroom
    • Features: Ceiling Fan(s)
    • Level: First
    • Dimensions: 18x13
    Bedroom 2
    • Features: Ceiling Fan(s)
    • Level: First
    • Dimensions: 12x12
    Bedroom 3
    • Features: Ceiling Fan(s)
    • Level: First
    • Dimensions: 17x15
    Primary bathroom
    • Features: Ceiling Fan(s), Dual Sinks, En Suite Bathroom, Split Vanities, Tub with Separate Shower Stall
    • Level: First
    • Dimensions: 8x18
    Bathroom 2
    • Features: Jack & Jill Bathroom, Rain Shower Head, Shower No Tub
    • Level: First
    • Dimensions: 8x16
    Balcony porch lanai
    • Level: First
    • Dimensions: 29x11
    Dinette
    • Level: First
    • Dimensions: 6x10
    Dining room
    • Features: Ceiling Fan(s)
    • Level: First
    • Dimensions: 12x12
    Great room
    • Features: Ceiling Fan(s)
    • Level: First
    • Dimensions: 17x19
    Kitchen
    • Features: Ceiling Fan(s), Dual Sinks, Exhaust Fan, Stone Counters
    • Level: First
    • Dimensions: 13x16
    Laundry
    • Features: Ceiling Fan(s)
    • Level: First
    • Dimensions: 11x5
    Living room
    • Features: Ceiling Fan(s)
    • Level: First
    • Dimensions: 16x18
    Loft
    • Features: Ceiling Fan(s)
    • Level: First
    • Dimensions: 15x12
    Heating
    • Central, Electric
    Cooling
    • Central Air
    Appliances
    • Included: Dishwasher, Disposal, Electric Water Heater, Exhaust Fan, Microwave, Range, Refrigerator
    • Laundry: Inside, Laundry Room
    Features
    • Built-in Features, Ceiling Fan(s), Central Vacuum, Chair Rail, Crown Molding, High Ceilings, Kitchen/Family Room Combo, Primary Bedroom Main Floor, Open Floorplan, Solid Wood Cabinets, Split Bedroom, Stone Counters, Tray Ceiling(s), Walk-In Closet(s)
    • Flooring: Carpet, Tile
    • Doors: Outdoor Grill, Outdoor Kitchen, Outdoor Shower, Sliding Doors
    • Windows: Shutters, Window Treatments, Hurricane Shutters
    • Has fireplace: No
    Interior area
    • Total structure area: 4,393
    • Total interior livable area: 2,888 sqft

    Property

    Parking
    • Total spaces: 3
    • Parking features: Driveway, Garage Door Opener, Ground Level, Guest, Off Street
    • Attached garage spaces: 3
    • Has uncovered spaces: Yes
    • Details: Garage Dimensions: 26x33
    Features
    • Levels: Two
    • Stories: 2
    • Patio & porch: Covered, Deck, Enclosed, Front Porch, Patio, Screened
    • Exterior features: Awning(s), Balcony, Irrigation System, Lighting, Other, Outdoor Grill, Outdoor Kitchen, Outdoor Shower, Rain Gutters, Sprinkler Metered
    • Has private pool: Yes
    • Pool features: Chlorine Free, Gunite, Heated, In Ground, Lighting, Salt Water, Screen Enclosure, Tile
    • Has spa: Yes
    • Has view: Yes
    • View description: Pool, Water, Canal
    • Has water view: Yes
    • Water view: Water,Canal
    • Waterfront features: Waterfront, Canal - Saltwater, Bay/Harbor Access, Brackish Water Access, Brackish Canal Access, Saltwater Canal Access, Lift, Lift - Covered, Minimum Wake Zone, Sailboat Water, Seawall
    • Body of water: ACKERMAN WATERWAY
    Lot
    • Size: 0.59 Acres
    • Dimensions: 147 x 258 x 73 x 243
    • Features: Flood Insurance Required, Landscaped, Level, Oversized Lot, Sloped
    • Residential vegetation: Trees/Landscaped
    Details
    • Parcel number: 402229426010
    • Zoning: RSF3.5
    • Special conditions: None

    Construction

    Type & style
    • Home type: SingleFamily
    • Architectural style: Custom,Key West
    • Property subtype: Single Family Residence
    Materials
    • Block, Vinyl Siding
    • Foundation: Stem Wall
    • Roof: Metal
    Condition
    • New construction: No
    • Year built: 1998
    Details
    • Builder name: Fero Construction

    Utilities & green energy

    • Sewer: Public Sewer
    • Water: Public
    • Utilities for property: BB/HS Internet Available, Cable Available, Electricity Connected, Phone Available, Propane, Sewer Connected, Street Lights, Underground Utilities, Water Connected

    Community & neighborhood

    Security
    • Security features: Gated Community, Security Gate, Security Lights, Smoke Detector(s)
    Community
    • Community features: Fishing, Waterfront, Deed Restrictions, Gated Community - No Guard
    Location
    • Region: Pt Charlotte
    • Subdivision: MCGRATH POINT ESTATES

    HOA & financial

    HOA
    • Has HOA: Yes
    • HOA fee: $83 monthly
    • Association name: McGrath Point Estates, Art Corseletti
    • Association phone: 941-624-4984
    Other fees
    • Pet fee: $0 monthly
    Other financial information
    • Total actual rent: 0

    Other

    Other facts
    • Listing terms: Cash,Conventional,FHA,VA Loan
    • Ownership: Fee Simple
    • Road surface type: Paved, Asphalt

    Price history

    DateEventPrice
    7/19/2025Listing removed$1,220,000+3.4%$422/sqft
    Source: SWFLMLS #223055894 Report a problem
    1/25/2024Sold$1,180,000-3.3%$409/sqft
    Source: Stellar MLS #C7478800 Report a problem
    12/22/2023Pending sale$1,220,000$422/sqft
    Source: Stellar MLS #C7478800 Report a problem
    8/30/2023Price change$1,220,000-5.4%$422/sqft
    Source: Stellar MLS #C7478800 Report a problem
    8/13/2023Price change$1,290,000-1.5%$447/sqft
    Source: Stellar MLS #C7478800 Report a problem
    8/4/2023Listed for sale$1,310,000+31%$454/sqft
    Source: Stellar MLS #C7478800 Report a problem
    7/20/2022Sold$1,000,000-16%$346/sqft
    Source: Public Record Report a problem
    6/30/2022Pending sale$1,190,000$412/sqft
    Source: Stellar MLS #C7462696 Report a problem
    6/25/2022Listed for sale$1,190,000+720.7%$412/sqft
    Source: Stellar MLS #C7462696 Report a problem
    8/18/1997Sold$145,000+16%$50/sqft
    Source: Public Record Report a problem
    2/16/1995Sold$125,000$43/sqft
    Source: Public Record Report a problem

    Public tax history

    YearProperty taxesTax assessment
    2025$14,314 +5.6%$904,262 +2.1%
    2024$13,557 -1.9%$885,855 +1.6%
    2023$13,816 +104%$872,331 +104.4%
    2022$6,774 -0.5%$426,685 +3%
    2021$6,810 -1.1%$414,257 -0.9%
    2020$6,885 +2.1%$418,014 +2.3%
    2019$6,743 +7.5%$408,616 +1.9%
    2018$6,271 $400,997 +2.1%
    2017$6,271 +0.7%$392,749 +2.1%
    2016$6,229 +0.2%$384,671 +0.7%
    2015$6,216 -0.6%$381,997 +0.8%
    2014$6,255 +8%$378,965 -0.6%
    2013$5,793 -0.4%$381,421 -2.1%
    2012$5,819 -1.4%$389,417
    2011$5,901 -2.7%$389,417 -0.8%
    2010$6,062 +10.6%$392,554 +2.7%
    2009$5,480 $382,234 +7.8%
    2007-- $354,498
    2006-- $354,498 +6.1%
    2005-- $334,149 +1.9%
    2004-- $327,919
    2003-- $327,919 +2.4%
    2002$5,269 +4.1%$320,233 +1.3%
    2001$5,060 +5%$316,142 +3%
    2000$4,819 $306,934

    Find assessor info on the county website

    Neighborhood: 33948

    Nearby schools

    GreatSchools rating
    Schools provided by the listing agent
    • Elementary: Meadow Park Elementary
    • Middle: Murdock Middle
    • High: Port Charlotte High

    Source: Stellar MLS. This data may not be complete. We recommend contacting the local school district to confirm school assignments for this home.

    Get pre-qualified for a loan
    At Zillow Home Loans, we can pre-qualify you in as little as 5 minutes with no impact to your credit score.

    An equal housing lender. NMLS #10287.