CUSTOM-BUILT HOME IN McGRATH POINT ESTATES - Beautiful, 3 bed/3 bath, 3,500+ sq ft, waterfront home in the private, gated community of McGrath Point Estates on an oversized parcel w/NEW ROOF & NEW POOL CAGE plus 80ft of concrete seawall on a wide basin offering sailboat access to Charlotte Harbor. Reach open water in minutes! Take in the spectacular Florida sunsets thanks to the southwestern rear exposure. Magnificent curb appeal w/brick paver driveway leading up to columned, double door entry & side-facing 3-car garage. Inside, the home offers wood-look plank tile flooring throughout the main living areas as well as the master suite. Home boasts large rooms including a formal living room & formal dining room plus a separate family room w/adjacent den. Architectural details include soaring high ceilings, crown molding, tall baseboards, arched transom windows on the front of the home, large picture windows & disappearing sliding glass doors. The living room features a lighted double tray ceiling w/an arched entry & columns separating the formal dining room. The spacious kitchen designed for entertaining awaits. It offers a wraparound breakfast bar, center island w/built-in grill & abundant cabinet/counter space. Kitchen opens to a large breakfast nook w/three windows overlooking the pool & canal view. It also opens to the large family room w/built-in corner entertainment center. The den is nestled just off the family room & behind the kitchen - the perfect spot for a great home office. The split bedroom floor plan features a large master suite plus two, large guest bedrooms. The master suite has walk-out access to the lanai, an en-suite reading/sitting room & large master bath w/split sinks, seated vanity, garden tub, separate tiled shower & private WC w/bidet plus TWO LARGE WALK-IN CLOSETS. One guest room offers an oversized walk-in closet w/walk-out access to the lanai - perfect for giving your guests a taste of Florida living. The other guest room is nestled just behind the kitchen w/tons of privacy away from the main living areas. Outside, the expansive brick pavered lanai surrounds an in-ground pool. Plenty of room for entertaining - relax under the shade of the two, covered seating areas or soak up some Florida sun. The lanai also has a summer kitchen, outdoor shower & two storage closets. An extended concrete dock w/canopy-framed lift is located just a few yards from the backdoor awaits. Start enjoying some of the best fishing & boating in SW Florida directly from your backyard.
Sold for $1,150,000
$1,150,000
4321 POINT COURT, PORT CHARLOTTE, FL 33948
3beds
3,579sqft
Single Family Residence
Built in 1999
0.57 Acres Lot
$1,178,600 Zestimate®
$321/sqft
$5,996 Estimated rent
Home value
$1,178,600
$1.06M - $1.31M
$5,996/mo
Zestimate® history
Owner options
List your home for rent
$5,996/mo
Rent Zestimate®
Find your next renter with Zillow Rental Manager. Plus, with online applications, you can quickly screen prospective tenants – for free.
$5,996/mo
Rent Zestimate®
Refinance and save
$7,777/mo
Est. payment
Refinancing to a lower rate could help reduce your monthly payments and save thousands over the life of the loan.
$7,777/mo
Est. payment
Explore your selling options
Work with a Zillow partner agent
Leverage their expertise and Zillow's premium Showcase listings to get your home seen by more buyers.
Get startedList with your own agent
Get your home in front of millions of buyers by listing it on Zillow.
Learn how to do itSell it yourself
Take full control of how buyers see your home on Zillow by listing For Sale by Owner (FSBO).
List your homeWhat's special
Magnificent curb appealNew pool cageWaterfront homePrivate wcCustom-built homeSplit bedroom floor planSoaring high ceilings
Zillow last checked:
Listing updated:
Listed by:
Luke Andreae 941-833-4217,
RE/MAX HARBOR REALTY 941-639-8500
Bought with:
Luke Andreae, 3056380
RE/MAX HARBOR REALTY
Source: Stellar MLS,MLS#: C7482718 Originating MLS: Port Charlotte
Originating MLS: Port Charlotte
Facts & features
Interior
Bedrooms & bathrooms
- Bedrooms: 3
- Bathrooms: 3
- Full bathrooms: 3
Rooms
- Room types: Bonus Room, Breakfast Room Separate, Den/Library/Office, Family Room, Dining Room, Utility Room
Primary bedroom
- Features: Walk-In Closet(s)
- Level: First
- Dimensions: 16x15
Bedroom 2
- Features: Walk-In Closet(s)
- Level: First
- Dimensions: 13x13
Bedroom 3
- Features: Built-in Closet
- Level: First
- Dimensions: 14x11
Primary bathroom
- Level: First
- Dimensions: 15x23
Bathroom 2
- Level: First
- Dimensions: 9x4
Bathroom 3
- Level: First
- Dimensions: 12x5
Balcony porch lanai
- Level: First
- Dimensions: 23x14
Den
- Level: First
- Dimensions: 13x12
Dinette
- Level: First
- Dimensions: 11x11
Dining room
- Level: First
- Dimensions: 14x11
Family room
- Level: First
- Dimensions: 25x24
Kitchen
- Level: First
- Dimensions: 17x19
Laundry
- Level: First
- Dimensions: 12x6
Living room
- Level: First
- Dimensions: 18x15
Heating
- Electric
Cooling
- Central Air
Appliances
- Included: Dishwasher, Dryer, Electric Water Heater, Indoor Grill, Microwave, Range, Refrigerator, Washer
- Laundry: Inside, Laundry Room
Features
- Built-in Features, Ceiling Fan(s), Central Vacuum, Crown Molding, Kitchen/Family Room Combo, Open Floorplan, Solid Surface Counters, Split Bedroom, Thermostat, Tray Ceiling(s), Walk-In Closet(s)
- Flooring: Carpet, Tile
- Doors: Outdoor Kitchen, Outdoor Shower, Sliding Doors
- Windows: Blinds, Shutters
- Has fireplace: No
Interior area
- Total structure area: 4,868
- Total interior livable area: 3,579 sqft
Property
Parking
- Total spaces: 3
- Parking features: Garage Door Opener
- Attached garage spaces: 3
- Details: Garage Dimensions: 30X20
Features
- Levels: One
- Stories: 1
- Exterior features: Irrigation System, Outdoor Kitchen, Outdoor Shower
- Has private pool: Yes
- Pool features: Gunite, In Ground, Screen Enclosure
- Has view: Yes
- View description: Water, Canal
- Has water view: Yes
- Water view: Water,Canal
- Waterfront features: Canal - Saltwater, Bay/Harbor Access, Saltwater Canal Access, Gulf/Ocean Access, Lift
Lot
- Size: 0.57 Acres
- Dimensions: 107 x 290 x 80 x 256
- Residential vegetation: Trees/Landscaped
Details
- Parcel number: 402229426011
- Zoning: RSF3.5
- Special conditions: None
Construction
Type & style
- Home type: SingleFamily
- Architectural style: Custom,Florida
- Property subtype: Single Family Residence
Materials
- Block, Stucco
- Foundation: Slab, Stem Wall
- Roof: Shingle
Condition
- New construction: No
- Year built: 1999
Utilities & green energy
- Sewer: Public Sewer
- Water: Public
- Utilities for property: BB/HS Internet Available, Cable Available, Electricity Connected, Phone Available, Sewer Connected, Underground Utilities, Water Connected
Community & HOA
Community
- Security: Smoke Detector(s)
- Pet fee: $0 monthly
- Subdivision: MCGRATH POINT ESTATES
HOA
- Has HOA: Yes
- HOA fee: $83 monthly
- HOA name: McGrath Point Estates, Art Corseletti
- HOA phone: 941-624-4984
Location
- Region: Pt Charlotte
Financial & listing details
- Price per square foot: $321/sqft
- Tax assessed value: $1,099,519
- Annual tax amount: $8,820
- Date on market: 10/30/2023
- Cumulative days on market: 3 days
- Listing terms: Cash,Conventional
- Ownership: Fee Simple
- Total actual rent: 0
- Electric utility on property: Yes
- Road surface type: Paved
Price history
| Date | Event | Price |
|---|---|---|
| 11/15/2023 | Sold | $1,150,000-3.4%$321/sqft |
Source:  Stellar MLS #C7482718 Report a problem Stellar MLS #C7482718 Report a problem | ||
| 11/2/2023 | Pending sale | $1,190,000$332/sqft |
Source: Stellar MLS #C7482718 Report a problem | ||
| 10/30/2023 | Listed for sale | $1,190,000+953.1%$332/sqft |
Source: Stellar MLS #C7482718 Report a problem | ||
| 6/17/1998 | Sold | $113,000+44.9%$32/sqft |
Source: Public Record Report a problem | ||
| 10/30/1996 | Sold | $78,000$22/sqft |
Source: Public Record Report a problem | ||
Public tax history
| Year | Property taxes | Tax assessment |
|---|---|---|
| 2025 | $11,383 +1.9% | $750,107 +2.9% |
| 2024 | $11,170 -34.1% | $728,967 -29.3% |
| 2023 | $16,957 +92.3% | $1,031,588 +85.5% |
| 2022 | $8,820 +3.7% | $556,070 +7.5% |
| 2021 | $8,506 +1.1% | $517,428 +1.4% |
| 2020 | $8,412 +1.9% | $510,284 +2.3% |
| 2019 | $8,253 +7.4% | $498,811 +1.9% |
| 2018 | $7,685 | $489,510 +2.1% |
| 2017 | $7,685 +0.6% | $479,442 +2.1% |
| 2016 | $7,636 +0.2% | $469,581 +0.7% |
| 2015 | $7,623 -0.7% | $466,317 +0.8% |
| 2014 | $7,677 +6.5% | $462,616 -0.8% |
| 2013 | $7,212 -0.6% | $466,510 -2.1% |
| 2012 | $7,256 -1.4% | $476,612 |
| 2011 | $7,361 -9.1% | $476,612 -6.8% |
| 2010 | $8,099 +10.5% | $511,559 +2.7% |
| 2009 | $7,328 | $498,110 +5.7% |
| 2007 | -- | $471,335 |
| 2006 | -- | $471,335 +6.1% |
| 2005 | -- | $444,279 +1.9% |
| 2004 | -- | $435,995 |
| 2003 | -- | $435,995 +2.4% |
| 2002 | $6,917 +2.5% | $425,776 +1.6% |
| 2001 | $6,748 +8.9% | $419,071 +7% |
| 2000 | $6,196 | $391,539 |
Find assessor info on the county website
Neighborhood: 33948
Nearby homes
- $308,1000.62 acres4331 Point Ct, Port Charlotte, FL 33948Off Market

- $1,180,0003 bd2 ba2.8k sqft4311 Point Ct, Pt Charlotte, FL 33948Sold

- $1,195,6004 bd4 ba3.6k sqft4301 Point Ct, Pt Charlotte, FL 33948Off Market
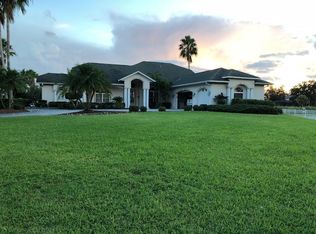
- $348,0000.64 acres4361 Point Ct #19, Pt Charlotte, FL 33948Lot/Land
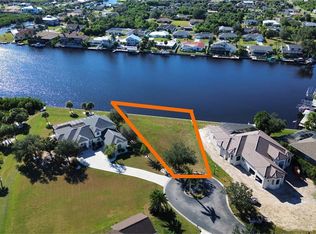
- $300,0000.64 acres4361 Point Ct, Port Charlotte, FL 33948Off Market
- $455,2003 bd2 ba2.3k sqft4320 Point Ct, Port Charlotte, FL 33948Off Market
- $961,8004 bd3 ba3.7k sqft4371 Point Ct, Pt Charlotte, FL 33948Off Market
- $120,0001.53 acres4310 Point Ct, Port Charlotte, FL 33948Sold
Nearby schools
GreatSchools rating
- 4/10Meadow Park Elementary SchoolGrades: PK-5Distance: 1.5 mi
- 5/10Murdock Middle SchoolGrades: 6-8Distance: 3.4 mi
- 2/10Port Charlotte High SchoolGrades: 9-12Distance: 3.1 mi
Schools provided by the listing agent
- Elementary: Meadow Park Elementary
- Middle: Murdock Middle
- High: Port Charlotte High
Source: Stellar MLS. This data may not be complete. We recommend contacting the local school district to confirm school assignments for this home.
Get a cash offer in 3 minutes
Find out how much your home could sell for in as little as 3 minutes with a no-obligation cash offer.
Estimated market value
$1,178,600
Get a cash offer in 3 minutes
Find out how much your home could sell for in as little as 3 minutes with a no-obligation cash offer.
Estimated market value
$1,178,600
- Florida
- Charlotte County
- Port Charlotte
- 33948
- 4321 POINT COURT
