Skip main navigation
Sold for $298,000
  • $298,000

    4311 Preston Pl #29, Batavia, OH 45103

    2beds
    1,301sqft
    Single Family Residence
    Built in 2020
    4,887 Square Feet Lot
    $318,300 Zestimate®
    $229/sqft
    $1,949 Estimated rent

    Home value

    $318,300

    $302,000 - $334,000

    $1,949/mo

    Zestimate® history
    Loading
    Loading...

    Owner options

    List your home for rent

    $1,949/mo

    Rent Zestimate®

    Find your next renter with Zillow Rental Manager. Plus, with online applications, you can quickly screen prospective tenants – for free.

    Learn more

    $1,949/mo

    Rent Zestimate®

    Refinance and save

    $2,152/mo

    Est. payment

    Refinancing to a lower rate could help reduce your monthly payments and save thousands over the life of the loan.

    See today's rates

    $2,152/mo

    Est. payment

    Explore your selling options

    Work with a Zillow partner agent

    Leverage their expertise and Zillow's premium Showcase listings to get your home seen by more buyers.

    Get started

    List with your own agent

    Get your home in front of millions of buyers by listing it on Zillow.

    Learn how to do it

    Sell it yourself

    Take full control of how buyers see your home on Zillow by listing For Sale by Owner (FSBO).

    List your home

    What's special

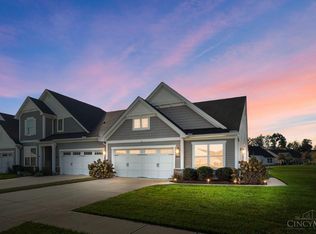
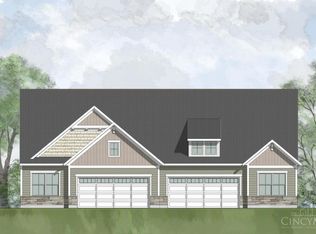
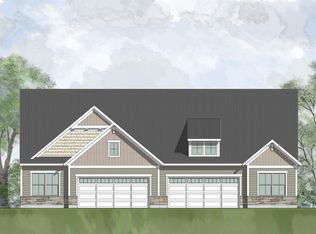
    Welcome to your new ranch home in the Billingsley Subdivision! Move in ready with nothing to do but enjoy the upgrades to this home that include window treatments, custom Closets by Design, and all SS appliances are included not to mention many more upgrades. This end unit 1st floor no-step living and low maintenance, extra parking close by to accommodate your guests. Sidewalk community with pool and clubhouse. You won't have to worry about snow removal or cutting the grass because it's taken care of by the HOA. Great layout for you or your guest to come and enjoy the perks of owning this home!

    Zillow last checked:

    Listing updated:

    Listed by:

    Steven Douglass (513)489-2100,

    Comey & Shepherd REALTORS

    Bought with:

    Steven Douglass, 2017003973

    Comey & Shepherd REALTORS

    Source: DABR MLS,MLS#: 909160MLS LogoOriginating MLS: Dayton Area Board of REALTORS

    Facts & features

    Interior

    Bedrooms & bathrooms
    • Bedrooms: 2
    • Bathrooms: 2
    • Full bathrooms: 2
    • Main level bathrooms: 2
    Primary bedroom
    • Level: Main
    • Dimensions: 14 x 13
    Bedroom
    • Level: Main
    • Dimensions: 10 x 12
    Dining room
    • Level: Main
    • Dimensions: 10 x 10
    Entry foyer
    • Level: Main
    • Dimensions: 4 x 11
    Family room
    • Level: Main
    • Dimensions: 14 x 15
    Kitchen
    • Level: Main
    • Dimensions: 10 x 10
    Laundry
    • Level: Main
    • Dimensions: 8 x 9
    Heating
    • Electric, Forced Air
    Cooling
    • Central Air
    Appliances
    • Included: Cooktop, Dryer, Dishwasher, Microwave, Range, Refrigerator, Washer, Electric Water Heater
    Features
    • Windows: Insulated Windows, Vinyl
    Interior area
    • Total structure area: 1,301
    • Total interior livable area: 1,301 sqft

    Property

    Parking
    • Total spaces: 2
    • Parking features: Built In, Garage, Two Car Garage
    • Garage spaces: 2
    Features
    • Levels: One
    • Stories: 1
    • Patio & porch: Patio
    • Exterior features: Patio
    Lot
    • Size: 4,887 Square Feet
    Details
    • Parcel number: 012008B147
    • Zoning: Residential
    • Zoning description: Residential

    Construction

    Type & style
    • Home type: SingleFamily
    • Architectural style: Patio Home
    • Property subtype: Single Family Residence
    Materials
    • Vinyl Siding
    • Foundation: Slab
    Condition
    • Year built: 2020

    Community & HOA

    Community
    • Subdivision: Billingsley Sub Sec 2
    HOA
    • Has HOA: Yes
    • Services included: Association Management, Clubhouse, Maintenance Grounds, Pool(s), Security
    • HOA fee: $245 monthly
    Location
    • Region: Batavia

    Financial & listing details

    • Price per square foot: $229/sqft
    • Date on market: 4/18/2024

    Price history

    DateEventPrice
    7/1/2024Sold$298,000-3.9%$229/sqft
    Source: DABR MLS #909160 Report a problem
    6/5/2024Pending sale$310,000$238/sqft
    Source: Cincy MLS #1802255 Report a problem
    4/18/2024Listed for sale$310,000-2.2%$238/sqft
    Source: Cincy MLS #1802255 Report a problem
    4/8/2024Listing removed$317,000$244/sqft
    Source: Cincy MLS #1797997 Report a problem
    3/8/2024Listed for sale$317,000-3.9%$244/sqft
    Source: Cincy MLS #1797997 Report a problem
    9/30/2023Listing removed--
    Source: Zillow Report a problem
    9/15/2023Listed for sale$329,900$254/sqft
    Source: Zillow Report a problem

    Public tax history

    Tax history is unavailable.

    Neighborhood: 45103

    Nearby schools

    GreatSchools rating
    Schools provided by the listing agent
    • District: Batavia

    Source: DABR MLS. This data may not be complete. We recommend contacting the local school district to confirm school assignments for this home.

    Get a cash offer in 3 minutes
    Find out how much your home could sell for in as little as 3 minutes with a no-obligation cash offer.
    Estimated market value
    $318,300
    Get a cash offer in 3 minutes
    Find out how much your home could sell for in as little as 3 minutes with a no-obligation cash offer.
    Estimated market value
    $318,300