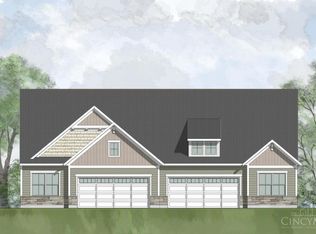
Welcome Home to Easy, Carefree Living in the Billingsley Subdivision! This Beautifully Upgraded, Move-In-Ready 2BD/2BTH Ranch offers Convenience of No-Step, First-Floor Living in a Nice Location. Thoughtful Upgrades Throughout Include Luxury Vinyl Floors in Main Areas, New Bedroom Carpets, Designer Custom Closets by Design Organizers in Primary & Laundry Room, Custom Window Treatments, Stainless Steel Appliances, & a Screened in Covered Patio! Enjoy a Spacious, Functional Layout Perfect for Everyday Living & Entertaining Guests, w/ Convenient Additional Parking Nearby. Take Advantage of the Community's Sidewalks, Walking Trails, Swimming Pool, Community Activities & Clubhouse, all While Enjoying the Benefits of Simplified Living. Goodbye to Mowing & Shoveling Snow: It's Taken Care of by the HOA! Whether You're Looking to Simplify Your Lifestyle or Simply Enjoy More of Your Free Time, This Home Checks all the Boxes. Move Right In, Relax, and Start Enjoying the Lifestyle You Deserve.
For sale
$329,900
4311 Preston Pl, Batavia, OH 45103
2beds
1,301sqft
Single Family Residence, Landom./Patio Home
Built in 2020
4,887 Square Feet Lot
$-- Zestimate®
$254/sqft
$265/mo HOA
What's special
No-step first-floor livingConvenient additional parking nearbyCustom window treatmentsStainless steel appliancesBeautifully upgradedScreened in covered patioNew bedroom carpets
- 1 day
- 55
- 5
Zillow last checked:
Listing updated:
Listed by:
Steven M Douglass 513-225-5090,
Comey & Shepherd 513-489-2100,
Nichole N Yockey 513-678-2890,
Comey & Shepherd
Source: Cincy MLS,MLS#: 1897244 Originating MLS: Cincinnati Area Multiple Listing Service
Originating MLS: Cincinnati Area Multiple Listing Service
Facts & features
Interior
Bedrooms & bathrooms
- Bedrooms: 2
- Bathrooms: 2
- Full bathrooms: 2
Rooms
- Room types: Formal Dining Room
Primary bedroom
- Features: Bath Adjoins, Custom Closet Organizer, Walk-In Closet(s), Wall-to-Wall Carpet, Dual Closet, Window Treatments
- Level: First
- Area: 210
- Dimensions: 14 x 15
Bedroom 2
- Level: First
- Area: 120
- Dimensions: 10 x 12
Bedroom 3
- Area: 0
- Dimensions: 0 x 0
Bedroom 4
- Area: 0
- Dimensions: 0 x 0
Bedroom 5
- Area: 0
- Dimensions: 0 x 0
Primary bathroom
- Features: Marb/Gran/Slate, Shower, LVF Luxury Vinyl Floor
Bathroom
- Features: 30x48 Door Swing, 60 Diameter Turn Spc
Bathroom 1
- Features: Full
- Level: First
Bathroom 2
- Features: Full
- Level: First
Dining room
- Features: Window Treatment, LVF Luxury Vinyl Floor
- Level: First
- Area: 132
- Dimensions: 11 x 12
Family room
- Area: 0
- Dimensions: 0 x 0
Kitchen
- Features: Pantry, Counter Bar, Eat-in Kitchen, LVF Luxury Vinyl Floor
- Area: 130
- Dimensions: 13 x 10
Living room
- Features: Walkout, LVF Luxury Vinyl Floor, Window Treatment
- Area: 225
- Dimensions: 15 x 15
Office
- Area: 0
- Dimensions: 0 x 0
Heating
- Electric, Forced Air
Cooling
- Ceiling Fan(s), Central Air
Appliances
- Included: Microwave, Oven/Range, Dishwasher, Refrigerator, Dryer, Washer, Disposal, Electric Water Heater
Features
- High Ceilings
- Doors: Multi Panel Doors, 31 5/8 Min Width
- Windows: Insulated Windows, Double Pane Windows, Vinyl
- Basement: None
- Attic: Storage
Interior area
- Total structure area: 1,301
- Total interior livable area: 1,301 sqft
Video & virtual tour
Property
Parking
- Total spaces: 2
- Parking features: Off Street, Driveway, Garage Door Opener, No Step from Garage to Dwelling
- Attached garage spaces: 2
- Has uncovered spaces: Yes
Accessibility
- Accessibility features: Accessibility Features, Appliancs FrontMount
Features
- Levels: One
- Stories: 1
- Exterior features: Access Mailbox
Lot
- Size: 4,887 Square Feet
- Features: Less than .5 Acre
Details
- Parcel number: 012008B147
- Zoning description: Residential
Construction
Type & style
- Home type: SingleFamily
- Architectural style: Ranch
- Property subtype: Single Family Residence, Landom./Patio Home
Materials
- Stone, Vinyl Siding
- Foundation: Slab
- Roof: Shingle
Condition
- New construction: No
- Year built: 2020
Utilities & green energy
- Gas: None
- Sewer: Public Sewer
- Water: Public
Community & HOA
Community
- Subdivision: Billingsley
HOA
- Has HOA: Yes
- Services included: Clubhouse, Pool
- HOA fee: $265 monthly
- HOA name: Towne Properties
Location
- Region: Batavia
Financial & listing details
- Price per square foot: $254/sqft
- Tax assessed value: $259,000
- Annual tax amount: $3,348
- Date on market: 10/16/2026
- Listing terms: No Special Financing,Cash
Estimated market value
Not available
Estimated sales range
Not available
Not available
Price history
| Date | Event | Price |
|---|---|---|
| 10/16/2026 | Listed for sale | $329,900+10.7%$254/sqft |
Source:  Cincy MLS #1897244 Report a problem Cincy MLS #1897244 Report a problem | ||
| 7/8/2024 | Sold | $298,000-8.3%$229/sqft |
Source: Public Record Report a problem | ||
| 12/22/2023 | Listing removed | -- |
Source: Cincy MLS #1785275 Report a problem | ||
| 11/6/2023 | Price change | $325,000-1.5%$250/sqft |
Source: Cincy MLS #1785275 Report a problem | ||
| 9/29/2023 | Listed for sale | $329,900$254/sqft |
Source: Cincy MLS #1785275 Report a problem | ||
| 9/29/2023 | Listing removed | -- |
Source: Cincy MLS #1783440 Report a problem | ||
| 9/20/2023 | Listed for sale | $329,900+32.1%$254/sqft |
Source: Cincy MLS #1783440 Report a problem | ||
| 9/6/2023 | Listing removed | -- |
Source: Zillow Rentals Report a problem | ||
| 8/23/2023 | Listed for rent | $2,200$2/sqft |
Source: Zillow Rentals Report a problem | ||
| 3/26/2021 | Sold | $249,787$192/sqft |
Source: Cincy MLS #1682126 Report a problem | ||
| 3/9/2021 | Pending sale | $249,787$192/sqft |
Source: Cincy MLS #1682126 Report a problem | ||
| 11/20/2020 | Listed for sale | $249,787$192/sqft |
Source: Drees Homes Report a problem | ||
Public tax history
| Year | Property taxes | Tax assessment |
|---|---|---|
| 2025 | $3,348 -2.5% | $90,660 |
| 2024 | $3,436 +2.2% | $90,660 |
| 2023 | $3,361 -14.2% | $90,660 +15.2% |
| 2022 | $3,919 +79.7% | $78,720 +85.6% |
| 2021 | $2,181 | $42,420 |
Find assessor info on the county website
Monthly payment
Est. payment
Payment breakdown
Explore the cost of this home by adjusting the details. Changes won't be saved.Climate risks
Neighborhood: 45103

Similar homes
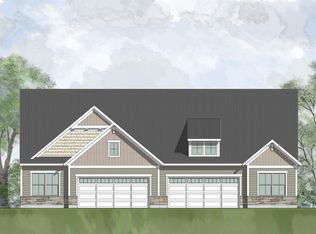
- $329,9002 bd2 ba1.2k sqft1090 Olivewood Ave #13B, Batavia, OH 45103New Construction

 Cincy MLS
 - $325,9002 bd2 ba1.2k sqft1078 Olivewood Ave, Batavia, OH 45103New Construction
 Cincy MLS
 - $349,9003 bd2 ba1.4k sqft1778 Josephs Way, Amelia, OH 45102For Sale
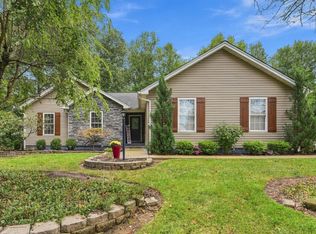 MLS ID #1897515, Mike I. McEntush, Coldwell Banker Realty, Anders. Cincy MLS
 - $359,9003 bd3 ba1.8k sqft4653 Shephard Rd, Batavia, OH 45103For Sale
 MLS ID #1896223, Julie Sparks, OwnerLand Realty, Inc.. Cincy MLS
 - $315,0003 bd2 ba1.4k sqft4229 Cannon Gate Dr, Cincinnati, OH 45245For SaleMLS ID #1896641, Martha A Lawson, eXp Realty. Cincy MLS
- $315,0003 bd2 ba1.7k sqft4220 Avalon Ct, Batavia, OH 45103For SaleMLS ID #1894327, Dawn Isenhower, Keller Williams Seven Hills Re. Cincy MLS
- $349,9004 bd3 ba1.8k sqft3610 Maplewood Dr, Amelia, OH 45102For SaleMLS ID #1897434, Robert Rait, Comey & Shepherd. Cincy MLS
- $350,0004 bd3 ba1.7k sqft852 Yorktown Dr, Cincinnati, OH 45245For SaleMLS ID #1897591, Sondra M Parker, Coldwell Banker Realty, Anders. Cincy MLS
- $220,0003 bd3 ba1.7k sqft301 Heather Vw, Batavia, OH 45103For SaleMLS ID #1897251, Sue Besl Price, eXp Realty. Cincy MLS
- $320,0003 bd2 ba1.3k sqft3681 Shorewood Dr, Amelia, OH 45102For SaleMLS ID #1896863, Brent H Melvin, Coldwell Banker Realty, Anders. Cincy MLS
- $334,9003 bd2 ba1.3k sqft4010 Ponder Dr, Cincinnati, OH 45245For SaleMLS ID #1896791, Sophia A. Royer, Keller Williams Advisors. Cincy MLS
- $300,0003 bd2 ba1.8k sqft4189 Edinburgh Dr, Cincinnati, OH 45245For SaleMLS ID #1897260, Nicholas H. Ballinger, Keller Williams Advisors. Cincy MLS
- $400,0003 bd1 ba1.1k sqft1237 Traction Rd, Batavia, OH 45103For SaleMLS ID #1896174, Janet M. Meyer, J.A. Trautmann Realty, Inc., W. Cincy MLS
- $312,0003 bd3 ba1.7k sqft234 Deer Creek Dr, Amelia, OH 45102For SaleMLS ID #1897218, Brandon N. Millihan, e-Merge Real Estate Victory. Cincy MLS
- $294,9993 bd3 ba1.6k sqft3927 Little Creek Dr, Amelia, OH 45102For SaleMLS ID #1893345, Jessica Bloom, eXp Realty. Cincy MLS
- $381,9003 bd2 ba1.7k sqft4028 Silverstone Ln, Union Township, OH 45103New ConstructionCincy MLS
- $295,0003 bd3 ba1.3k sqft3923 Little Creek Dr, Amelia, OH 45102For SaleMLS ID #1888779, Tressa K. Ellis, T. Ellis Agency. Cincy MLS
