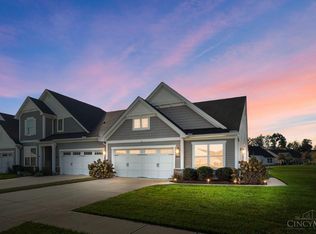
Pond views, flexible living space, and abundant natural light welcome you to this 3-bedroom end-unit landominium in Batavia Township! A welcoming front porch leads to the entry and a convenient office space. Hardwood floors flow through the living and dining rooms, creating an open feel. The dining area connects to the kitchen through a pass-through, with a half bath nearby. Upstairs, new carpet complements a spacious primary bedroom with large windows and a walk-in closet plus two other bedrooms and bathroom with a huge shower. The finished lower-level features large daylight windows, a brick electric fireplace, a wet bar, and a separate room for exercise, hobbies, or a second office. Recently replaced windows and doors, an attached garage, and an extra parking pad add everyday convenience. Unwind on the back deck overlooking the pond and fountain!
For sale
$220,000
301 Heather Vw, Batavia, OH 45103
3beds
1,704sqft
Single Family Residence, Landom./Patio Home
Built in 1976
2,831 Square Feet Lot
$-- Zestimate®
$129/sqft
$285/mo HOA
What's special
Attached garageFinished lower-levelOpen feelFlexible living spaceLarge windowsSpacious primary bedroomWelcoming front porch
- 3 days
- 577
- 25
Likely to sell faster than
Zillow last checked:
Listing updated:
Listed by:
Sue Besl Price 513-368-9704,
eXp Realty 216-242-2322,
Mary Clare Baden 513-470-0480,
eXp Realty
Source: Cincy MLS,MLS#: 1897251 Originating MLS: Cincinnati Area Multiple Listing Service
Originating MLS: Cincinnati Area Multiple Listing Service
Facts & features
Interior
Bedrooms & bathrooms
- Bedrooms: 3
- Bathrooms: 3
- Full bathrooms: 1
- 1/2 bathrooms: 2
Primary bedroom
- Features: Walk-In Closet(s), Wall-to-Wall Carpet
- Level: Second
- Area: 238
- Dimensions: 17 x 14
Bedroom 2
- Level: Second
- Area: 132
- Dimensions: 12 x 11
Bedroom 3
- Level: Second
- Area: 144
- Dimensions: 12 x 12
Bedroom 4
- Area: 0
- Dimensions: 0 x 0
Bedroom 5
- Area: 0
- Dimensions: 0 x 0
Primary bathroom
- Features: Built-In Shower Seat, Shower, Tile Floor
Bathroom 1
- Features: Full
- Level: Second
Bathroom 2
- Features: Partial
- Level: Second
Bathroom 3
- Features: Partial
- Level: First
Dining room
- Features: Walkout, Wood Floor
- Level: First
- Area: 120
- Dimensions: 12 x 10
Family room
- Area: 0
- Dimensions: 0 x 0
Kitchen
- Features: Pantry, Solid Surface Ctr, Wood Floor
- Area: 120
- Dimensions: 12 x 10
Living room
- Features: Wood Floor
- Area: 132
- Dimensions: 12 x 11
Office
- Features: Laminate Floor
- Level: First
- Area: 80
- Dimensions: 10 x 8
Heating
- Forced Air, Gas
Cooling
- Central Air
Appliances
- Included: Oven/Range, Dishwasher, Disposal, Gas Water Heater
Features
- Windows: Double Hung
- Basement: Full,Finished
- Number of fireplaces: 1
- Fireplace features: Electric, Inoperable, Basement
Interior area
- Total structure area: 1,704
- Total interior livable area: 1,704 sqft
Video & virtual tour
Property
Parking
- Total spaces: 1
- Parking features: Driveway
- Garage spaces: 1
- Has uncovered spaces: Yes
Features
- Levels: Two
- Stories: 2
Lot
- Size: 2,831 Square Feet
- Dimensions: 97 x 29
- Features: Less than .5 Acre
Details
- Parcel number: 018001.045
- Zoning description: Residential
Construction
Type & style
- Home type: SingleFamily
- Architectural style: Traditional
- Property subtype: Single Family Residence, Landom./Patio Home
Materials
- Brick
- Foundation: Concrete Perimeter
- Roof: Shingle
Condition
- New construction: No
- Year built: 1976
Utilities & green energy
- Gas: Natural
- Sewer: Public Sewer
- Water: Public
Community & HOA
HOA
- Has HOA: Yes
- Services included: Trash, Clubhouse, Pool
- HOA fee: $285 monthly
- HOA name: Towne Properties
Location
- Region: Batavia
Financial & listing details
- Price per square foot: $129/sqft
- Tax assessed value: $147,900
- Annual tax amount: $1,914
- Date on market: 10/14/2026
- Listing terms: No Special Financing
Estimated market value
Not available
Estimated sales range
Not available
Not available
Price history
| Date | Event | Price |
|---|---|---|
| 10/14/2026 | Listed for sale | $220,000-10.2%$129/sqft |
Source:  Cincy MLS #1897251 Report a problem Cincy MLS #1897251 Report a problem | ||
| 10/14/2026 | Listing removed | $245,000$144/sqft |
Source: eXp Realty #1894615 Report a problem | ||
| 9/22/2026 | Listed for sale | $245,000$144/sqft |
Source: Cincy MLS #1894615 Report a problem | ||
Public tax history
| Year | Property taxes | Tax assessment |
|---|---|---|
| 2025 | $1,912 -0.2% | $51,770 |
| 2024 | $1,916 -0.2% | $51,770 |
| 2023 | $1,919 +10.2% | $51,770 +47.9% |
| 2022 | $1,742 -0.9% | $35,000 |
| 2021 | $1,758 -0.5% | $35,000 |
| 2020 | $1,768 +4.5% | $35,000 +11.5% |
| 2019 | $1,692 -3.3% | $31,400 |
| 2018 | $1,750 +7.4% | $31,400 |
| 2017 | $1,629 | $31,400 +2% |
| 2016 | $1,629 +5.3% | $30,770 |
| 2015 | $1,547 +0% | $30,770 |
| 2014 | $1,547 | $30,770 |
Find assessor info on the county website
Monthly payment
Est. payment
Payment breakdown
Explore the cost of this home by adjusting the details. Changes won't be saved.Climate risks
Neighborhood: 45103

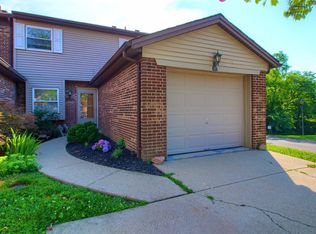
Similar homes
- $224,0003 bd2 ba1.2k sqft3015 Ladina Dr, Batavia, OH 45103For Sale
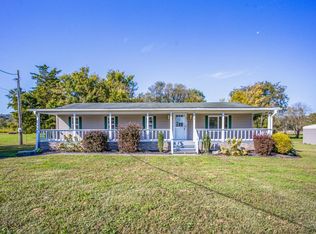
 MLS ID #1897200, Robert C Speckert, eXp Realty. Cincy MLS
 - $239,9003 bd1 ba988 sqft218 Forest Ave, Batavia, OH 45103For Sale
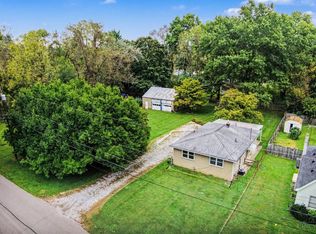 MLS ID #1894643, Ragan McKinney, Ragan McKinney Real Estate. Cincy MLS
 - $215,0004 bd2 ba1.4k sqft3391 Cole Rd, Amelia, OH 45102For Sale
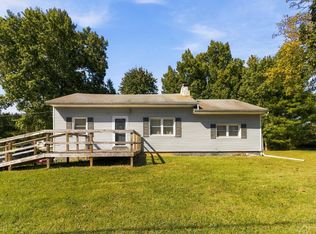 MLS ID #1896679, Stephen J Haley, eXp Realty. Cincy MLS
 - $329,9002 bd2 ba1.3k sqft4311 Preston Pl, Batavia, OH 45103For Sale
 MLS ID #1897244, Steven M Douglass, Comey & Shepherd. Cincy MLS
 - $199,9003 bd1 ba1k sqft4239 Brookside Dr, Batavia, OH 45103For SaleMLS ID #1891308, Emmanuel Kalemba-Luswata, eXp Realty. Cincy MLS
- $184,9002 bd2 ba1.3k sqft1012 Paul St, Batavia, OH 45103For SaleMLS ID #1896104, Gigi J Dales, Plum Tree Realty. Cincy MLS
- $249,9005 bd3 ba2.3k sqft345 Amelia Olive Branch Rd, Amelia, OH 45102For SaleMLS ID #1896664, Cindy J Shetterly, Keller Williams Distinctive RE. Cincy MLS
- $179,7773 bd2 ba1.4k sqft4455 Schoolhouse Rd, Batavia, OH 45103For SaleMLS ID #1891461, Nicholas Huscroft, Chosen Real Estate Group. Cincy MLS
- $320,0003 bd3 ba2.4k sqft4167 Woodsly Dr, Batavia, OH 45103For SaleMLS ID #1897496, David J Schirmer, Weichert, REALTORS - R.E. 1790. Cincy MLS
- $299,0003 bd2 ba1k sqft3617 State Route 222, Batavia, OH 45103For SaleMLS ID #1892815, Ty E Boeppler, Comey & Shepherd. Cincy MLS
- $249,9002 bd2 ba1.5k sqft1302 Twin Spires Dr, Batavia, OH 45103For SaleMLS ID #1896352, Jamie L Ogden, Plum Tree Realty. Cincy MLS
- $149,0003 bd2 ba1.4k sqft4446 Fox Chase, Batavia, OH 45103For SaleMLS ID #1895277, Kimberly Laffleur, Wyndham-Lyons Realty Services,. Cincy MLS
- $249,9003 bd1 ba1.3k sqft19 N Kline Ave, Amelia, OH 45102For SaleMLS ID #1893405, David M Sheppard, Coldwell Banker Realty, Anders. Cincy MLS
- $315,0003 bd2 ba1.4k sqft4229 Cannon Gate Dr, Cincinnati, OH 45245For SaleMLS ID #1896641, Martha A Lawson, eXp Realty. Cincy MLS
- $150,0002 bd2 ba1.2k sqft11 Tidewater Trce, Batavia, OH 45103For SaleMLS ID #1897229, Alex J Wagner, Coldwell Banker Realty. Cincy MLS
- $199,0003 bd1 ba1.3k sqft1893 State Route 125, Amelia, OH 45102For SaleMLS ID #1891129, Tim G. Trautmann, J.A. Trautmann Realty, Inc., W. Cincy MLS
- $294,9993 bd3 ba1.6k sqft3927 Little Creek Dr, Amelia, OH 45102For SaleMLS ID #1893345, Jessica Bloom, eXp Realty. Cincy MLS
- $239,0003 bd2 ba1k sqft3417 Cole Rd, Amelia, OH 45102For SaleMLS ID #1890702, Scott A. Marvin, Team Results Realty. Cincy MLS
- $300,0003 bd2 ba1.8k sqft4189 Edinburgh Dr, Cincinnati, OH 45245For SaleMLS ID #1897260, Nicholas H. Ballinger, Keller Williams Advisors. Cincy MLS
- $320,0003 bd2 ba1.8k sqft2317 Firth St, Batavia, OH 45103For SaleMLS ID #1894833, Seth Varner, ERA REAL Solutions Realty, LLC. Cincy MLS
