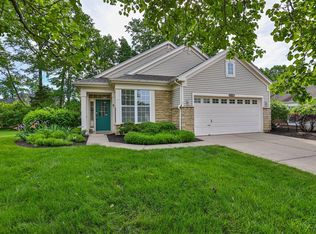
Looking for no steps? Here is your opportunity to own a lovely ranch in Avalon Gardens! This property offers 3 bedrooms, 2 baths, 9 ft+ ceilings, an open floor plan with generous natural light, a spacious primary suite, a convenient laundry room, ample storage, and a private back yard w/a covered patio & wooded views. Property sold as is, but is in good shape. Community association offers snow removal, mowing, street lights, and walking trails. Minutes from SR 32, shopping, restaurants, and I-275!
For sale
$320,000
4220 Avalon Ct, Batavia, OH 45103
3beds
1,732sqft
Single Family Residence
Built in 2001
0.34 Acres Lot
$-- Zestimate®
$185/sqft
$220/mo HOA
What's special
Spacious primary suiteAmple storageConvenient laundry room
- 2 days
- 430
- 45
Likely to sell faster than
Zillow last checked:
Listing updated:
Listed by:
Dawn Isenhower 513-236-1254,
Keller Williams Seven Hills Re 513-371-5070
Source: Cincy MLS,MLS#: 1894327 Originating MLS: Cincinnati Area Multiple Listing Service
Originating MLS: Cincinnati Area Multiple Listing Service
Facts & features
Interior
Bedrooms & bathrooms
- Bedrooms: 3
- Bathrooms: 2
- Full bathrooms: 2
Primary bedroom
- Features: Bath Adjoins, Walk-In Closet(s), Wall-to-Wall Carpet
- Level: First
- Area: 315
- Dimensions: 21 x 15
Bedroom 2
- Level: First
- Area: 156
- Dimensions: 12 x 13
Bedroom 3
- Level: First
- Area: 121
- Dimensions: 11 x 11
Bedroom 4
- Area: 0
- Dimensions: 0 x 0
Bedroom 5
- Area: 0
- Dimensions: 0 x 0
Primary bathroom
- Features: Shower, Double Vanity, Tub
Bathroom 1
- Features: Full
- Level: First
Bathroom 2
- Features: Full
- Level: First
Dining room
- Features: Walkout, Wood Floor
- Level: First
- Area: 154
- Dimensions: 14 x 11
Family room
- Area: 0
- Dimensions: 0 x 0
Kitchen
- Features: Pantry, Counter Bar, Wood Cabinets, Wood Floor
- Area: 180
- Dimensions: 10 x 18
Living room
- Features: Wall-to-Wall Carpet, Fireplace
- Area: 368
- Dimensions: 16 x 23
Office
- Area: 0
- Dimensions: 0 x 0
Heating
- Electric, Forced Air
Cooling
- Central Air
Appliances
- Included: Dishwasher, Dryer, Microwave, Oven/Range, Refrigerator, Washer, Electric Water Heater
Features
- High Ceilings, Ceiling Fan(s), Recessed Lighting
- Doors: Multi Panel Doors
- Windows: Vinyl
- Basement: None
- Attic: Storage
- Fireplace features: Living Room
Interior area
- Total structure area: 1,732
- Total interior livable area: 1,732 sqft
Video & virtual tour
Property
Parking
- Total spaces: 2
- Parking features: Driveway, Garage Door Opener
- Attached garage spaces: 2
- Has uncovered spaces: Yes
Features
- Levels: One
- Stories: 1
- Patio & porch: Covered Deck/Patio, Porch
- Has view: Yes
- View description: Trees/Woods
Lot
- Size: 0.34 Acres
- Dimensions: 0.338 acres
- Features: Wooded, Less than .5 Acre
- Topography: Level
Details
- Parcel number: 413102C105
- Zoning description: Residential
Construction
Type & style
- Home type: SingleFamily
- Architectural style: Ranch
- Property subtype: Single Family Residence
Materials
- Brick
- Foundation: Slab
- Roof: Shingle
Condition
- New construction: No
- Year built: 2001
Utilities & green energy
- Electric: 220 Volts
- Gas: Natural
- Sewer: Public Sewer
- Water: Public
Community & HOA
Community
- Security: Smoke Alarm
- Subdivision: Avalon Gardens
HOA
- Has HOA: Yes
- Services included: Community Landscaping
- HOA fee: $660 quarterly
- HOA name: Avalon Gardens HOA
Location
- Region: Batavia
Financial & listing details
- Price per square foot: $185/sqft
- Tax assessed value: $301,700
- Annual tax amount: $4,392
- Date on market: 9/25/2026
- Listing terms: No Special Financing
- Road surface type: Paved
Estimated market value
Not available
Estimated sales range
Not available
Not available
Price history
| Date | Event | Price |
|---|---|---|
| 9/25/2026 | Listed for sale | $320,000+78.3%$185/sqft |
Source:  Cincy MLS #1894327 Report a problem Cincy MLS #1894327 Report a problem | ||
| 10/22/2001 | Sold | $179,455+64.2%$104/sqft |
Source: Public Record Report a problem | ||
| 8/15/2001 | Sold | $109,300$63/sqft |
Source: Public Record Report a problem | ||
Public tax history
| Year | Property taxes | Tax assessment |
|---|---|---|
| 2025 | $4,804 -0.6% | $105,600 |
| 2024 | $4,831 -0.8% | $105,600 |
| 2023 | $4,870 +32.7% | $105,600 +47.2% |
| 2022 | $3,669 -0.4% | $71,720 |
| 2021 | $3,684 -0.1% | $71,720 |
| 2020 | $3,688 +26.4% | $71,720 +7% |
| 2019 | $2,918 -1% | $67,000 |
| 2018 | $2,948 +3.2% | $67,000 |
| 2017 | $2,855 | $67,000 +12% |
| 2016 | $2,855 +3% | $59,820 |
| 2015 | $2,772 +0.1% | $59,820 |
| 2014 | $2,770 | $59,820 |
Find assessor info on the county website
Monthly payment
Est. payment
Payment breakdown
Explore the cost of this home by adjusting the details. Changes won't be saved.Climate risks
Neighborhood: 45103
Similar homes
- $340,0003 bd2 ba1.5k sqft992 Shephard Woods Ct, Batavia, OH 45103For Sale

 MLS ID #1894912, Lynn M Hill, Sibcy Cline, Inc.. Cincy MLS
 - $289,9003 bd2 ba1.3k sqft4476 Schoolhouse Rd, Batavia, OH 45103For Sale
 MLS ID #1893935, Karen M Preston, Amy Davis & Associates Realty. Cincy MLS
 - $325,0003 bd3 ba1.3k sqft4621 Blainfield Ct, Union Township, OH 45103For Sale
 MLS ID #1893799, Nicole Ramundo, Keller Williams Seven Hills Re. Cincy MLS
 - $345,0003 bd2 ba1.1k sqft4602 Pearl Ln, Batavia, OH 45103For Sale By Owner
- $314,9003 bd2 ba1.4k sqft4580 Muirvalley Ct, Batavia, OH 45103For SaleMLS ID #1890611, Shelley R. Ballou, RE/MAX Preferred Group. Cincy MLS
- $349,9003 bd3 ba2k sqft1402 Whitaker Ln, Amelia, OH 45102For Sale
 MLS ID #969553, Heather McColaugh, BF Realty. DABR MLS
 - $369,9004 bd3 ba2k sqft884 Ellery Dr, Cincinnati, OH 45245For SaleMLS ID #1894677, Kelly Millikin, Coldwell Banker Realty, Anders. Cincy MLS
- $379,9004 bd4 ba2k sqft1171 Creekstone Dr, Batavia, OH 45103For SaleMLS ID #1890690, Drew Farmer, Plum Tree Realty. Cincy MLS
- $325,9002 bd2 ba1.2k sqft1078 Olivewood Ave, Batavia, OH 45103New ConstructionCincy MLS
- $299,9002 bd3 ba1.7k sqft4518 Eastgate Oaks Dr, Batavia, OH 45103For SaleMLS ID #1894235, Adam Woltermann, Keller Williams Advisors. Cincy MLS
- $329,9002 bd2 ba1.2k sqft1090 Olivewood Ave #13B, Batavia, OH 45103New ConstructionCincy MLS
- $399,9254 bd4 ba2.3k sqft1321 Covedale Ln, Amelia, OH 45102For SaleMLS ID #1894431, Dan Barnes, RE/MAX Alliance Realty. Cincy MLS
- $379,9003 bd3 ba2.1k sqft1076 Olivewood Ave, Batavia, OH 45103New ConstructionCincy MLS
- $381,9003 bd2 ba1.7k sqft4028 Silverstone Ln, Union Township, OH 45103New ConstructionCincy MLS
- $287,5503 bd1 ba1k sqft848 Hawthorne Dr, Cincinnati, OH 45245For SaleMLS ID #1893029, Scarlett V. Sackmann, Berkshire Hathaway HomeService. Cincy MLS
- $399,9004 bd3 ba2.2k sqft1199 Emery Ridge Dr, Batavia, OH 45103For SaleMLS ID #1881141, Jude A. Rasmus, Rasmus Real Estate Group, Inc.. Cincy MLS
