Welcome to 1199 Emery Ridge Drive, an expansive four-bedroom residence offering over 2,200 square feet of seamlessly designed living space in the highly desirable Emery Ridge community of Union Township, Ohio. This property perfectly blends suburban tranquility with modern convenience, featuring a layout that flows naturally from room to room. Positioned perfectly for professionals, the home offers unparalleled proximity to major transportation veins like Interstate 275 and State Route 32, ensuring a smooth drive to downtown Cincinnati or Eastgate. Enjoy living just minutes from premier regional employers, including Total Quality Logistics (TQL), Mercy Health, and Tata Consultancy Services. Nestled in a welcoming neighborhood, residents can take advantage of excellent Union Township parks, golf courses, local eateries, and highly-rated schools. Combining generous space with a prime location, this home offers the perfect blend of charm and metropolitan accessibility.
For sale
$399,900
1199 Emery Ridge Dr, Batavia, OH 45103
4beds
2,284sqft
Single Family Residence
Built in 2004
0.3 Acres Lot
$-- Zestimate®
$175/sqft
$23/mo HOA
What's special
Generous spaceExpansive four-bedroom residence
- 28 days |
- 1,064 |
- 82 |
Likely to sell faster than
Zillow last checked:
Listing updated:
Listed by:
Jude A. Rasmus 404-861-8833,
Rasmus Real Estate Group, Inc. 470-412-9357
Source: Cincy MLS,MLS#: 1881141 Originating MLS: Cincinnati Area Multiple Listing Service
Originating MLS: Cincinnati Area Multiple Listing Service
Facts & features
Interior
Bedrooms & bathrooms
- Bedrooms: 4
- Bathrooms: 3
- Full bathrooms: 2
- 1/2 bathrooms: 1
Primary bedroom
- Level: Second
- Area: 260
- Dimensions: 20 x 13
Bedroom 2
- Level: Second
- Area: 132
- Dimensions: 12 x 11
Bedroom 3
- Level: Second
- Area: 156
- Dimensions: 12 x 13
Bedroom 4
- Level: Second
- Area: 143
- Dimensions: 13 x 11
Bedroom 5
- Area: 0
- Dimensions: 0 x 0
Primary bathroom
- Features: Shower, Double Vanity, Tub, Window Treatment
Bathroom 1
- Features: Full
- Level: Second
Bathroom 2
- Features: Full
- Level: Second
Dining room
- Level: First
- Area: 132
- Dimensions: 12 x 11
Family room
- Area: 0
- Dimensions: 0 x 0
Kitchen
- Features: Pantry
- Area: 300
- Dimensions: 20 x 15
Living room
- Features: Fireplace
- Area: 280
- Dimensions: 14 x 20
Office
- Area: 0
- Dimensions: 0 x 0
Heating
- Electric, Heat Pump
Cooling
- Central Air
Appliances
- Included: Microwave, Oven/Range, Refrigerator, Water Heater (Other)
Features
- Windows: Vinyl, Insulated Windows
- Basement: Full,Other
- Fireplace features: Living Room
Interior area
- Total structure area: 2,284
- Total interior livable area: 2,284 sqft
Property
Parking
- Total spaces: 2
- Parking features: Driveway
- Attached garage spaces: 2
- Has uncovered spaces: Yes
Accessibility
- Accessibility features: No Accessibility Features
Features
- Levels: Two
- Stories: 2
- Patio & porch: Deck
Lot
- Size: 0.3 Acres
Details
- Parcel number: 413106I337
- Zoning description: Residential
Construction
Type & style
- Home type: SingleFamily
- Architectural style: Traditional
- Property subtype: Single Family Residence
Materials
- Brick, Vinyl Siding
- Foundation: Block
- Roof: Shingle
Condition
- New construction: No
- Year built: 2004
Utilities & green energy
- Gas: Natural
- Sewer: Public Sewer
- Water: Public
Green energy
- Energy efficient items: No
Community & HOA
HOA
- Has HOA: Yes
- HOA fee: $275 annually
Location
- Region: Batavia
Financial & listing details
- Price per square foot: $175/sqft
- Tax assessed value: $104,550
- Annual tax amount: $5,432
- Date on market: 7/21/2026
- Listing terms: No Special Financing
Estimated market value
Not available
Estimated sales range
Not available
Not available
Price history
| Date | Event | Price |
|---|---|---|
| 7/21/2026 | Listed for sale | $399,900+141.2%$175/sqft |
Source:  Cincy MLS #1881141 Report a problem Cincy MLS #1881141 Report a problem | ||
| 1/6/2015 | Sold | $165,800-16.7%$73/sqft |
Source: Public Record Report a problem | ||
| 10/8/2014 | Listed for sale | -- |
Source: Auction.com Report a problem | ||
| 9/7/2005 | Sold | $199,000$87/sqft |
Source: Public Record Report a problem | ||
| 6/3/2005 | Sold | $199,000$87/sqft |
Source: Cincy MLS #898402 Report a problem | ||
Public tax history
| Year | Property taxes | Tax assessment |
|---|---|---|
| 2025 | $5,433 -0.2% | $104,550 |
| 2024 | $5,443 -0.1% | $104,550 |
| 2023 | $5,451 +20.1% | $104,550 +38.7% |
| 2022 | $4,537 -0.4% | $75,360 |
| 2021 | $4,556 -0.1% | $75,360 |
| 2020 | $4,560 +34.1% | $75,360 +15.7% |
| 2019 | $3,399 +0.4% | $65,140 |
| 2018 | $3,387 +5% | $65,140 |
| 2017 | $3,227 | $65,140 +15.9% |
| 2016 | $3,227 +5.8% | $56,180 |
| 2015 | $3,049 +0.1% | $56,180 |
| 2014 | $3,047 | $56,180 |
Find assessor info on the county website
Monthly payment
Est. payment
Payment breakdown
Explore the cost of this home by adjusting the details. Changes won't be saved.Climate risks
Neighborhood: 45103
Nearby schools
GreatSchools rating
- 7/10Willowville Elementary SchoolGrades: PK-5Distance: 0.6 mi
- 6/10West Clermont Middle SchoolGrades: 6-8Distance: 3.1 mi
- 6/10West Clermont High SchoolGrades: 9-12Distance: 2.6 mi
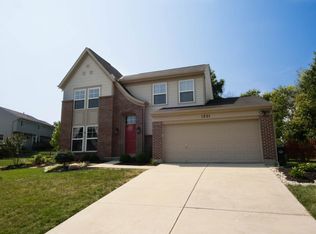
- $368,6004 bd3 ba2k sqft1201 Emery Ridge Dr, Batavia, OH 45103Off Market
- $426,0004 bd2 ba3k sqft1195 Emery Ridge Dr, Batavia, OH 45103Off Market
- $490,0004 bd4 ba3.9k sqft1197 Emery Ridge Dr, Batavia, OH 45103Sold
- $385,0003 bd3 ba2.1k sqft4603 Allison Ln, Batavia, OH 45103For Sale

- $390,5004 bd2 ba2.2k sqft1193 Emery Ridge Dr, Batavia, OH 45103Off Market
- $435,3004 bd3 ba2.4k sqft1200 Emery Ridge Dr, Batavia, OH 45103Off Market
- $179,5002 bd1 ba1.1k sqft1254 Jenkins Ln, Batavia, OH 45103Off Market
- $357,5004 bd3 ba2k sqft4599 Allison Ln, Batavia, OH 45103Off Market
A local agent can set up tours, give advice and negotiate with sellers.
A local lender can help you make sure your offer is ready when you are.
Similar homes
- $385,0003 bd3 ba2.1k sqft4603 Allison Ln, Batavia, OH 45103For Sale
 MLS ID #1889890, Angela M Poling, eXp Realty. Cincy MLS
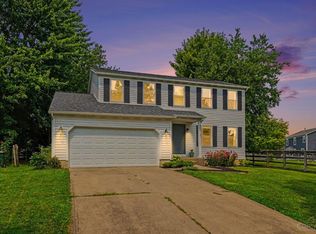
 - $375,0004 bd3 ba1.8k sqft4605 Primer Ct, Batavia, OH 45103For Sale
 MLS ID #1889526, Maurie A. Hornsby, Keller Williams Advisors. Cincy MLS
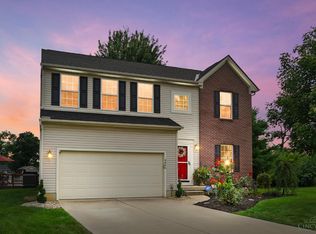
 - $379,9004 bd3 ba2.2k sqft4456 Springfield Ct, Batavia, OH 45103For Sale
 MLS ID #1889822, Tyler Dietz, Keller Williams Seven Hills Re. Cincy MLS
 - $379,9004 bd4 ba2k sqft1171 Creekstone Dr, Batavia, OH 45103For Sale
 MLS ID #1890690, Drew Farmer, Plum Tree Realty. Cincy MLS
 - $419,0004 bd3 ba2.3k sqft4042 Catalina Ln, Batavia, OH 45103For SaleMLS ID #1889482, Cindy J Shetterly, Keller Williams Distinctive RE. Cincy MLS
- $319,9003 bd2 ba1.4k sqft4580 Muirvalley Ct, Batavia, OH 45103For SaleMLS ID #1890611, Shelley R. Ballou, RE/MAX Preferred Group. Cincy MLS
- $390,0004 bd4 ba3.2k sqft1208 Parkside Dr, Batavia, OH 45103For SaleMLS ID #1880355, Polly H Percifield, Comey & Shepherd. Cincy MLS
- $349,0003 bd2 ba1.7k sqft1273 McGuffey Ln, Batavia, OH 45103For SaleMLS ID #1888730, Tracy Buckner, Keller Williams Seven Hills Re. Cincy MLS
- $325,0003 bd3 ba1.5k sqft1263 Glen Haven Ln, Batavia, OH 45103For SaleMLS ID #1889365, Diane D Gillespie, Coldwell Banker Realty. Cincy MLS
- $379,9003 bd3 ba2.1k sqft1076 Olivewood Ave, Batavia, OH 45103New ConstructionCincy MLS
- $399,9993 bd1 ba1.1k sqft1237 Traction Rd, Batavia, OH 45103For SaleMLS ID #1873874, Craig B. Morris, Plum Tree Realty. Cincy MLS
- $290,0003 bd3 ba1.7k sqft4550 Eldywood Cir, Batavia, OH 45103For SaleMLS ID #1889189, Casey L. Stewart, Keller Williams Advisors. Cincy MLS
- $465,9004 bd3 ba2.4k sqft1317 Granite Dr, Union Township, OH 45103New ConstructionCincy MLS
- from $403,9004 bd3 ba2.3k sqftFairfax Plan, Silverstone, Batavia, OH 45103New ConstructionFischer Homes
- $400,0003 bd3 ba2.4k sqft786 Picket Way, Cincinnati, OH 45245For SaleMLS ID #1888763, Tammy J. Will, eXp Realty. Cincy MLS
- from $407,9004 bd3 ba2.7k sqftJensen Plan, Silverstone, Batavia, OH 45103New ConstructionFischer Homes
- $--3 bd1 ba1.7k sqft4377 Terrace Dr, Cincinnati, OH 45245AuctionServiceLink Auction
- $349,9003 bd2 ba1.3k sqft1313 Woodburn Ct, Batavia, OH 45103For Sale By Owner
- from $413,9004 bd3 ba3.1k sqftBreckenridge Plan, Silverstone, Batavia, OH 45103New ConstructionFischer Homes
- $474,9004 bd3 ba3.1k sqft4038 Silverstone Ln, Batavia, OH 45103New ConstructionCincy MLS
