Skip main navigation
Off market
  • $595,400

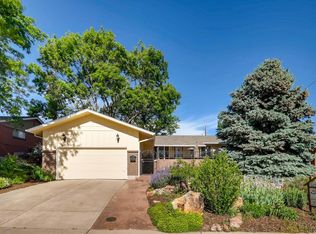
    4311 S Utica St, Denver, CO 80236

    4beds
    2baths
    2,072sqft
    SingleFamily
    Built in 1963
    7,840 Square Feet Lot
    $595,400 Zestimate®
    $287/sqft
    $3,090 Estimated rent

    Home value

    $595,400

    $566,000 - $625,000

    $3,090/mo

    Zestimate® history
    Loading
    Loading...

    Owner options

    List your home for rent

    $3,090/mo

    Rent Zestimate®

    Find your next renter with Zillow Rental Manager. Plus, with online applications, you can quickly screen prospective tenants – for free.

    Learn more

    $3,090/mo

    Rent Zestimate®

    Refinance and save

    $3,438/mo

    Est. payment

    Refinancing to a lower rate could help reduce your monthly payments and save thousands over the life of the loan.

    See today's rates

    $3,438/mo

    Est. payment

    Explore your selling options

    Work with a Zillow partner agent

    Leverage their expertise and Zillow's premium Showcase listings to get your home seen by more buyers.

    Get started

    List with your own agent

    Get your home in front of millions of buyers by listing it on Zillow.

    Learn how to do it

    Sell it yourself

    Take full control of how buyers see your home on Zillow by listing For Sale by Owner (FSBO).

    List your home

    What's special

    Unparalleled Perfection is rare to find and with such an exquisite combination of Modern elegance! Featured on the main level is beautiful oak hardwood flooring throughout, smart home thermostat and alarm system, a stunning kitchen w/ Island, Quartz countertops that compliment a beautiful backsplash, a large skylight allowing natural light to cascade throughout, all new Appliances, Insta Hot water in kitchen, A lovely dining area with high end sliding glass door. The bathroom blend of natural wood combined with custom subway tile add the finishing touch to the main level. The lower level living space provides a large conforming bedroom with egress window, wet bar, a bright 3/4 bath, large flex space or entertainment area accented with tasteful wainscoting, utility room, whole home humidifier, A/C, Steam dryer, covered patio, large 8x12 storage shed with electricity, smart sprinklers, backing to park/access gate, radon system, custom blinds/window treatments and close to Pinehurst CC

    This property is off market, which means it's not currently listed for sale or rent on Zillow. This may be different from what's available on other websites or public sources.
    Facts & features

    Interior

    Bedrooms & bathrooms
    • Bedrooms: 4
    • Bathrooms: 2
    Heating
    • Forced air, Gas
    Cooling
    • Central
    Appliances
    • Included: Dishwasher, Dryer, Garbage disposal, Range / Oven, Refrigerator, Washer
    Features
    • Open Floor Plan, Kitchen Island, Updated, Window Coverings, Remodeled, Radon Mitigation System
    • Flooring: Tile, Carpet, Laminate
    • Basement: Finished
    Interior area
    • Total interior livable area: 2,072 sqft

    Property

    Parking
    • Total spaces: 1
    • Parking features: Garage - Attached
    Features
    • Exterior features: Brick
    Lot
    • Size: 7,840 Square Feet
    Details
    • Parcel number: 0807114003000

    Construction

    Type & style
    • Home type: SingleFamily
    Materials
    • Roof: Composition
    Condition
    • Year built: 1963

    Utilities & green energy

    • Sewer: Public
    • Water: Public

    Community & HOA

    Location
    • Region: Denver

    Financial & listing details

    • Price per square foot: $287/sqft
    • Tax assessed value: $624,700
    • Annual tax amount: $2,958

    Price history

    DateEventPrice
    5/22/2019Sold$455,000+3.4%$220/sqft
    Source: Public Record Report a problem
    4/14/2019Pending sale$439,900$212/sqft
    Source: The BLOCK inc #9320074 Report a problem
    4/11/2019Listed for sale$439,900+46.6%$212/sqft
    Source: The BLOCK inc #9320074 Report a problem
    8/25/2015Sold$300,000$145/sqft
    Source: Public Record Report a problem

    Public tax history

    YearProperty taxesTax assessment
    2024$2,958 +22.9%$38,170 -7.4%
    2023$2,406 +3.6%$41,240 +36.3%
    2022$2,323 +20.2%$30,260 -2.8%
    2021$1,933 +2.9%$31,130 +19.5%
    2020$1,879 +14%$26,055 -0.7%
    2019$1,648 $26,237 +23.2%
    2018$1,648 +0.3%$21,300
    2017$1,643 +18.9%$21,300 +20.5%
    2016$1,381 +29.2%$17,680
    2015$1,069 0%$17,680 +37.4%
    2014$1,069 -12%$12,870
    2013$1,215 +17.9%$12,870 -10.9%
    2012$1,030 -3.1%$14,450
    2011$1,063 +2.2%$14,450 -9.5%
    2010$1,040 -0.3%$15,970
    2009$1,043 -0.2%$15,970 +2.2%
    2008$1,045 -2.4%$15,620
    2007$1,071 +1.1%$15,620 -2.3%
    2006$1,059 +3.8%$15,990
    2005$1,020 +16.4%$15,990 -1.8%
    2003$876 +1.9%$16,280 +11.2%
    2002$860 $14,640 +14.7%
    2001-- $12,760
    Find assessor info on the county website

    Neighborhood: Fort Logan

    Nearby schools

    GreatSchools rating
    Schools provided by the listing agent
    • Elementary: Kaiser
    • Middle: Henry
    • High: John F. Kennedy
    • District: Denver 1

    Source: The MLS. This data may not be complete. We recommend contacting the local school district to confirm school assignments for this home.

    Get a cash offer in 3 minutes
    Find out how much your home could sell for in as little as 3 minutes with a no-obligation cash offer.
    Estimated market value
    $595,400
    Get a cash offer in 3 minutes
    Find out how much your home could sell for in as little as 3 minutes with a no-obligation cash offer.
    Estimated market value
    $595,400