$15,000 PRICE REDUCTION This fully renovated house is ready for you to call it HOME! City inspected & approved using licensed, insured, & reputable contractors. From outside to inside, there is fresh paint throughout & no projects left to do. Entering the home, you are greeted in a sundrenched living room that flows to the rest of the main level, all connected with new luxury vinyl plank flooring. The kitchen has new, under warranty appliances & an abundance of cabinet & quartz counter space. The additional 2 bedrooms upstairs share a stunning full bath. Downstairs, you enter a spacious primary bedroom with tons of natural light & dual closets. You can relax in the garden level basement family room & read a book in front of the cozy fireplace or do work in the bonus room that is a perfect nook or office. In the basement there is also a laundry room with full hookups. After walking around the inside of the house, you probably need to go no further, but enter the large fully enclosed backyard with large deck, to look at the mountains & enjoy having a private yard. Not only is the look & feel of this home new, but there is also a new roof, furnace, windows, electrical panel, AC, water heater, concrete driveway, professional landscaping, sod, light fixtures, berber carpet, the list goes on. This is like a brand-new home in an established, mature neighborhood, walking trails & the creek. There is RV parking on the side of the house & you are a two-minute walk to the highly rated Pinehurst Park.
Sold for $596,300
$596,300
4431 W Quinn Place, Denver, CO 80236
3beds
1,810sqft
Single Family Residence
Built in 1963
8,470 Square Feet Lot
$587,000 Zestimate®
$329/sqft
$2,941 Estimated rent
Home value
$587,000
$558,000 - $616,000
$2,941/mo
Zestimate® history
Owner options
List your home for rent
$2,941/mo
Rent Zestimate®
Find your next renter with Zillow Rental Manager. Plus, with online applications, you can quickly screen prospective tenants – for free.
$2,941/mo
Rent Zestimate®
Refinance and save
$3,411/mo
Est. payment
Refinancing to a lower rate could help reduce your monthly payments and save thousands over the life of the loan.
$3,411/mo
Est. payment
Explore your selling options
Work with a Zillow partner agent
Leverage their expertise and Zillow's premium Showcase listings to get your home seen by more buyers.
Get startedList with your own agent
Get your home in front of millions of buyers by listing it on Zillow.
Learn how to do itSell it yourself
Take full control of how buyers see your home on Zillow by listing For Sale by Owner (FSBO).
List your homeWhat's special
Cozy fireplaceElectrical panelLarge fully enclosed backyardNew roofMature neighborhoodBonus roomPinehurst park
Zillow last checked:
Listing updated:
Listed by:
Eddie Reynolds 303-619-3220 Eddie@khayarealestate.com,
Khaya Real Estate LLC
Bought with:
Jeannette Ivy, 100046760
RE/MAX Professionals
Source: REcolorado as distributed by MLS GRID,MLS#: 4553432
Facts & features
Interior
Bedrooms & bathrooms
- Bedrooms: 3
- Bathrooms: 2
- Full bathrooms: 2
Primary bedroom
- Level: Lower
Bedroom
- Level: Upper
Bedroom
- Level: Upper
Primary bathroom
- Level: Lower
Bathroom
- Level: Upper
Dining room
- Level: Upper
Family room
- Level: Lower
Kitchen
- Level: Upper
Laundry
- Level: Lower
Living room
- Level: Upper
Office
- Level: Lower
Heating
- Forced Air
Cooling
- Central Air
Appliances
- Included: Cooktop, Dishwasher, Disposal, Gas Water Heater, Microwave, Oven
Features
- Windows: Double Pane Windows
- Has basement: No
- Number of fireplaces: 1
- Fireplace features: Basement
Interior area
- Total structure area: 1,810
- Total interior livable area: 1,810 sqft
- Finished area above ground: 1,810
Property
Parking
- Total spaces: 1
- Parking features: Oversized
- Attached garage spaces: 1
Features
- Patio & porch: Patio
- Fencing: Full
Lot
- Size: 8,470 Square Feet
- Features: Level
Details
- Parcel number: 807113003
- Zoning: S-SU-D
- Special conditions: Standard
Construction
Type & style
- Home type: SingleFamily
- Property subtype: Single Family Residence
Materials
- Brick
- Roof: Composition
Condition
- Year built: 1963
Utilities & green energy
- Sewer: Public Sewer
- Water: Public
- Utilities for property: Electricity Connected, Natural Gas Connected
Green energy
- Energy efficient items: Appliances, HVAC, Roof, Windows
Community & HOA
Community
- Security: Carbon Monoxide Detector(s), Smart Locks, Smoke Detector(s), Video Doorbell
- Subdivision: Bow Mar Heights
HOA
- Has HOA: No
Location
- Region: Denver
Financial & listing details
- Price per square foot: $329/sqft
- Tax assessed value: $557,100
- Annual tax amount: $1,528
- Date on market: 10/18/2023
- Listing terms: Cash,Conventional,FHA,VA Loan
- Exclusions: Staging Items & Sellers Personal Property
- Ownership: Individual
- Electric utility on property: Yes
Price history
| Date | Event | Price |
|---|---|---|
| 12/12/2023 | Sold | $596,300-0.6%$329/sqft |
Source:  REcolorado as distributed by MLS GRID #4553432 Report a problem REcolorado as distributed by MLS GRID #4553432 Report a problem | ||
| 11/26/2023 | Pending sale | $599,900$331/sqft |
Source: REcolorado as distributed by MLS GRID #4553432 Report a problem | ||
| 11/21/2023 | Listing removed | -- |
Source: REcolorado as distributed by MLS GRID #4553432 Report a problem | ||
| 11/8/2023 | Price change | $599,900-2.5%$331/sqft |
Source: REcolorado as distributed by MLS GRID #4553432 Report a problem | ||
| 10/18/2023 | Listed for sale | $615,000+47.1%$340/sqft |
Source: REcolorado as distributed by MLS GRID #4553432 Report a problem | ||
| 8/21/2023 | Sold | $418,000$231/sqft |
Source: Public Record Report a problem | ||
Public tax history
| Year | Property taxes | Tax assessment |
|---|---|---|
| 2024 | $2,607 +25.2% | $33,640 -8.3% |
| 2023 | $2,081 +3.6% | $36,670 +40.1% |
| 2022 | $2,010 +41.9% | $26,170 -2.8% |
| 2021 | $1,416 +2.9% | $26,930 +2.7% |
| 2020 | $1,377 +14.2% | $26,233 -0.7% |
| 2019 | $1,205 | $26,417 +16% |
| 2018 | $1,205 +0.3% | $22,780 |
| 2017 | $1,202 +49.8% | $22,780 +25% |
| 2016 | $802 +42.1% | $18,230 |
| 2015 | $565 0% | $18,230 +34% |
| 2014 | $565 -11.6% | $13,600 |
| 2013 | $639 -41.1% | $13,600 -10.5% |
| 2012 | $1,084 -6.5% | $15,200 |
| 2011 | $1,159 +2.2% | $15,200 -12.6% |
| 2010 | $1,133 +89.6% | $17,400 |
| 2009 | $598 -0.2% | $17,400 +2.9% |
| 2008 | $599 +2.9% | $16,910 |
| 2007 | $582 -47.2% | $16,910 +1.6% |
| 2006 | $1,102 +6.6% | $16,650 |
| 2005 | $1,034 +115.2% | $16,650 +0.8% |
| 2003 | $481 -49.1% | $16,510 +2.8% |
| 2002 | $943 | $16,060 +21% |
| 2001 | -- | $13,270 |
Find assessor info on the county website
Neighborhood: Fort Logan
Nearby homes
- $606,6005 bd3 ba2.8k sqft4461 W Quinn Pl, Denver, CO 80236Off Market
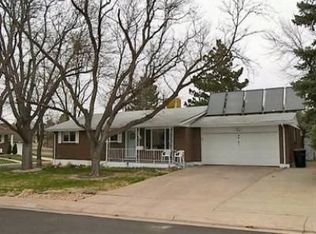
- $466,9003 bd1 ba1.1k sqft4401 W Quinn Pl, Denver, CO 80236Off Market
- $574,8004 bd3 ba1.1k sqft4320 S Utica St, Denver, CO 80236Off Market
- $444,4003 bd1 ba1k sqft4381 W Quinn Pl, Denver, CO 80236Off Market
- $510,7003 bd3 ba1.1k sqft4432 W Quinn Pl, Denver, CO 80236Off Market
- $590,9004 bd2 ba2k sqft4311 S Utica St, Denver, CO 80236Off Market
- $609,4004 bd2 ba1.8k sqft4301 S Utica St, Denver, CO 80236Off Market
- $481,7002 bd2 ba1.4k sqft4402 W Quinn Pl, Denver, CO 80236Off Market
Nearby schools
GreatSchools rating
- 4/10Kaiser Elementary SchoolGrades: PK-5Distance: 0.3 mi
- 5/10Bear Valley International SchoolGrades: 6-8Distance: 1.7 mi
- 3/10John F Kennedy High SchoolGrades: 9-12Distance: 2 mi
Schools provided by the listing agent
- Elementary: Kaiser
- Middle: DSST: Conservatory Green
- High: John F. Kennedy
- District: Denver 1
Source: REcolorado as distributed by MLS GRID. This data may not be complete. We recommend contacting the local school district to confirm school assignments for this home.
Get a cash offer in 3 minutes
Find out how much your home could sell for in as little as 3 minutes with a no-obligation cash offer.
Estimated market value
$587,000
Get a cash offer in 3 minutes
Find out how much your home could sell for in as little as 3 minutes with a no-obligation cash offer.
Estimated market value
$587,000
- Colorado
- Denver County
- Denver
- 80236
- Fort Logan
- 4431 W Quinn Place
Nearby cities
Nearby neighborhoods
Nearby zip codes
Other Denver Topics
