Open House Sunday April 7th 2-4pm**Luxurious Ashburn End-Unit with Stunning Upgrades! Experience gracious living with every modern comfort in a prime Ashburn location. Nestled in the Loudoun Valley master-planned community, this highly upgraded end-unit townhome boasts over $80,000 in recent owner improvements, from contemporary new fixtures, lighting and floors, to convenient smart-home features and a Tesla charger. Enter from the rear-load garage or the covered formal entry, where elegant wall moldings and plush upgraded carpets whisk you upstairs to an entertainer's open-concept main level. Enjoy a seamless flow of light and space, enhanced by the desirable end-unit position, as timeless wainscoting and luxury floors extend from the living room, which also hosts your private work-from-home office, all the way to the kitchen. You'll love to entertain family and friends, whether at the formal dining table or enjoying cocktails and conversation at the large island bar open to the family room. Easily transition your evening outside to a balcony overlooking the landscaped community grounds. The gourmet kitchen boasts quality cabinetry as well as an added pantry from California Closets, complemented by durable granite countertops, contemporary lighting and high-end stainless steel appliances. Upstairs hosts three bedrooms on the same level, each adorned with upgraded Shaw engineered hardwood floors, top-of-the-line California Closets, and elegantly updated curtains, hardware, paint and trim. Retreat to your palatial primary suite featuring a private covered balcony, double-sized ‘dressing room’ style walk-in closet, and a decadent spa-inspired primary bath with a huge double-headed step-in shower. Each bathroom is equipped with upgraded Lumen light fixtures and new toilets, with additional upgrades in the upstairs hall bath including a new vanity and faucet, LED mirror and extended shower head. Even more updates and smart features include a whole-home water softener, Nest Smart Thermostat, Yale x Nest digital smart lock, new storm door off the kitchen balcony, and the garage fully finished with epoxy flooring, ceiling storage shelves, and the Tesla EV charger. Residents of Loudoun Valley enjoy access to top-notch amenities including community pools, fitness center, playground and clubhouse. Conveniently located minutes from local schools, shops, restaurants and breweries, with easy access to Dulles Airport and major commuter routes, this stunning home offers the perfect blend of luxury, comfort, and convenience in a highly desirable location.
Sold for $660,000
$660,000
43112 Thoroughfare Gap Ter, Ashburn, VA 20148
3beds
2,452sqft
Townhouse
Built in 2018
-- sqft lot
$617,600 Zestimate®
$269/sqft
$3,439 Estimated rent
Home value
$617,600
$587,000 - $648,000
$3,439/mo
Zestimate® history
Owner options
List your home for rent
$3,439/mo
Rent Zestimate®
Find your next renter with Zillow Rental Manager. Plus, with online applications, you can quickly screen prospective tenants – for free.
$3,439/mo
Rent Zestimate®
Refinance and save
$4,115/mo
Est. payment
Refinancing to a lower rate could help reduce your monthly payments and save thousands over the life of the loan.
$4,115/mo
Est. payment
Explore your selling options
Work with a Zillow partner agent
Leverage their expertise and Zillow's premium Showcase listings to get your home seen by more buyers.
Get startedList with your own agent
Get your home in front of millions of buyers by listing it on Zillow.
Learn how to do itSell it yourself
Take full control of how buyers see your home on Zillow by listing For Sale by Owner (FSBO).
List your homeWhat's special
Contemporary lightingContemporary new fixturesPrivate covered balconyModern comfortLuxury floorsMajor commuter routesRear - load garage
Zillow last checked:
Listing updated:
Listed by:
Jean Garrell 703-599-1178,
Keller Williams Realty
Bought with:
Bob Bendinelli, 0225215708
Weichert, REALTORS
Source: Bright MLS,MLS#: VALO2066200
Facts & features
Interior
Bedrooms & bathrooms
- Bedrooms: 3
- Bathrooms: 3
- Full bathrooms: 2
- 1/2 bathrooms: 1
- Main level bathrooms: 1
Basement
- Area: 0
Heating
- Central, Natural Gas
Cooling
- Ceiling Fan(s), Central Air, Electric
Appliances
- Included: Microwave, Dishwasher, Disposal, Dryer, Ice Maker, Oven, Refrigerator, Oven/Range - Gas, Washer, Gas Water Heater
Features
- Breakfast Area, Built-in Features, Chair Railings, Crown Molding, Dining Area, Family Room Off Kitchen, Open Floorplan, Kitchen - Gourmet, Kitchen Island, Kitchen - Table Space, Pantry, Recessed Lighting, Bathroom - Tub Shower, Upgraded Countertops, Wainscotting, Walk-In Closet(s), 9'+ Ceilings, Tray Ceiling(s)
- Flooring: Hardwood, Ceramic Tile, Wood
- Has basement: No
- Has fireplace: No
Interior area
- Total structure area: 2,452
- Total interior livable area: 2,452 sqft
- Finished area above ground: 2,452
- Finished area below ground: 0
Property
Parking
- Total spaces: 1
- Parking features: Garage Faces Rear, Garage Door Opener, Driveway, Attached
- Attached garage spaces: 1
- Has uncovered spaces: Yes
Accessibility
- Accessibility features: None
Features
- Levels: Two
- Stories: 2
- Patio & porch: Porch
- Exterior features: Balcony
- Pool features: Community
Details
- Additional structures: Above Grade, Below Grade
- Parcel number: 123257793016
- Zoning: PDH4
- Special conditions: Standard
Construction
Type & style
- Home type: Townhouse
- Architectural style: Other
- Property subtype: Townhouse
Materials
- Masonry
- Foundation: Permanent
- Roof: Asphalt
Condition
- Excellent
- New construction: No
- Year built: 2018
Details
- Builder model: Denham
Utilities & green energy
- Sewer: Public Sewer
- Water: Public
Community & HOA
Community
- Features: Pool
- Security: Electric Alarm
- Condo and coop fee: $150 monthly
- Subdivision: Buckingham At Loudoun Valley
HOA
- Has HOA: Yes
- Amenities included: Basketball Court, Clubhouse, Common Grounds, Community Center, Fitness Center, Jogging Path, Picnic Area, Pool, Recreation Facilities, Tennis Court(s), Tot Lots/Playground
- Services included: Common Area Maintenance, Pool(s), Recreation Facility, Snow Removal, Trash, Road Maintenance
- HOA fee: $118 monthly
- HOA name: LOUDOUN VALLEY ESTATES II
- Second HOA name: The Buckingham At Loudoun Valley
Location
- Region: Ashburn
Financial & listing details
- Price per square foot: $269/sqft
- Tax assessed value: $512,510
- Annual tax amount: $4,484
- Date on market: 4/5/2024
- Listing agreement: Exclusive Right To Sell
- Ownership: Condominium
Price history
| Date | Event | Price |
|---|---|---|
| 5/31/2024 | Sold | $660,000+4.9%$269/sqft |
Source:  Bright MLS #VALO2066200 Report a problem Bright MLS #VALO2066200 Report a problem | ||
| 4/8/2024 | Contingent | $629,000$257/sqft |
Source: Bright MLS #VALO2066200 Report a problem | ||
| 4/5/2024 | Listed for sale | $629,000+41.4%$257/sqft |
Source: Bright MLS #VALO2066200 Report a problem | ||
| 4/18/2018 | Sold | $444,867$181/sqft |
Source: Public Record Report a problem | ||
Public tax history
| Year | Property taxes | Tax assessment |
|---|---|---|
| 2025 | $4,765 +0.6% | $591,920 +8.1% |
| 2024 | $4,738 +5.7% | $547,800 +6.9% |
| 2023 | $4,484 +3.3% | $512,510 +5% |
| 2022 | $4,343 +3.4% | $487,990 +13.8% |
| 2021 | $4,202 -0.8% | $428,760 +4.8% |
| 2020 | $4,235 | $409,140 +1.2% |
| 2019 | $4,235 | $404,240 +42.1% |
| 2018 | -- | $284,430 |
Find assessor info on the county website
Neighborhood: 20148
Nearby homes
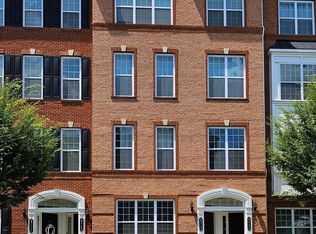
- $530,0003 bd3 ba1.6k sqft43102 Thoroughfare Gap Ter, Ashburn, VA 20148Sold
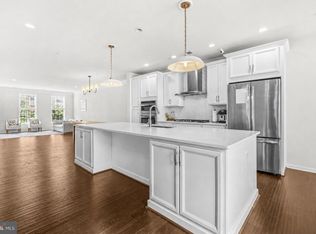
- $599,9003 bd3 ba2.4k sqft43100 Thoroughfare Gap Ter, Ashburn, VA 20148For Sale
- $579,8903 bd3 ba2.4k sqft43096 Thoroughfare Gap Ter, Ashburn, VA 20148Off Market
- $585,9003 bd2 ba2.4k sqft43108 Thoroughfare Gap Ter, Ashburn, VA 20148Off Market
- $586,7003 bd2 ba2.4k sqft43088 Thoroughfare Gap Ter, Ashburn, VA 20148Off Market
- $516,1003 bd2 ba1.6k sqft43098 Thoroughfare Gap Ter, Ashburn, VA 20148Off Market
- $484,4003 bd2 ba2.4k sqft43104 Thoroughfare Gap Ter, Ashburn, VA 20148Off Market
- $522,7003 bd3 ba1.6k sqft43090 Thoroughfare Gap Ter, Ashburn, VA 20148Off Market
Nearby schools
GreatSchools rating
- 9/10Rosa Lee Carter Elementary SchoolGrades: PK-5Distance: 0.9 mi
- 8/10Stone Hill Middle SchoolGrades: 6-8Distance: 0.1 mi
- 9/10Rock Ridge High SchoolGrades: PK-12Distance: 1 mi
Schools provided by the listing agent
- Elementary: Rosa Lee Carter
- Middle: Stone Hill
- High: Rock Ridge
- District: Loudoun County Public Schools
Source: Bright MLS. This data may not be complete. We recommend contacting the local school district to confirm school assignments for this home.
Get a cash offer in 3 minutes
Find out how much your home could sell for in as little as 3 minutes with a no-obligation cash offer.
Estimated market value
$617,600
Get a cash offer in 3 minutes
Find out how much your home could sell for in as little as 3 minutes with a no-obligation cash offer.
Estimated market value
$617,600
- Virginia
- Loudoun County
- Ashburn
- 20148
- 43112 Thoroughfare Gap Ter
Nearby cities
Nearby neighborhoods
Nearby zip codes
Other Ashburn Topics
