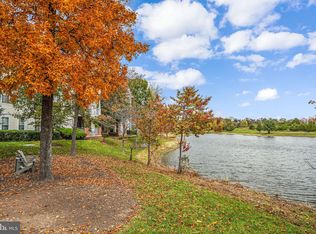
Light-filled and beautifully updated condo in the highly desirable South Riding community! This inviting home features an open floor plan with soaring vaulted ceilings and a cozy fireplace that creates a warm and welcoming living space. The updated kitchen offers granite countertops, luxury vinyl flooring, ample cabinetry, and a breakfast bar that opens seamlessly to the living and dining areas—perfect for everyday living and entertaining. Step outside to your private balcony, ideal for morning coffee or evening relaxation. The spacious primary suite features generous closet space, while neutral paint and well-maintained finishes make this home truly move-in ready. A one-car basement garage with direct interior access, offers both convenience and additional storage. Enjoy all that South Riding has to offer, including pools, trails, parks, shopping, dining, and easy access to major commuter routes. A perfect blend of comfort, style, and location!
Sold for $425,000
$425,000
43114 Watercrest Sq #200, Chantilly, VA 20151
2beds
1,058sqft
Condominium
Built in 1996
-- sqft lot
$427,500 Zestimate®
$402/sqft
$2,365 Estimated rent
Home value
$427,500
$406,000 - $449,000
$2,365/mo
Zestimate® history
Owner options
List your home for rent
$2,365/mo
Rent Zestimate®
Find your next renter with Zillow Rental Manager. Plus, with online applications, you can quickly screen prospective tenants – for free.
$2,365/mo
Rent Zestimate®
Refinance and save
$2,645/mo
Est. payment
Refinancing to a lower rate could help reduce your monthly payments and save thousands over the life of the loan.
$2,645/mo
Est. payment
Explore your selling options
Work with a Zillow partner agent
Leverage their expertise and Zillow's premium Showcase listings to get your home seen by more buyers.
Get startedList with your own agent
Get your home in front of millions of buyers by listing it on Zillow.
Learn how to do itSell it yourself
Take full control of how buyers see your home on Zillow by listing For Sale by Owner (FSBO).
List your homeWhat's special
Cozy fireplaceOpen floor planGranite countertopsLuxury vinyl flooringInviting homeSoaring vaulted ceilingsGenerous closet space
Zillow last checked:
Listing updated:
Listed by:
Daan De Raedt 571-721-1442,
Property Collective
Bought with:
Kamran Saleem, 0225062330
Redfin Corporation
Source: Bright MLS,MLS#: VALO2119782
Facts & features
Interior
Bedrooms & bathrooms
- Bedrooms: 2
- Bathrooms: 1
- Full bathrooms: 1
- Main level bathrooms: 1
- Main level bedrooms: 2
Basement
- Area: 0
Heating
- Forced Air, Natural Gas
Cooling
- Central Air, Ceiling Fan(s), Electric
Appliances
- Included: Washer/Dryer Stacked, Refrigerator, Ice Maker, Water Dispenser, Oven/Range - Gas, Dishwasher, Disposal, Gas Water Heater
- Laundry: Dryer In Unit, Washer In Unit, Has Laundry, In Unit
Features
- Ceiling Fan(s), Primary Bath(s), Dining Area, Recessed Lighting, Combination Dining/Living, Upgraded Countertops, Vaulted Ceiling(s)
- Flooring: Carpet, Luxury Vinyl
- Has basement: No
- Number of fireplaces: 1
- Fireplace features: Gas/Propane
Interior area
- Total structure area: 1,058
- Total interior livable area: 1,058 sqft
- Finished area above ground: 1,058
- Finished area below ground: 0
Property
Parking
- Total spaces: 1
- Parking features: Garage Door Opener, Basement, Inside Entrance, Attached
- Attached garage spaces: 1
Accessibility
- Accessibility features: None
Features
- Levels: One
- Stories: 1
- Exterior features: Balcony
- Pool features: Community
Details
- Additional structures: Above Grade, Below Grade
- Parcel number: 128361596005
- Zoning: PDH4
- Special conditions: Standard
Construction
Type & style
- Home type: Condo
- Architectural style: Traditional
- Property subtype: Condominium
- Attached to another structure: Yes
Materials
- Brick, Vinyl Siding, Combination
- Roof: Architectural Shingle
Condition
- Excellent
- New construction: No
- Year built: 1996
Utilities & green energy
- Sewer: Public Sewer
- Water: Public
Community & HOA
Community
- Condo and coop fee: $363 monthly
- Subdivision: Lakeside At South Riding
HOA
- Has HOA: Yes
- Amenities included: Jogging Path, Bike Trail, Pool, Tot Lots/Playground, Tennis Court(s), Dog Park, Basketball Court, Community Center
- Services included: Management, Common Area Maintenance, Insurance, Fiber Optics at Dwelling, Snow Removal, Trash, Water
- HOA fee: $68 monthly
- HOA name: SOUTH RIDING
- Second HOA name: Lakeside Condos
Location
- Region: Chantilly
Financial & listing details
- Price per square foot: $402/sqft
- Tax assessed value: $371,050
- Annual tax amount: $3,038
- Date on market: 4/1/2026
- Listing agreement: Exclusive Right To Sell
- Ownership: Condominium
Price history
| Date | Event | Price |
|---|---|---|
| 5/19/2026 | Sold | $425,000+2.4%$402/sqft |
Source:  Bright MLS #VALO2119782 Report a problem Bright MLS #VALO2119782 Report a problem | ||
| 4/6/2026 | Contingent | $415,000$392/sqft |
Source: Bright MLS #VALO2119782 Report a problem | ||
| 4/1/2026 | Listed for sale | $415,000+66.7%$392/sqft |
Source: Bright MLS #VALO2119782 Report a problem | ||
| 8/27/2015 | Sold | $249,000-0.4%$235/sqft |
Source: Public Record Report a problem | ||
| 7/9/2015 | Pending sale | $249,900$236/sqft |
Source: RE/MAX Premier #LO8680092 Report a problem | ||
| 7/4/2015 | Listed for sale | $249,900-20.7%$236/sqft |
Source: Re/Max Premier #LO8680092 Report a problem | ||
| 12/15/2004 | Sold | $315,000+22.1%$298/sqft |
Source: Public Record Report a problem | ||
| 7/21/2004 | Sold | $258,000+117.8%$244/sqft |
Source: Public Record Report a problem | ||
| 8/30/1996 | Sold | $118,450$112/sqft |
Source: Public Record Report a problem | ||
Public tax history
| Year | Property taxes | Tax assessment |
|---|---|---|
| 2025 | $3,038 -6.7% | $377,400 +0.3% |
| 2024 | $3,255 +19.3% | $376,340 +20.7% |
| 2023 | $2,729 +2% | $311,900 +3.8% |
| 2022 | $2,675 -11.5% | $300,520 -2.6% |
| 2021 | $3,023 +5.3% | $308,470 +11.2% |
| 2020 | $2,872 +10.4% | $277,460 +11.5% |
| 2019 | $2,600 +1.3% | $248,840 +5.2% |
| 2018 | $2,568 -2.2% | $236,650 +1.4% |
| 2017 | $2,625 +3.6% | $233,330 +1.4% |
| 2016 | $2,533 | $230,010 +48.3% |
| 2015 | $2,533 +6.3% | $155,150 +12.2% |
| 2014 | $2,382 +4.6% | $138,270 +11.6% |
| 2013 | $2,277 | $123,940 |
| 2012 | -- | -- |
| 2011 | -- | -- |
| 2010 | -- | -- |
| 2009 | -- | $178,500 -34.3% |
| 2008 | -- | $271,500 -9.6% |
| 2007 | -- | $300,200 -3.3% |
| 2006 | -- | $310,400 +28.3% |
| 2005 | -- | $242,000 +3.3% |
| 2004 | -- | $234,200 +32.5% |
| 2003 | -- | $176,800 +14.3% |
| 2002 | -- | $154,700 +22.7% |
| 2001 | -- | $126,100 |
Find assessor info on the county website
Neighborhood: 20151
Nearby homes
- $460,0002 bd2 ba1.3k sqft43114 Watercrest Sq UNIT 304, Chantilly, VA 20151Sold

- $389,9902 bd2 ba1.1k sqft43114 Watercrest Sq #202, Chantilly, VA 20151Sold
- $408,0002 bd2 ba1.3k sqft43114 Watercrest #104, Chantilly, VA 20152Off Market

- $503,400-- bd-- ba-- sqft43114 Watercrest Sq #B, Chantilly, VA 20152Off Market
- $463,900-- bd-- ba-- sqft43114 Watercrest Sq #A, Chantilly, VA 20152Off Market
- $238,2502 bd2 ba1.1k sqft43114 Watercrest Sq UNIT 202, Chantilly, VA 20152Off Market
- $223,1502 bd1 ba1k sqft43114 Watercrest Sq UNIT 205, Chantilly, VA 20152Off Market
- $460,0002 bd2 ba1.3k sqft43114 Watercrest Sq UNIT 304, Chantilly, VA 20152Sold
Nearby schools
GreatSchools rating
- 9/10Hutchison Farm Elementary SchoolGrades: PK-5Distance: 0.6 mi
- 9/10J Michael Lunsford Middle SchoolGrades: 6-8Distance: 1.6 mi
- 9/10Freedom High SchoolGrades: 9-12Distance: 1.3 mi
Schools provided by the listing agent
- Elementary: Hutchison Farm
- Middle: J. Michael Lunsford
- High: Freedom
- District: Loudoun County Public Schools
Source: Bright MLS. This data may not be complete. We recommend contacting the local school district to confirm school assignments for this home.
Get a cash offer in 3 minutes
Find out how much your home could sell for in as little as 3 minutes with a no-obligation cash offer.
Estimated market value
$427,500
Get a cash offer in 3 minutes
Find out how much your home could sell for in as little as 3 minutes with a no-obligation cash offer.
Estimated market value
$427,500
- Virginia
- Loudoun County
- Chantilly
- 20151
- 43114 Watercrest Sq Unit 200
Nearby cities
Nearby zip codes
Other Chantilly Topics
