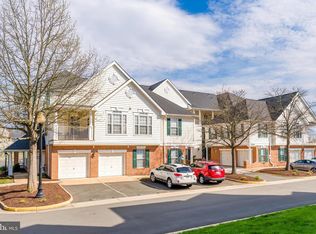
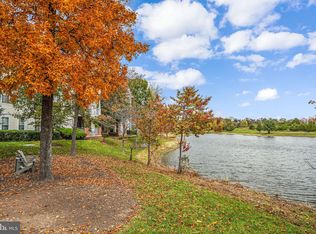
Experience the epitome of lakeside, carefree living in this stunning 2-bed, 2-bath plus den condo, perfectly situated on the lake. Located on the penthouse floor, this home boasts vaulted ceilings, elegant crown molding, and the added privacy of having no neighbors above. This expansive open floor plan, recently refreshed with new paint, showcases an updated kitchen featuring a stylish tile backsplash, Quartz countertops, and modern stainless steel appliances. The kitchen also includes a cozy breakfast nook and ample pantry space, offering the perfect setting to craft a culinary experience where creativity seamlessly blends with convenience. Step out onto your private balcony and immerse yourself in the tranquil views of lush greenery, vibrant wildlife, and the serene lake—a perfect escape from the daily hustle. As you enter, you'll be welcomed by newer Pergo floors throughout, expansive windows, and breathtaking lake vistas. Imagine starting your day with a cup of coffee or tea on your balcony, soaking in the peaceful surroundings. Can’t you already picture yourself here, unwinding by the lake? Both bathrooms were beautifully renovated within the last two years, featuring luxurious rain shower heads, custom coastal inspired cabinets, and stylish sinks. The thoughtfully designed floor plan ensures privacy, with the bedrooms strategically placed on opposite sides of the unit. Primary bathroom has dual vanities and two closets so that you don't have to share or you can use one for winter clothes and the other for summer. The den can be used as a home office, guest bedroom or just another place to enjoy the tranquility that awaits you. The condo’s charm is beautifully complemented by custom wood plantation shutters, adding a touch of timeless elegance while allowing you to effortlessly control the natural light and the shades are remote-controlled for effortless convenience. You will have peace of mind with all the systems have been recently replaced. Newer HVAC and Hot Water Heater were completely replaced in 2023. Refrigerator, Washer and Dryer are newer around 2 years old and dishwasher, range and microwave are around 4 years old. Nestled within the vibrant South Riding community, this condo offers access to a wealth of amenities, including four pools, tennis, pickleball, basketball and volleyball courts, dog parks, multiple parks, trails, and even neighborhood fishing spots. Proximity to shopping, dining, healthcare, and major commuting routes like the new Silver Line Metro, Route 50, I-66 and Dulles Airport makes this location as convenient as it is beautiful. This is more than a home; it’s a lifestyle waiting to be embraced.
Sold for $460,000
Zestimate®
$460,000
43114 Watercrest Sq Unit 304, Chantilly, VA 20151
2beds
1,322sqft
Condominium
Built in 1996
-- sqft lot
$460,000 Zestimate®
$348/sqft
$2,716 Estimated rent
Home value
$460,000
$437,000 - $483,000
$2,716/mo
Zestimate® history
Owner options
List your home for rent
$2,716/mo
Rent Zestimate®
Find your next renter with Zillow Rental Manager. Plus, with online applications, you can quickly screen prospective tenants – for free.
$2,716/mo
Rent Zestimate®
Refinance and save
$2,875/mo
Est. payment
Refinancing to a lower rate could help reduce your monthly payments and save thousands over the life of the loan.
$2,875/mo
Est. payment
Explore your selling options
Work with a Zillow partner agent
Leverage their expertise and Zillow's premium Showcase listings to get your home seen by more buyers.
Get startedList with your own agent
Get your home in front of millions of buyers by listing it on Zillow.
Learn how to do itSell it yourself
Take full control of how buyers see your home on Zillow by listing For Sale by Owner (FSBO).
List your homeWhat's special
Zillow last checked:
Listing updated:
Listed by:
Donna Chong 703-863-4438,
Pearson Smith Realty, LLC
Bought with:
Patricia Gallardo, 0225210881
Real Broker, LLC
Source: Bright MLS,MLS#: VALO2078370
Facts & features
Interior
Bedrooms & bathrooms
- Bedrooms: 2
- Bathrooms: 2
- Full bathrooms: 2
- Main level bathrooms: 2
- Main level bedrooms: 2
Basement
- Area: 0
Heating
- Central, Natural Gas
Cooling
- Central Air, Electric
Appliances
- Included: Microwave, Dishwasher, Disposal, Dryer, Oven/Range - Gas, Refrigerator, Washer, Water Heater, Gas Water Heater
- Laundry: In Unit
Features
- Bar, Breakfast Area, Ceiling Fan(s), Combination Kitchen/Dining, Dining Area, Open Floorplan, Family Room Off Kitchen
- Windows: Window Treatments
- Has basement: No
- Number of fireplaces: 1
Interior area
- Total structure area: 1,322
- Total interior livable area: 1,322 sqft
- Finished area above ground: 1,322
- Finished area below ground: 0
Property
Parking
- Parking features: Parking Lot
Accessibility
- Accessibility features: None
Features
- Levels: One
- Stories: 1
- Pool features: Community
- Spa features: Community
- Has view: Yes
- View description: Lake
- Has water view: Yes
- Water view: Lake
Details
- Additional structures: Above Grade, Below Grade
- Parcel number: 128361596014
- Zoning: PDH4
- Special conditions: Standard
Construction
Type & style
- Home type: Condo
- Architectural style: Other
- Property subtype: Condominium
- Attached to another structure: Yes
Materials
- Vinyl Siding, Aluminum Siding
Condition
- New construction: No
- Year built: 1996
Utilities & green energy
- Sewer: Public Sewer
- Water: Public
Community & HOA
Community
- Features: Pool
- Condo and coop fee: $296 monthly
- Subdivision: Lakeside At South Riding
HOA
- Has HOA: Yes
- Amenities included: Baseball Field, Basketball Court, Bike Trail, Clubhouse, Common Grounds, Dog Park, Fitness Center, Golf Course Membership Available, Jogging Path, Lake, Pool, Soccer Field, Tennis Court(s), Tot Lots/Playground
- Services included: Common Area Maintenance, Management, Pool(s), Trash, Maintenance Structure, Lawn Care Front, Lawn Care Rear, Maintenance Grounds, Sewer, Snow Removal, Water
- HOA fee: $67 monthly
Location
- Region: Chantilly
Financial & listing details
- Price per square foot: $348/sqft
- Tax assessed value: $394,990
- Annual tax amount: $3,416
- Date on market: 9/4/2024
- Listing agreement: Exclusive Right To Sell
- Ownership: Condominium
Price history
| Date | Event | Price |
|---|---|---|
| 11/27/2024 | Sold | $460,000+0%$348/sqft |
Source:  Bright MLS #VALO2078370 Report a problem Bright MLS #VALO2078370 Report a problem | ||
| 11/14/2024 | Contingent | $459,900$348/sqft |
Source: Bright MLS #VALO2078370 Report a problem | ||
| 10/9/2024 | Price change | $459,900-2.1%$348/sqft |
Source: Bright MLS #VALO2078370 Report a problem | ||
| 9/16/2024 | Price change | $469,900-1.1%$355/sqft |
Source: Bright MLS #VALO2078370 Report a problem | ||
| 9/4/2024 | Listed for sale | $475,000$359/sqft |
Source: Bright MLS #VALO2078370 Report a problem | ||
Public tax history
| Year | Property taxes | Tax assessment |
|---|---|---|
| 2025 | $3,607 +5.6% | $448,130 +13.5% |
| 2024 | $3,417 +10.7% | $394,990 +11.9% |
| 2023 | $3,087 +1% | $352,850 +2.7% |
| 2022 | $3,058 +4.5% | $343,600 +15.1% |
| 2021 | $2,925 +2.4% | $298,490 +8.1% |
| 2020 | $2,857 | $276,010 +4.2% |
| 2019 | $2,857 +5.8% | $264,760 +6.4% |
| 2018 | $2,700 -0.9% | $248,890 +2.7% |
| 2017 | $2,726 +3.6% | $242,280 +1.1% |
| 2016 | $2,630 | $239,640 +55.9% |
| 2015 | $2,630 -5.5% | $153,710 -5.7% |
| 2014 | $2,783 +7.6% | $162,960 +8.8% |
| 2013 | $2,588 | $149,740 |
| 2012 | -- | -- |
| 2011 | -- | -- |
| 2010 | -- | -- |
| 2009 | -- | $219,900 -16.2% |
| 2008 | -- | $262,400 -8.5% |
| 2007 | -- | $286,900 -13.3% |
| 2006 | -- | $330,900 +31.9% |
| 2005 | -- | $250,800 +3% |
| 2004 | -- | $243,600 +32.2% |
| 2003 | -- | $184,300 +13.8% |
| 2002 | -- | $161,900 +24% |
| 2001 | -- | $130,600 |
Find assessor info on the county website
Neighborhood: 20151
Nearby homes
- $425,0002 bd1 ba1k sqft43114 Watercrest Sq #200, Chantilly, VA 20151Sold
- $389,9902 bd2 ba1.1k sqft43114 Watercrest Sq #202, Chantilly, VA 20151Sold
- $417,1002 bd2 ba1.3k sqft43114 Watercrest #104, Chantilly, VA 20152Off Market

- $487,900-- bd-- ba-- sqft43114 Watercrest Sq #B, Chantilly, VA 20152Off Market
- $487,100-- bd-- ba-- sqft43114 Watercrest Sq #A, Chantilly, VA 20152Off Market
- $238,2502 bd2 ba1.1k sqft43114 Watercrest Sq UNIT 202, Chantilly, VA 20152Off Market
- $223,1502 bd1 ba1k sqft43114 Watercrest Sq UNIT 205, Chantilly, VA 20152Off Market
- $460,0002 bd2 ba1.3k sqft43114 Watercrest Sq UNIT 304, Chantilly, VA 20152Sold
Nearby schools
GreatSchools rating
- 9/10Hutchison Farm Elementary SchoolGrades: PK-5Distance: 0.6 mi
- 9/10J Michael Lunsford Middle SchoolGrades: 6-8Distance: 1.6 mi
- 9/10Freedom High SchoolGrades: 9-12Distance: 1.3 mi
Schools provided by the listing agent
- District: Loudoun County Public Schools
Source: Bright MLS. This data may not be complete. We recommend contacting the local school district to confirm school assignments for this home.
Get a cash offer in 3 minutes
Find out how much your home could sell for in as little as 3 minutes with a no-obligation cash offer.
Estimated market value
$460,000
Get a cash offer in 3 minutes
Find out how much your home could sell for in as little as 3 minutes with a no-obligation cash offer.
Estimated market value
$460,000
- Virginia
- Loudoun County
- Chantilly
- 20151
- 43114 Watercrest Sq Unit 304
Nearby cities
Nearby zip codes
Other Chantilly Topics
