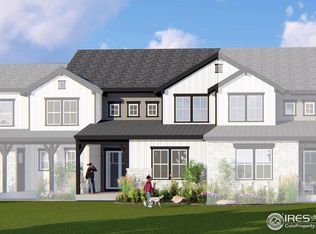
Luxurious Lifestyle at Harmony Club. Imagine a day of golf followed by a soak in the salt water pool. Then entertain guests on your back patio before heading to the 5-star restaurant. In your community explore the walking trails, pickleball, pavilion, and well-equipped fitness center. Inside your new townhome the great room with 20-foot ceilings and abundant natural light is truly a stunning centerpiece. It's the perfect place to watch the game or entertain, since it flows into the well-designed kitchen with ample counterspace and cabinets. The main floor primary suite serves as a personal retreat especially with the luxurious 2-person shower with dual showerheads. Complementing the main floor living arrangement, upstairs you have 2 bedrooms and a loft that meets various lifestyle needs and preferences. The unfinished basement presents a world of possibilities for expanding your living space and enhancing the functionality of your home. Have frequent guests staying in your home or nearby? This could be a second residence to accommodate them, and the oversized garage can store your (or their) toys. Then generate rental income when it would be otherwise vacant (30+ day rentals OK). How about the ability to lock and leave for an extended vacation with no worries about lawn care or snow removal? Schedule a showing to see your new home today.
Sold for $837,500
Zillow last checked:
Listing updated:
Bought with:
Tim Ash, 100049842
Group Mulberry
Source: IRES as distributed by MLS GRID,MLS#: 1000879
Price history
| Date | Event | Price |
|---|---|---|
| 7/1/2024 | Sold | $837,500-2.5%$238/sqft |
Source:  IRES as distributed by MLS GRID #1000879 Report a problem IRES as distributed by MLS GRID #1000879 Report a problem | ||
| 6/8/2024 | Pending sale | $859,000$244/sqft |
Source:  REcolorado as distributed by MLS GRID #IR1000879 Report a problem REcolorado as distributed by MLS GRID #IR1000879 Report a problem | ||
| 3/22/2024 | Price change | $859,000-1.4%$244/sqft |
Source: IRES as distributed by MLS GRID #1000879 Report a problem | ||
| 2/19/2024 | Price change | $871,500-0.3%$248/sqft |
Source: IRES as distributed by MLS GRID #1000879 Report a problem | ||
| 2/16/2024 | Price change | $874,000-0.1%$248/sqft |
Source: IRES as distributed by MLS GRID #1000879 Report a problem | ||
| 12/27/2023 | Price change | $875,000+9.4%$249/sqft |
Source: IRES as distributed by MLS GRID #1000879 Report a problem | ||
| 10/24/2022 | Price change | $800,000+0.1%$227/sqft |
Source: IRES as distributed by MLS GRID #976355 Report a problem | ||
| 10/22/2022 | Price change | $799,500-0.1%$227/sqft |
Source: IRES as distributed by MLS GRID #976355 Report a problem | ||
| 10/11/2022 | Price change | $800,000-4.2%$227/sqft |
Source: IRES as distributed by MLS GRID #976355 Report a problem | ||
| 10/4/2022 | Listing removed | -- |
Source: Zillow Rental Network Premium Report a problem | ||
| 9/30/2022 | Listed for sale | $835,000+6.1%$237/sqft |
Source: IRES as distributed by MLS GRID #976355 Report a problem | ||
| 9/16/2022 | Sold | $786,950$224/sqft |
Source: IRES as distributed by MLS GRID #949279 Report a problem | ||
| 9/15/2022 | Listed for rent | $4,600$1/sqft |
Source: Zillow Rental Network Premium Report a problem | ||
| 6/22/2022 | Pending sale | $786,950$224/sqft |
Source:  RE/MAX International #949279 Report a problem RE/MAX International #949279 Report a problem | ||
| 6/14/2022 | Price change | $786,950+7.7%$224/sqft |
Source: IRES as distributed by MLS GRID #949279 Report a problem | ||
| 12/8/2021 | Price change | $730,850+0.2%$208/sqft |
Source: IRES as distributed by MLS GRID #949279 Report a problem | ||
| 10/28/2021 | Price change | $729,400+2.2%$207/sqft |
Source: IRES as distributed by MLS GRID #949279 Report a problem | ||
| 8/10/2021 | Listed for sale | $713,900$203/sqft |
Source:  Landmark Homes CO Report a problem Landmark Homes CO Report a problem | ||
Get a cash offer in 3 minutes
Find out how much your home could sell for in as little as 3 minutes with a no-obligation cash offer.
Estimated market value
$810,800
