Welcome to effortless luxury living in Harmony Club. Tucked away on a quiet crescent street, this beautifully appointed 3,521-square-foot townhome offers 4 bedrooms, 3.5 baths, stunning Front Range and golf course views, and the perfect blend of elegance and low-maintenance living. A redesigned courtyard garden filled with colorful blooms welcomes you home, creating a peaceful retreat. Inside, soaring two-story ceilings, expansive windows, and rich hardwood floors fill the home with natural light. The main floor features a spacious living and dining area, well-appointed kitchen, butler's pantry/bar, laundry room, powder bath, and a private primary suite with golf course views and a generous walk-in closet. Upstairs, a versatile loft is ideal for a library or home office, accompanied by two additional bedrooms with mountain and golf course views. The finished lower level serves as an ideal guest retreat with a bedroom, full bath, walk-in closet, spacious family room, and abundant storage. Relax on the extended patio while watching golfers pass by or enjoying Colorado's star-filled skies. Whether you're seeking a lock-and-leave golf retreat, room for visiting family, or carefree everyday living, this home offers exceptional flexibility. Transferred ownership includes access to Harmony Club's outstanding amenities, including dining, fitness, tennis, pickleball, walking trails, and a vibrant social calendar. Nearby Timnath Reservoir offers boating, fishing, paddleboarding, biking, and seasonal community events. During the holidays, Harmony Club transforms into a magical winter wonderland with spectacular seasonal lighting that makes every drive home feel special. Harmony Club Sports Membership Initiation Fee: $11,000 to be paid by Buyers at closing. Sports Membership is $303.50 monthly, which includes golf 5x a year. Cart is $80. Golf Membership: $36,000 paid by Buyer at closing (instead of $11,000) and $823.50 per month. Seller is a licensed real estate agent in CO
For sale
$959,900
4328 Ardglass Ln, Timnath, CO 80547
4beds
3,521sqft
Townhouse
Built in 2021
3,698 Square Feet Lot
$-- Zestimate®
$273/sqft
$894/mo HOA
What's special
Abundant storageQuiet crescent streetExpansive windowsExtended patioGenerous walk-in closetWell-appointed kitchenLaundry room
- 53 days
- 278
- 5
Zillow last checked:
Listing updated:
Listed by:
Bridget Young 608-220-8707,
Coldwell Banker Realty- Fort Collins
Source: IRES as distributed by MLS GRID,MLS#: 1064471
Facts & features
Interior
Bedrooms & bathrooms
- Bedrooms: 4
- Bathrooms: 4
- Full bathrooms: 3
- 1/2 bathrooms: 1
- Main level bathrooms: 2
Rooms
- Room types: Loft
Primary bedroom
- Description: Carpet
- Features: Full Primary Bath, Luxury Features Primary Bath
- Level: Main
- Area: 210 Square Feet
- Dimensions: 14 x 15
Bedroom 2
- Description: Carpet
- Level: Upper
- Area: 154 Square Feet
- Dimensions: 14 x 11
Bedroom 3
- Description: Carpet
- Level: Upper
- Area: 182 Square Feet
- Dimensions: 13 x 14
Bedroom 4
- Description: Carpet
- Level: Lower
- Area: 182 Square Feet
- Dimensions: 14 x 13
Dining room
- Description: Wood
- Level: Main
- Area: 143 Square Feet
- Dimensions: 13 x 11
Family room
- Description: Carpet
- Level: Lower
Kitchen
- Description: Wood
- Level: Main
- Area: 165 Square Feet
- Dimensions: 15 x 11
Laundry
- Description: Tile
- Level: Main
- Area: 88 Square Feet
- Dimensions: 11 x 8
Living room
- Description: Wood
- Level: Main
- Area: 210 Square Feet
- Dimensions: 15 x 14
Recreation room
- Description: Carpet
- Level: Upper
- Area: 234 Square Feet
- Dimensions: 13 x 18
Heating
- Forced Air
Cooling
- Central Air, Ceiling Fan(s)
Appliances
- Included: Electric Range, Gas Range, Self Cleaning Oven, Dishwasher, Refrigerator, Washer, Dryer, Microwave, Freezer, Disposal
- Laundry: Washer/Dryer Hookup
Features
- Eat-in Kitchen, Separate Dining Room, Cathedral Ceiling(s), Open Floorplan, Pantry, Walk-In Closet(s), Kitchen Island, High Ceilings, Crown Molding
- Flooring: Wood
- Windows: Window Coverings
- Basement: Full,Partially Finished
- Has fireplace: Yes
- Fireplace features: Gas, Gas Log, Living Room
Interior area
- Total structure area: 2,280
- Total interior livable area: 3,521 sqft
- Finished area above ground: 2,280
Property
Parking
- Total spaces: 2
- Parking features: Garage Door Opener, Attached
- Attached garage spaces: 2
- Details: Attached
Accessibility
- Accessibility features: Accessible Doors, Main Floor Bath, Accessible Bedroom, Main Level Laundry
Features
- Levels: Two
- Stories: 2
- Patio & porch: Patio, Enclosed
- Exterior features: Sprinkler System
- Spa features: Community
- Fencing: Partial,Wood
- Has view: Yes
- View description: Hills
Lot
- Size: 3,698 Square Feet
- Features: Level, On Golf Course, Near Golf Course, Paved, Curbs, Gutters, Sidewalks, Street Light, Fire Hydrant within 500 Feet
Details
- Parcel number: R1670001
- Zoning: RES
- Special conditions: Private Owner
Construction
Type & style
- Home type: Townhouse
- Property subtype: Townhouse
- Attached to another structure: Yes
Materials
- Frame, Stone, Composition
- Roof: Composition
Condition
- New construction: No
- Year built: 2021
Utilities & green energy
- Electric: Xcel Energy
- Gas: Xcel Energy
- Sewer: Public Sewer
- Water: City
- Utilities for property: Natural Gas Available, Electricity Available, Cable Available, Individual Meter-Electric, Individual Meter-Gas, Satellite Avail, High Speed Avail
Green energy
- Energy efficient items: Windows, High Efficiency Furnace, Thermostat
Community & HOA
Community
- Features: Clubhouse, Tennis Court(s), Pool, Fitness Center, Park, Trail(s)
- Security: Fire Sprinkler System, Fire Alarm
- Subdivision: Harmony Sub 6th Filing
HOA
- Has HOA: Yes
- Services included: Common Amenities, Trash, Snow Removal, Maintenance Grounds, Management, Exterior Maintenance, Insurance
- HOA fee: $304 monthly
- HOA name: Harmony Master Association
- HOA phone: 970-204-7783
- Second HOA fee: $590 monthly
- Second HOA name: Vintage Corporation
- Second HOA phone: 970-353-3000
Location
- Region: Timnath
Financial & listing details
- Price per square foot: $273/sqft
- Tax assessed value: $848,300
- Annual tax amount: $5,830
- Date on market: 7/17/2026
- Listing terms: Cash,Conventional,FHA,VA Loan
- Exclusions: Seller's Personal Property
- Electric utility on property: Yes
- Road surface type: Asphalt
Estimated market value
Not available
Estimated sales range
Not available
Not available
Price history
| Date | Event | Price |
|---|---|---|
| 7/22/2026 | Listed for sale | $959,900+17.5%$273/sqft |
Source:  IRES as distributed by MLS GRID #1064471 Report a problem IRES as distributed by MLS GRID #1064471 Report a problem | ||
| 10/21/2022 | Sold | $817,000+1.7%$232/sqft |
Source: IRES as distributed by MLS GRID #954620 Report a problem | ||
| 9/1/2022 | Pending sale | $802,997$228/sqft |
Source:  RE/MAX International #954620 Report a problem RE/MAX International #954620 Report a problem | ||
| 7/21/2022 | Listed for sale | $802,997$228/sqft |
Source: IRES as distributed by MLS GRID #954620 Report a problem | ||
| 7/1/2022 | Pending sale | $802,997$228/sqft |
Source: RE/MAX International #954620 Report a problem | ||
| 7/1/2022 | Listing removed | -- |
Source: RE/MAX International Report a problem | ||
| 3/26/2022 | Pending sale | $802,997$228/sqft |
Source: RE/MAX International #954620 Report a problem | ||
| 1/13/2022 | Price change | $802,997+11.2%$228/sqft |
Source: IRES as distributed by MLS GRID #954620 Report a problem | ||
| 11/5/2021 | Listed for sale | $721,900$205/sqft |
Source:  Landmark Homes CO Report a problem Landmark Homes CO Report a problem | ||
Public tax history
| Year | Property taxes | Tax assessment |
|---|---|---|
| 2025 | $5,830 -4.8% | $53,019 -14% |
| 2024 | $6,123 +38.7% | $61,640 -1% |
| 2023 | $4,415 +1.8% | $62,238 +46.8% |
| 2022 | $4,337 +541.8% | $42,398 |
| 2021 | $676 | $42,398 +546.9% |
| 2020 | -- | $6,554 |
Find assessor info on the county website
Monthly payment
Est. payment
Payment breakdown
Explore the cost of this home by adjusting the details. Changes won't be saved.Climate risks
Neighborhood: 80547
Nearby schools
Schools provided by the listing agent
- Elementary: Timnath
- Middle: Timnath Middle-High School
- High: Timnath Middle-High School
Source: IRES as distributed by MLS GRID. This data may not be complete. We recommend contacting the local school district to confirm school assignments for this home.

Similar homes
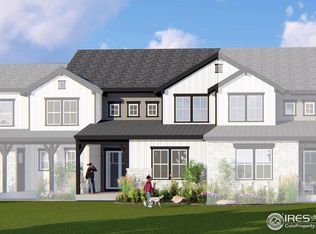
- $980,0004 bd4 ba3.3k sqft4304 Ardglass Ln, Timnath, CO 80547For Sale

 MLS ID #1065666, Marnie Long, Group Harmony. IRES as distributed by MLS GRID
 - $935,0005 bd5 ba4.8k sqft7166 Cottage Ct, Timnath, CO 80547For Sale
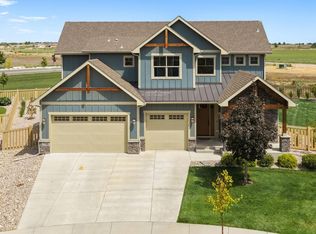 MLS ID #1067328, Carrie Levi, Real. IRES as distributed by MLS GRID
 - $850,0004 bd4 ba4.4k sqft5774 Connor St, Timnath, CO 80547For Sale
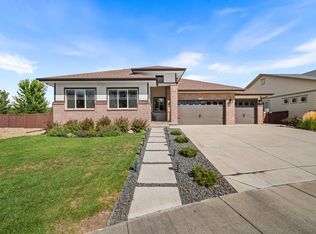 MLS ID #1067862, Marnie Long, Group Harmony. IRES as distributed by MLS GRID
 - $799,0004 bd4 ba3.9k sqft5193 Rock Hill St, Timnath, CO 80547For Sale
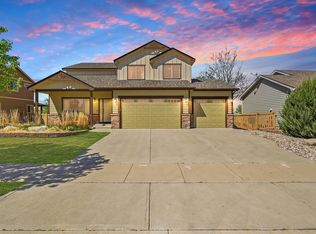 MLS ID #1057954, Richelle Antonio, Bosch Real Estate Group, LLC. IRES as distributed by MLS GRID
 - $1,324,0003 bd4 ba3.7k sqft6820 Morning Song Ct, Timnath, CO 80547New ConstructionMLS ID #1052461, Marnie Long, Group Harmony. IRES as distributed by MLS GRID
- $1,150,0004 bd3 ba2.9k sqft4301 Main St, Timnath, CO 80547For SaleMLS ID #1067091, Paul Schnaitter, Group Centerra. IRES as distributed by MLS GRID
- $850,0004 bd3 ba4.5k sqft7139 Stratus Rd, Timnath, CO 80547For SaleMLS ID #1064513, Leslie Sharkey, Orchard Brokerage LLC. IRES as distributed by MLS GRID
- $729,9004 bd4 ba3k sqft4941 Oakley Dr, Timnath, CO 80547For SaleMLS ID #1065027, Kyle Christianson, RE/MAX Alliance-FTC South. IRES as distributed by MLS GRID
- $760,0005 bd4 ba4.2k sqft5388 Hallowell Park Dr, Timnath, CO 80547For SaleMLS ID #1067084, Wendy Ralph, 1060 Realty. IRES as distributed by MLS GRID
- $810,0004 bd3 ba3.5k sqft1799 Tinkers Dr, Windsor, CO 80550For SaleMLS ID #1065588, Kimberley Hattem, RE/MAX Alliance-FTC South. IRES as distributed by MLS GRID
- $750,0004 bd3 ba3.4k sqft7014 Wiggins Ct, Timnath, CO 80547For SaleMLS ID #1063933, Sarah Bobo, Coldwell Banker Realty-N Metro. IRES as distributed by MLS GRID
- $825,0004 bd4 ba3.5k sqft5847 Osbourne Ct, Windsor, CO 80550For SaleMLS ID #1066499, Dennis Schick, RE/MAX Alliance-FTC South. IRES as distributed by MLS GRID
- $655,0004 bd3 ba4k sqft5415 Brookline Dr, Timnath, CO 80547For SaleMLS ID #1065203, Julie Swanty, RE/MAX Alliance-Loveland. IRES as distributed by MLS GRID
- $620,0004 bd3 ba2.8k sqft5069 John Muir Dr, Timnath, CO 80547For SaleMLS ID #1067636, Katherine Drake, RPM of the Rockies. IRES as distributed by MLS GRID
- $1,200,0005 bd3 ba4.4k sqft2882 Thunderview Dr, Timnath, CO 80547For SaleMLS ID #1067055, Joel Helbling, Group Centerra. IRES as distributed by MLS GRID
- $699,9804 bd3 ba3.5k sqft6965 Foxton Ct, Timnath, CO 80547For SaleMLS ID #1064614, Jennifer Stone, eXp Realty - Northern CO. IRES as distributed by MLS GRID
- $750,0004 bd3 ba3.2k sqft6924 Water View Ct, Timnath, CO 80547For SaleMLS ID #1061639, Kandyce Kutcipal, Group Mulberry. IRES as distributed by MLS GRID
- $615,0004 bd3 ba3.7k sqft5853 Quarry St, Timnath, CO 80547For SaleMLS ID #1066912, The Mullenberg Team, eXp Realty - Northern CO. IRES as distributed by MLS GRID
- $599,0004 bd3 ba2.6k sqft6399 Verna Ct, Timnath, CO 80547For SaleMLS ID #1062326, Nicole Huntsman, Group Harmony. IRES as distributed by MLS GRID
- $795,0005 bd4 ba3.8k sqft1699 Corby Dr, Windsor, CO 80550For SaleMLS ID #1066245, Danielle McLaughlin, Real. IRES as distributed by MLS GRID
