Skip main navigation
Off market
  • $909,500

    4312 Edosomwan Ln, Fairfax, VA 22030

    3beds
    2,417sqft
    Townhouse
    Built in 2014
    1,742 Square Feet Lot
    $909,500 Zestimate®
    $376/sqft
    $4,299 Estimated rent

    Home value

    $909,500

    $864,000 - $955,000

    $4,299/mo

    Zestimate® history
    Loading
    Loading...

    Owner options

    List your home for rent

    $4,299/mo

    Rent Zestimate®

    Find your next renter with Zillow Rental Manager. Plus, with online applications, you can quickly screen prospective tenants – for free.

    Learn more

    $4,299/mo

    Rent Zestimate®

    Refinance and save

    $5,768/mo

    Est. payment

    Refinancing to a lower rate could help reduce your monthly payments and save thousands over the life of the loan.

    See today's rates

    $5,768/mo

    Est. payment

    Explore your selling options

    Work with a Zillow partner agent

    Leverage their expertise and Zillow's premium Showcase listings to get your home seen by more buyers.

    Get started

    List with your own agent

    Get your home in front of millions of buyers by listing it on Zillow.

    Learn how to do it

    Sell it yourself

    Take full control of how buyers see your home on Zillow by listing For Sale by Owner (FSBO).

    List your home

    What's special

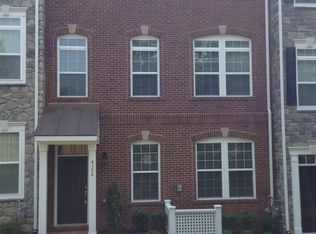

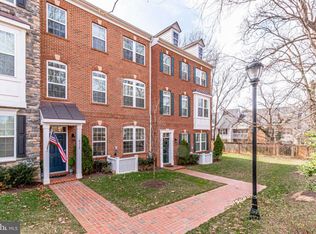
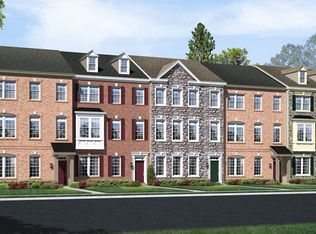
    SIMPLY STUNNING! Welcome to this gorgeous and well appointed 3 level END UNIT townhome in fabulous downtown Fairfax. Walk to restaurants, shops, festivals, Providence Park and George Mason University. Enjoy the oversized 2 car garage with extra storage. The home boasts a fabulous gourmet kitchen which consists of an extra large center island, stainless steel appliances, double ovens and a gas cooktop. Enjoy grilling out on your deck which is located just off of the breakfast nook. A three sided gas fireplace sits between the dining room and living room. Walls of windows allow for plenty of natural sunlight to fill this home. Upstairs, you will be greeted by double doors which open into your spacious master retreat complete with a huge walk-in closet and beautiful master bath with double vanities and separate water closet. There are two additional bedrooms and another full bath on the top level. For your convenience, you will also find your washer and dryer located on the same floor. On the entry level, this home has a family room that is currently being used as a gym. You could also make this into a fourth bedroom, den or office. A third full bathroom can also be found on this level. Bring your most discerning Buyer.. they will appreciate the attention to detail!

    This property is off market, which means it's not currently listed for sale or rent on Zillow. This may be different from what's available on other websites or public sources.
    Facts & features

    Interior

    Bedrooms & bathrooms
    • Bedrooms: 3
    • Bathrooms: 4
    • Full bathrooms: 3
    • 1/2 bathrooms: 1
    Heating
    • Heat pump, Gas
    Cooling
    • Central
    Appliances
    • Included: Dishwasher, Garbage disposal, Microwave
    Features
    • Ceiling Fan(s), Kitchen Island, Pantry, Recessed Lighting, Walk-In Closet(s), Dining Area, Eat-in Kitchen, Crown Molding, Open Floorplan, Butlers Pantry, Formal/Separate Dining Room, Master Bath(s), Upgraded Countertops, Kitchen - Table Space, Kitchen - Gourmet, Family Room Off Kitchen, Chair Railings, Combination Kitchen/Dining
    • Flooring: Tile, Carpet, Hardwood
    • Has fireplace: Yes
    Interior area
    • Total interior livable area: 2,417 sqft
    • Finished area below ground: 0

    Property

    Parking
    • Total spaces: 2
    • Parking features: Garage - Attached
    Accessibility
    • Accessibility features: Level Entry - Main
    Features
    • Exterior features: Brick
    Lot
    • Size: 1,742 Square Feet
    Details
    • Parcel number: 57321001
    • Special conditions: Standard

    Construction

    Type & style
    • Home type: Townhouse
    • Architectural style: Colonial
    Materials
    • masonry
    • Roof: Composition
    Condition
    • Year built: 2014

    Community & HOA

    Community
    • Security: Sprinkler System
    HOA
    • Has HOA: Yes
    • HOA fee: $140 monthly
    Location
    • Region: Fairfax

    Financial & listing details

    • Price per square foot: $376/sqft
    • Tax assessed value: $809,600
    • Annual tax amount: $8,541

    Price history

    DateEventPrice
    10/11/2019Sold$735,000-0.7%$304/sqft
    Source: Agent Provided Report a problem
    8/20/2019Price change$739,900-1.3%$306/sqft
    Source: Weichert Realtors #VAFC118620 Report a problem
    8/1/2019Listed for sale$749,900+1.8%$310/sqft
    Source: Weichert, REALTORS #VAFC118620 Report a problem
    2/21/2019Sold$736,700-0.4%$305/sqft
    Source: Public Record Report a problem
    1/27/2019Pending sale$740,000$306/sqft
    Source: Long & Foster Real Estate, Inc. #1009963726 Report a problem
    11/21/2018Price change$740,000-1.3%$306/sqft
    Source: Long & Foster Real Estate, Inc. #1009963726 Report a problem
    11/2/2018Price change$750,000-2%$310/sqft
    Source: Long & Foster Real Estate, Inc. #1009963726 Report a problem
    10/19/2018Listed for sale$765,000+3.7%$317/sqft
    Source: Long & Foster Real Estate, Inc. #1009963726 Report a problem
    12/29/2014Sold$737,888+4.3%$305/sqft
    Source: Agent Provided Report a problem
    6/28/2014Listing removed$707,555$293/sqft
    Source: Richmond American Homes Report a problem
    6/26/2014Price change$707,555+1.7%$293/sqft
    Source: Richmond American Homes Report a problem
    6/14/2014Listed for sale$695,664$288/sqft
    Source: Richmond American Homes Report a problem

    Public tax history

    YearProperty taxesTax assessment
    2025$8,541 +8.6%$809,600 +6.1%
    2024$7,863 +3.5%$763,400 +3%
    2023$7,596 -1%$741,100
    2022$7,670 +1.1%$741,100 +5%
    2021$7,588 -4.2%$705,900
    2020$7,920 --
    2019$7,920 +1.4%$736,700
    2018$7,809 +100%$736,700
    2017$3,905 $736,700
    2016$3,905 $736,700
    2015-- $736,700 +234.9%
    2014-- $220,000
    2013-- $220,000
    Find assessor info on the county website

    Neighborhood: 22030

    Nearby schools

    GreatSchools rating
    Schools provided by the listing agent
    • Elementary: PROVIDENCE
    • Middle: LANIER
    • High: FAIRFAX
    • District: FAIRFAX COUNTY PUBLIC SCHOOLS

    Source: The MLS. This data may not be complete. We recommend contacting the local school district to confirm school assignments for this home.

    Get a cash offer in 3 minutes
    Find out how much your home could sell for in as little as 3 minutes with a no-obligation cash offer.
    Estimated market value
    $909,500
    Get a cash offer in 3 minutes
    Find out how much your home could sell for in as little as 3 minutes with a no-obligation cash offer.
    Estimated market value
    $909,500