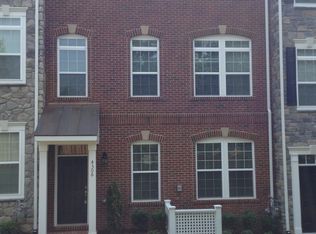
WELCOME! OPEN HOUSE SUNDAY, 25th FROM 2 to 4 PM. Nestled in the prestigious Canfield Village, this exquisite stone exterior Colonial townhouse, built in 2014, offers a harmonious blend of luxury and comfort. Spanning 2,408 square feet, the residence features three spacious bedrooms and three and a half elegantly appointed bathrooms, ensuring ample space for relaxation and entertainment. Step inside to discover an open floor plan adorned with high-end finishes. The gourmet kitchen is a culinary enthusiast's dream, boasting upgraded countertops, a generous island, gas cooktop, double oven and a pantry for all your storage needs. The adjoining breakfast area and dining space are perfect for intimate gatherings, while the cozy living room, complete with an electric fireplace, invites warmth and sophistication. Natural light floods the home through double-pane windows, enhancing the beauty of the engineered wood and ceramic tile flooring. The primary suite is a true retreat, featuring a luxurious walk-in closet and a spa-like bathroom with double vanities and a walk-in shower. Two additional bedrooms, a full bath and laundry closet complete the upper level. Lower level offers a full bathroom and family room that could easily be transformed into a bedroom. Outside, enjoy the serene ambiance from your private balcony, ideal for morning coffee or evening relaxation. The property includes a rear-entry garage with space for two vehicles, complemented by a stylish brick driveway. With convenient access to transportation and a low association fee covering common area maintenance and snow removal, this home embodies an exclusive lifestyle, combining modern luxury with effortless living. Experience the pinnacle of refined living in this stunning residence. Close to George Mason University, downtown Fairfax City, restaurants, shops and Providence park. Easy access to major highways - I-66, Route 50, 29, 236 and Vienna/GMU Metro Station.
For sale
$938,000
4308 Edosomwan Ln, Fairfax, VA 22030
3beds
2,408sqft
Townhouse
Built in 2014
1,884 Square Feet Lot
$918,800 Zestimate®
$390/sqft
$218/mo HOA
What's special
Electric fireplaceOpen floor planStone exterior colonial townhouseUpgraded countertopsThree spacious bedroomsTwo additional bedroomsDouble oven
- 2 days
- 137
- 14
Likely to sell faster than
Zillow last checked:
Listing updated:
Listed by:
Nita Neri 703-346-8835,
Samson Properties 7033788810
Source: Bright MLS,MLS#: VAFC2009412
Facts & features
Interior
Bedrooms & bathrooms
- Bedrooms: 3
- Bathrooms: 4
- Full bathrooms: 3
- 1/2 bathrooms: 1
- Main level bathrooms: 1
Rooms
- Room types: Living Room, Dining Room, Primary Bedroom, Bedroom 2, Bedroom 3, Kitchen, Family Room, Foyer, Breakfast Room
Primary bedroom
- Features: Flooring - Carpet
- Level: Upper
- Area: 169 Square Feet
- Dimensions: 13 X 13
Bedroom 2
- Features: Flooring - Carpet
- Level: Upper
- Area: 88 Square Feet
- Dimensions: 8 X 11
Bedroom 3
- Features: Flooring - Carpet
- Level: Upper
- Area: 88 Square Feet
- Dimensions: 8 X 11
Breakfast room
- Features: Flooring - Engineered Wood
- Level: Main
- Area: 70 Square Feet
- Dimensions: 7 X 10
Dining room
- Features: Flooring - Engineered Wood, Fireplace - Gas
- Level: Main
- Area: 100 Square Feet
- Dimensions: 10 X 10
Family room
- Features: Flooring - Carpet
- Level: Lower
- Area: 165 Square Feet
- Dimensions: 11 X 15
Foyer
- Features: Flooring - Engineered Wood
- Level: Lower
Kitchen
- Features: Flooring - Engineered Wood
- Level: Main
- Area: 156 Square Feet
- Dimensions: 13 X 12
Living room
- Features: Flooring - Engineered Wood, Fireplace - Gas
- Level: Main
Heating
- Forced Air, Natural Gas
Cooling
- Central Air, Electric
Appliances
- Included: Microwave, Dishwasher, Disposal, Dryer, Exhaust Fan, Double Oven, Oven/Range - Gas, Refrigerator, Stainless Steel Appliance(s), Washer, Water Heater, Gas Water Heater
- Laundry: Has Laundry, Dryer In Unit, Washer In Unit, Upper Level
Features
- Bathroom - Walk-In Shower, Breakfast Area, Ceiling Fan(s), Dining Area, Open Floorplan, Kitchen - Gourmet, Kitchen Island, Pantry, Primary Bath(s), Recessed Lighting, Upgraded Countertops, Walk-In Closet(s)
- Flooring: Ceramic Tile, Carpet, Engineered Wood
- Doors: French Doors
- Windows: Double Pane Windows
- Basement: Full,Front Entrance,Finished,Garage Access,Walk-Out Access,Windows
- Number of fireplaces: 1
- Fireplace features: Gas/Propane
Interior area
- Total structure area: 2,408
- Total interior livable area: 2,408 sqft
- Finished area above ground: 2,408
- Finished area below ground: 0
Video & virtual tour
Property
Parking
- Total spaces: 4
- Parking features: Garage Faces Rear, Garage Door Opener, Inside Entrance, Driveway, Attached
- Attached garage spaces: 2
- Uncovered spaces: 2
Accessibility
- Accessibility features: None
Features
- Levels: Three
- Stories: 3
- Patio & porch: Deck
- Exterior features: Street Lights
- Pool features: None
Lot
- Size: 1,884 Square Feet
Details
- Additional structures: Above Grade, Below Grade
- Parcel number: 57 3 21 003
- Zoning: PD-C
- Special conditions: Standard
Construction
Type & style
- Home type: Townhouse
- Architectural style: Colonial
- Property subtype: Townhouse
Materials
- Masonry, Stone
- Foundation: Slab
- Roof: Composition
Condition
- Excellent
- New construction: No
- Year built: 2014
Utilities & green energy
- Sewer: Public Sewer
- Water: Public
- Utilities for property: Cable Available, Electricity Available, Natural Gas Available, Sewer Available, Water Available
Community & HOA
Community
- Security: Smoke Detector(s)
- Subdivision: Canfield Village
HOA
- Has HOA: Yes
- Services included: Common Area Maintenance, Snow Removal
- HOA fee: $218 monthly
Location
- Region: Fairfax
Financial & listing details
- Price per square foot: $390/sqft
- Tax assessed value: $784,300
- Annual tax amount: $9,254
- Date on market: 10/23/2026
- Listing agreement: Exclusive Right To Sell
- Listing terms: Cash,Conventional,FHA,VA Loan
- Ownership: Fee Simple
Estimated market value
$918,800
$873,000 - $965,000
$3,901/mo
Price history
| Date | Event | Price |
|---|---|---|
| 10/23/2026 | Listed for sale | $938,000+38.1%$390/sqft |
Source:  Bright MLS #VAFC2009412 Report a problem | ||
| 2/13/2015 | Sold | $678,999+0.6%$282/sqft |
Source: Agent Provided Report a problem | ||
| 12/30/2014 | Price change | $674,999+0%$280/sqft |
Source: Richmond American Homes Report a problem | ||
| 12/25/2014 | Price change | $674,8620%$280/sqft |
Source: Richmond American Homes Report a problem | ||
| 12/11/2014 | Listed for sale | $674,999-3.3%$280/sqft |
Source: Richmond American Homes Report a problem | ||
| 9/4/2014 | Listing removed | $698,113$290/sqft |
Source: Richmond American Homes Report a problem | ||
| 8/3/2014 | Listed for sale | $698,113-70.7%$290/sqft |
Source: Richmond American Homes Report a problem | ||
| 6/5/2014 | Sold | $2,380,000$988/sqft |
Source: Agent Provided Report a problem | ||
Public tax history
| Year | Property taxes | Tax assessment |
|---|---|---|
| 2025 | $8,274 +8.6% | $784,300 +6% |
| 2024 | $7,618 +3.5% | $739,600 +3% |
| 2023 | $7,360 -1% | $718,000 |
| 2022 | $7,431 +1.2% | $718,000 +5.1% |
| 2021 | $7,347 +1.5% | $683,400 |
| 2020 | $7,235 | -- |
| 2019 | $7,235 +1.4% | $673,000 |
| 2018 | $7,134 +100% | $673,000 |
| 2017 | $3,567 | $673,000 |
| 2016 | $3,567 | $673,000 +39.7% |
| 2015 | -- | $481,800 +129.4% |
| 2014 | -- | $210,000 |
| 2013 | -- | $210,000 |
Find assessor info on the county website
Monthly payment
Est. payment
Payment breakdown
Explore the cost of this home by adjusting the details. Changes won't be saved.Climate risks
Neighborhood: 22030
Nearby schools
Schools provided by the listing agent
- Elementary: Providence
- Middle: Lanier
- High: Fairfax
- District: Fairfax County Public Schools
Source: Bright MLS. This data may not be complete. We recommend contacting the local school district to confirm school assignments for this home.

Similar homes
- $970,0003 bd4 ba2.8k sqft10601 School St, Fairfax, VA 22030For Sale

 MLS ID #VAFC2009342, Antonio Nguyen, Serhant. Bright MLS
- $849,9005 bd3 ba2.3k sqft10102 Spring Lake Ter, Fairfax, VA 22030For Sale
 MLS ID #VAFC2009406, Uday Kammula, Spring Hill Real Estate, LLC.. Bright MLS
- $950,0003 bd5 ba3.1k sqft10720 Viognier Ter, Fairfax, VA 22030For Sale
 MLS ID #VAFC2008750, Linda Min, Samson Properties. Bright MLS
- $975,0003 bd4 ba2.2k sqft3722 McLean Ave, Fairfax, VA 22030For Sale
 MLS ID #VAFC2009326, Nate Shapiro, Long & Foster Real Estate, Inc.. Bright MLS
- $975,0004 bd3 ba2.5k sqft10800 Kelley Dr, Fairfax, VA 22030For SaleMLS ID #VAFX2342300, Peggy Oremland, Samson Properties. Bright MLS
- $879,9004 bd4 ba2.5k sqft5603 Surfbird Ct, Fairfax, VA 22032For SaleMLS ID #VAFX2345832, Kelly Normand, CENTURY 21 New Millennium. Bright MLS
- $945,0004 bd4 ba3k sqft3607 Colony Rd, Fairfax, VA 22030For SaleMLS ID #VAFC2009308, Lynn Norusis, Century 21 Redwood Realty. Bright MLS
- $990,0004 bd5 ba3.1k sqft3961 Norton Pl, Fairfax, VA 22030For SaleMLS ID #VAFC2008622, Lana Schinnerer, Samson Properties. Bright MLS
- $875,0004 bd3 ba2.7k sqftWestmore, Fairfax, VA 22030For SaleMLS ID #VAFC2009336, Chris Dominick, RE/MAX Gateway, LLC. Bright MLS
- $794,9904 bd3 ba2.7k sqft10228 Continental Ln, Fairfax, VA 22030For SaleMLS ID #VAFC2009008, Sharmane Fernandez Medaris, Real Broker, LLC. Bright MLS
- $819,0003 bd4 ba2.5k sqftCharleston Square Townho, Fairfax, VA 22030For SaleMLS ID #VAFX2343398, Kamran Saleem, Redfin Corporation. Bright MLS
- $1,150,0004 bd3 ba3.4k sqft4709 Holly Ave, Fairfax, VA 22030For SaleMLS ID #VAFX2345856, Sasha Mehra, Fairfax Realty Select. Bright MLS
- $949,9905 bd5 ba2.2k sqft10817 Cedar Ave, Fairfax, VA 22030For SaleMLS ID #VAFC2009078, Eric Kim, Fairfax Realty Select. Bright MLS
- $850,0003 bd3 ba2k sqft10931 Park Rd, Fairfax, VA 22030For SaleMLS ID #VAFC2009080, Tanya Tran, Fairfax Realty Select. Bright MLS
- $1,399,9004 bd3 ba3.2k sqft3881 Rust Hill Pl, Fairfax, VA 22030For SaleMLS ID #VAFC2009404, James Kerr, Berkshire Hathaway HomeServices PenFed Realty. Bright MLS
- $1,019,0003 bd4 ba2.2k sqft3775 Mayors Way, Fairfax, VA 22030For SaleMLS ID #VAFC2009138, Sasha Martin, Samson Properties. Bright MLS
- $945,0006 bd4 ba3.3k sqft3600 Hill St, Fairfax, VA 22030For SaleMLS ID #VAFC2009198, Candace Sun, Home America Realty, Inc.. Bright MLS
- $1,199,9003 bd3 ba2.6k sqft11100 Pelham Ln, Fairfax, VA 22030For SaleMLS ID #VAFX2340600, Jennifer Christoff, KW Metro Center. Bright MLS
- $1,120,0004 bd4 ba2.8k sqft10013 Blake Ln, Oakton, VA 22124For SaleMLS ID #VAFX2346436, Jing He, UnionPlus Realty, Inc.. Bright MLS
