Nestled in the charming Westmore neighborhood, this delightful Cape Cod home exudes warmth and character, making it the perfect retreat for those seeking comfort and convenience. Built in 1947, this residence combines classic architectural style with modern living, offering a spacious layout that invites you to create lasting memories. Step inside to discover a thoughtfully designed interior featuring four inviting bedrooms and one and a half bathrooms. The traditional floor plan flows seamlessly, with an entry-level bedroom that provides flexibility for guests or a home office. The heart of the home is the eat-in kitchen, where you'll find essential appliances including a gas oven/range, refrigerator, dishwasher, and disposal, all ready for your culinary adventures. The built-ins add a touch of charm and practicality. Natural light pours in through the windows, enhanced by tasteful window treatments that create a cozy atmosphere throughout. The living spaces are adorned with warm wood floors and plush carpeting, offering a blend of comfort and style. An attic provides additional storage options, ensuring that your living space remains clutter-free. The partially finished basement, accessible via walkout stairs, presents endless possibilities-whether you envision a playroom, workshop, or additional storage space, this area is ready to adapt to your needs. Outside, the property boasts a generous 0.24-acre lot, providing ample space for outdoor activities or gardening. Parking is a breeze with a paved driveway and additional off-street options, ensuring convenience for you and your guests. Located in the heart of Westmore, this home is just a stone's throw away from local amenities, including parks, shops, and dining options. Enjoy leisurely strolls through the neighborhood or take advantage of nearby recreational facilities. The community vibe is welcoming, making it easy to connect with neighbors and enjoy the local culture. This charming residence is more than just a house; it's a place to call home. With its inviting features and prime location, it offers a unique opportunity to embrace a lifestyle of comfort and convenience in the heart of Westmore. Don't miss your chance to make this lovely property your own! Please call and set up a showing today!
For sale
$725,000
4007 Poplar St, Fairfax, VA 22030
4beds
1,980sqft
Single Family Residence
Built in 1947
10,319 Square Feet Lot
$708,700 Zestimate®
$366/sqft
$-- HOA
What's special
Plush carpetingFour inviting bedroomsEat-in kitchenWarm wood floorsSpacious layout
- 4 days
- 437
- 28
Likely to sell faster than
Zillow last checked:
Listing updated:
Listed by:
Lori Coffey 540-335-5905,
Johnston and Rhodes Real Estate 540-459-9650
Source: Bright MLS,MLS#: VAFC2009464
Facts & features
Interior
Bedrooms & bathrooms
- Bedrooms: 4
- Bathrooms: 2
- Full bathrooms: 1
- 1/2 bathrooms: 1
- Main level bathrooms: 1
- Main level bedrooms: 2
Basement
- Area: 792
Heating
- Forced Air, Natural Gas
Cooling
- Central Air, Electric
Appliances
- Included: Dishwasher, Oven/Range - Gas, Refrigerator, Disposal, Electric Water Heater
Features
- Attic, Built-in Features, Combination Kitchen/Dining, Entry Level Bedroom, Floor Plan - Traditional, Eat-in Kitchen
- Flooring: Carpet, Wood
- Windows: Window Treatments
- Basement: Full,Exterior Entry,Rear Entrance,Walk-Out Access,Partially Finished
- Has fireplace: No
Interior area
- Total structure area: 1,980
- Total interior livable area: 1,980 sqft
- Finished area above ground: 1,188
- Finished area below ground: 792
Property
Parking
- Parking features: Free, Driveway, Off Street, On Street
- Has uncovered spaces: Yes
Accessibility
- Accessibility features: None
Features
- Levels: Three
- Stories: 3
- Pool features: None
Lot
- Size: 10,319 Square Feet
Details
- Additional structures: Above Grade, Below Grade
- Parcel number: 57 1 21 027 A
- Zoning: RH
- Special conditions: Standard
Construction
Type & style
- Home type: SingleFamily
- Architectural style: Cape Cod
- Property subtype: Single Family Residence
Materials
- Vinyl Siding, Frame, Block
- Foundation: Block
Condition
- New construction: No
- Year built: 1947
Utilities & green energy
- Sewer: Public Sewer
- Water: Public
Community & HOA
Community
- Subdivision: Westmore
HOA
- Has HOA: No
Location
- Region: Fairfax
Financial & listing details
- Price per square foot: $366/sqft
- Tax assessed value: $539,400
- Annual tax amount: $5,690
- Date on market: 11/7/2026
- Listing agreement: Exclusive Right To Sell
- Ownership: Fee Simple
Estimated market value
$708,700
$673,000 - $744,000
$2,994/mo
Price history
| Date | Event | Price |
|---|---|---|
| 11/7/2026 | Listed for sale | $725,000$366/sqft |
Source:  Bright MLS #VAFC2009464 Report a problem | ||
Public tax history
| Year | Property taxes | Tax assessment |
|---|---|---|
| 2026 | $5,785 +3.6% | $539,400 +1.9% |
| 2025 | $5,582 +6.5% | $529,100 +4% |
| 2024 | $5,241 +5.4% | $508,800 +4.9% |
| 2023 | $4,972 +3.9% | $485,100 +4.9% |
| 2022 | $4,787 +4.9% | $462,500 +9% |
| 2021 | $4,561 +6.8% | $424,300 |
| 2020 | $4,270 +33.3% | -- |
| 2019 | $3,202 +4.2% | $386,700 |
| 2018 | $3,074 +51.4% | $386,700 +1% |
| 2017 | $2,030 | $383,000 +0.9% |
| 2016 | $2,030 -48.2% | $379,600 +1.9% |
| 2015 | $3,919 +9.2% | $372,500 +8% |
| 2014 | $3,588 | $345,000 +7% |
| 2013 | -- | $322,400 +5% |
| 2012 | -- | $307,100 |
| 2011 | -- | $307,100 +8% |
| 2010 | -- | $284,300 -14% |
| 2009 | -- | $330,600 |
| 2008 | -- | -- |
| 2007 | -- | -- |
| 2006 | -- | -- |
| 2005 | -- | -- |
| 2004 | -- | -- |
| 2003 | -- | -- |
| 2002 | -- | $201,300 +18.3% |
| 2001 | -- | $170,200 +18.3% |
| 2000 | -- | $143,900 |
Find assessor info on the county website
Monthly payment
Est. payment
Payment breakdown
Explore the cost of this home by adjusting the details. Changes won't be saved.Climate risks
Neighborhood: 22030
Nearby schools
Schools provided by the listing agent
- District: Fairfax County Public Schools
Source: Bright MLS. This data may not be complete. We recommend contacting the local school district to confirm school assignments for this home.

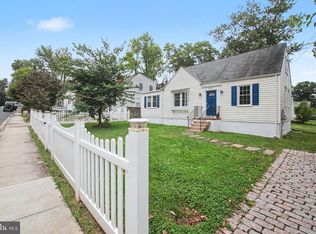
Similar homes
- $769,9004 bd3 ba2k sqft11720 Briggs Ct, Fairfax, VA 22030For Sale
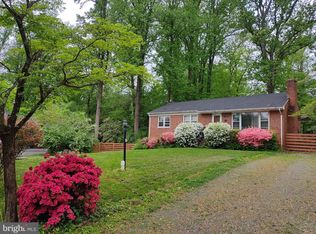
 MLS ID #VAFX2349584, Heather Fry, Capital Center. Bright MLS
- $700,0004 bd2 ba1.9k sqft10914 Byrd Dr, Fairfax, VA 22030For Sale
 MLS ID #VAFC2009042, ROBERTO ZANI, Smart Realty, LLC. Bright MLS
- $675,0004 bd2 ba1.9k sqft4029 Woodland Dr, Fairfax, VA 22030For Sale
 MLS ID #VAFC2008518, Deb Mullan, Century 21 Redwood Realty. Bright MLS
- $735,0003 bd3 ba1.7k sqft3916 Oak St, Fairfax, VA 22030For Sale
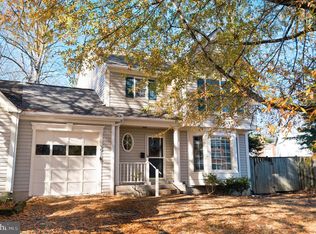 MLS ID #VAFC2009170, Karen Peffer, Pearson Smith Realty, LLC. Bright MLS
- $850,0004 bd3 ba2.7k sqftWestmore, Fairfax, VA 22030For SaleMLS ID #VAFC2009336, Chris Dominick, RE/MAX Gateway, LLC. Bright MLS
- $695,0004 bd2 ba2.7k sqft3409 Park Hill Pl, Fairfax, VA 22030For SaleMLS ID #VAFC2009210, Patricia Reyna-Wright, Samson Properties. Bright MLS
- $765,0004 bd3 ba2.2k sqft5102 Concordia St, Fairfax, VA 22032For SaleMLS ID #VAFX2349100, Meg Olympia, Long & Foster Real Estate, Inc.. Bright MLS
- $624,9004 bd2 ba1.7k sqft3726 Tedrich Blvd, Fairfax, VA 22031For SaleMLS ID #VAFC2009452, Kristy Moore, Local Expert Realty. Bright MLS
- $849,9004 bd3 ba2.6k sqft10805 Carol St, Fairfax, VA 22030For SaleMLS ID #VAFC2008864, Azhar Sultan, Samson Properties. Bright MLS
- $850,0003 bd3 ba2k sqft10931 Park Rd, Fairfax, VA 22030For SaleMLS ID #VAFC2009080, Tanya Tran, Fairfax Realty Select. Bright MLS
- $649,9004 bd3 ba1.3k sqft10212 Stratford Ave, Fairfax, VA 22030For SaleMLS ID #VAFC2009012, Nathan Johnson, Keller Williams Capital Properties. Bright MLS
- $513,0004 bd2 ba1.2k sqft10634 Maple St, Fairfax, VA 22030For SaleMLS ID #VAFC2009398, Andrew Almazan Silva, Coldwell Banker Realty. Bright MLS
- $849,9485 bd3 ba2.3k sqft10102 Spring Lake Ter, Fairfax, VA 22030For SaleMLS ID #VAFC2009406, Uday Kammula, Spring Hill Real Estate, LLC.. Bright MLS
- $704,9003 bd4 ba2.3k sqft11744 Valley Ridge Cir, Fairfax, VA 22033For SaleMLS ID #VAFX2348406, Stephanie Lin, Samson Properties. Bright MLS
- $625,0002 bd3 ba1.5k sqft11449 Log Ridge Dr, Fairfax, VA 22030For SaleMLS ID #VAFX2348134, Kaylynn Semple, Pearson Smith Realty LLC. Bright MLS
- $1,030,0004 bd4 ba2.2k sqft10815 Cedar Ave, Fairfax, VA 22030For SaleMLS ID #VAFC2009468, JAMES CHUNG, Mega Realty & Investment Inc. Bright MLS
- $789,9004 bd3 ba2.4k sqft12001 Waples Mill Rd, Oakton, VA 22124For SaleMLS ID #VAFX2337640, Angela Shelton, Bay Property Mgmt Group Northern Virginia, LLC.. Bright MLS
- $749,0003 bd4 ba1.6k sqft4653 Carisbrooke Ln, Fairfax, VA 22030For SaleMLS ID #VAFX2343638, Nan Flock, RE/MAX Distinctive Real Estate, Inc.. Bright MLS
- $650,0003 bd3 ba1.9k sqft4469 Holly Ave, Fairfax, VA 22030For SaleMLS ID #VAFX2346588, Dilyara Daminova, Samson Properties. Bright MLS
- $850,0004 bd3 ba1.7k sqft9718 Loch Linden Ct, Fairfax, VA 22032For SaleMLS ID #VAFX2341634, Natalie McArtor, Samson Properties. Bright MLS
