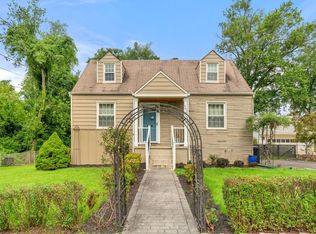
Classic Cape Cod on a corner lot behind a white picket fence in Westmore, minutes from Old Town Fairfax with quick access to Routes 50 and 123 and I-66. A cobblestone driveway leads up to a home with original hardwood floors on the main level, plus fresh paint and overhead lighting throughout. The 2020 kitchen has white shaker cabinets, stone counters, and stainless appliances including a new dishwasher. A spacious dining room with board and batten wainscoting and French doors opens straight out to a large, flat backyard with room for a patio, a garden, or a future addition. Two bedrooms on the main level and two more upstairs. Gas heat, cooking, and a brand new gas water heater. Carpet 2021, windows 2016. The full basement is great space for storage or to finish the way you want.
For sale
$625,000
4013 Poplar St, Fairfax, VA 22030
4beds
1,380sqft
Single Family Residence
Built in 1947
10,471 Square Feet Lot
$658,600 Zestimate®
$453/sqft
$-- HOA
What's special
Cobblestone drivewayWhite picket fenceStone countersCorner lotWhite shaker cabinets
- 5 days
- 583
- 29
Likely to sell faster than
Zillow last checked:
Listing updated:
Listed by:
Bic DeCaro 703-395-3662,
EXP Realty, LLC 8668257169,
Co-Listing Agent: Paul B Nguyen 571-435-3950,
EXP Realty, LLC
Source: Bright MLS,MLS#: VAFC2009166
Facts & features
Interior
Bedrooms & bathrooms
- Bedrooms: 4
- Bathrooms: 1
- Full bathrooms: 1
- Main level bathrooms: 1
- Main level bedrooms: 2
Rooms
- Room types: Living Room, Dining Room, Primary Bedroom, Bedroom 2, Bedroom 3, Bedroom 4, Kitchen, Primary Bathroom
Primary bedroom
- Level: Main
Bedroom 2
- Level: Main
Bedroom 3
- Level: Upper
Bedroom 4
- Level: Upper
Primary bathroom
- Level: Main
Dining room
- Level: Main
Kitchen
- Level: Main
Living room
- Level: Main
Heating
- Forced Air, Natural Gas
Cooling
- Central Air, Electric
Appliances
- Included: Microwave, Oven/Range - Gas, Refrigerator, Dishwasher, Washer, Dryer, Gas Water Heater
Features
- Flooring: Hardwood
- Basement: Exterior Entry
- Has fireplace: No
Interior area
- Total structure area: 1,380
- Total interior livable area: 1,380 sqft
- Finished area above ground: 1,380
Video & virtual tour
Property
Parking
- Parking features: Driveway
- Has uncovered spaces: Yes
Accessibility
- Accessibility features: Other
Features
- Levels: Three
- Stories: 3
- Pool features: None
Lot
- Size: 10,471 Square Feet
Details
- Additional structures: Above Grade
- Parcel number: 57 1 21 030
- Zoning: RH
- Zoning description: RESIDENTIAL SINGLE FAMILY
- Special conditions: Standard
Construction
Type & style
- Home type: SingleFamily
- Architectural style: Cape Cod
- Property subtype: Single Family Residence
Materials
- Vinyl Siding
- Foundation: Block
Condition
- Excellent
- New construction: No
- Year built: 1947
Utilities & green energy
- Sewer: Public Sewer
- Water: Public
Community & HOA
Community
- Subdivision: Westmore
HOA
- Has HOA: No
Location
- Region: Fairfax
Financial & listing details
- Price per square foot: $453/sqft
- Tax assessed value: $471,400
- Annual tax amount: $6,631
- Date on market: 9/24/2026
- Listing agreement: Exclusive Right To Sell
- Ownership: Fee Simple
Estimated market value
$658,600
$626,000 - $692,000
$3,063/mo
Price history
| Date | Event | Price |
|---|---|---|
| 9/24/2026 | Listed for sale | $625,000+13.6%$453/sqft |
Source:  Bright MLS #VAFC2009166 Report a problem Bright MLS #VAFC2009166 Report a problem | ||
| 4/25/2025 | Listing removed | $3,000$2/sqft |
Source: Bright MLS #VAFC2006114 Report a problem | ||
| 4/16/2025 | Listed for rent | $3,000+50%$2/sqft |
Source: Bright MLS #VAFC2006114 Report a problem | ||
| 11/9/2023 | Listing removed | -- |
Source: Bright MLS #VAFC2000534 Report a problem | ||
| 11/8/2021 | Sold | $550,000-1.8%$399/sqft |
Source: Bright MLS #VAFC2000534 Report a problem | ||
| 10/17/2021 | Contingent | $559,900$406/sqft |
Source: Bright MLS #VAFC2000534 Report a problem | ||
| 9/22/2021 | Listed for sale | $559,900$406/sqft |
Source: Bright MLS #VAFC2000534 Report a problem | ||
| 11/14/2019 | Listing removed | $2,000$1/sqft |
Source: Keller Williams Realty McLean #VAFC118858 Report a problem | ||
| 9/21/2019 | Listed for rent | $2,000+5.3%$1/sqft |
Source: Keller Williams Realty #VAFC118858 Report a problem | ||
| 11/8/2017 | Listing removed | $1,900$1/sqft |
Source: McLean #1000062677 Report a problem | ||
| 10/18/2017 | Price change | $1,900-9.5%$1/sqft |
Source: McLean #1000062677 Report a problem | ||
| 10/9/2017 | Price change | $2,100-4.5%$2/sqft |
Source: McLean #1000062677 Report a problem | ||
| 8/16/2017 | Price change | $2,200-8.3%$2/sqft |
Source: McLean #1000062677 Report a problem | ||
| 8/2/2017 | Price change | $2,400-2%$2/sqft |
Source: McLean #1000062677 Report a problem | ||
| 7/3/2017 | Listed for rent | $2,450+6.5%$2/sqft |
Source: Keller Williams Realty #FC9994305 Report a problem | ||
| 8/18/2015 | Listing removed | $2,300$2/sqft |
Source: Keller Williams - McLean #FC8701250 Report a problem | ||
| 7/25/2015 | Listed for rent | $2,300$2/sqft |
Source: Keller Williams - McLean #FC8701250 Report a problem | ||
Public tax history
| Year | Property taxes | Tax assessment |
|---|---|---|
| 2025 | $6,496 +6.7% | $615,700 +4.2% |
| 2024 | $6,086 +5.6% | $590,900 +5.1% |
| 2023 | $5,763 +4.1% | $562,200 +5.1% |
| 2022 | $5,534 +23.3% | $534,700 +28.1% |
| 2021 | $4,487 +7.1% | $417,400 |
| 2020 | $4,189 | -- |
| 2019 | $4,189 +4.5% | $378,100 |
| 2018 | $4,008 +102% | $378,100 +1% |
| 2017 | $1,984 | $374,300 +1% |
| 2016 | $1,984 -48% | $370,500 +2.1% |
| 2015 | $3,818 +2.2% | $362,900 +1% |
| 2014 | $3,736 | $359,200 +7% |
| 2013 | -- | $335,700 +5% |
| 2012 | -- | $319,700 |
| 2011 | -- | $319,700 +8% |
| 2010 | -- | $296,000 -14% |
| 2009 | -- | $344,200 |
| 2008 | -- | -- |
| 2007 | -- | -- |
| 2006 | -- | -- |
| 2005 | -- | -- |
| 2004 | -- | -- |
| 2003 | -- | -- |
| 2002 | -- | $181,800 +7.9% |
| 2001 | -- | $168,500 +18.3% |
| 2000 | -- | $142,400 |
Find assessor info on the county website
Monthly payment
Est. payment
Payment breakdown
Explore the cost of this home by adjusting the details. Changes won't be saved.Climate risks
Neighborhood: 22030
Nearby schools
Schools provided by the listing agent
- Elementary: Providence
- Middle: Lanier
- High: Fairfax
- District: Fairfax County Public Schools
Source: Bright MLS. This data may not be complete. We recommend contacting the local school district to confirm school assignments for this home.

Similar homes
- $725,0004 bd2 ba1.9k sqft4029 Woodland Dr, Fairfax, VA 22030For Sale

 MLS ID #VAFC2008518, Deb Mullan, Century 21 Redwood Realty. Bright MLS
 - $735,0003 bd3 ba1.7k sqft3523 Jean St, Fairfax, VA 22030For Sale
 MLS ID #VAFC2009010, Nancy G Gordon, Paul Wesley Real Estate. Bright MLS
 - $849,0004 bd2 ba2k sqft3610 Heritage Ln, Fairfax, VA 22030For Sale
 MLS ID #VAFC2009036, Adam Alami, Real Broker, LLC. Bright MLS
 - $734,9004 bd3 ba1.9k sqft4144 Addison Rd, Fairfax, VA 22030For Sale
 MLS ID #VAFC2008876, Nate Johnson, Pearson Smith Realty, LLC. Bright MLS
 - $790,0004 bd3 ba2k sqft11720 Briggs Ct, Fairfax, VA 22030For SaleMLS ID #VAFX2331944, Heather Fry, Capital Center. Bright MLS
- $699,9003 bd2 ba1.3k sqft10123 Dwight Ave, Fairfax, VA 22032For SaleMLS ID #VAFC2008988, Tom Hanton, Keller Williams Realty. Bright MLS
- $775,0004 bd3 ba2k sqft10217 Shiloh St, Fairfax, VA 22030For SaleMLS ID #VAFC2008834, Jennifer McWhirter, Keller Williams Realty. Bright MLS
- $750,0003 bd2 ba864 sqft11520 Popes Head Rd, Fairfax, VA 22030For SaleMLS ID #VAFX2313258, Dana Jackins, Samson Properties. Bright MLS
- $669,0003 bd2 ba1.2k sqft3601 Crest Dr, Annandale, VA 22003For SaleMLS ID #VAFX2342382, Tiffany Bram, e Venture LLC. Bright MLS
- $649,5003 bd4 ba1.9k sqft4469 Holly Ave, Fairfax, VA 22030For SaleMLS ID #VAFX2330526, Dilyara Daminova, Samson Properties. Bright MLS
- $598,0003 bd3 ba1.9k sqft5027 Head Ct, Fairfax, VA 22032For SaleMLS ID #VAFX2342936, Monte Mokha, Pearson Smith Realty, LLC. Bright MLS
- $675,0004 bd1 ba1.7k sqft7300 Wayne Dr, Annandale, VA 22003For SaleMLS ID #VAFX2339466, Rachel Rajala, EXP Realty, LLC. Bright MLS
- $739,9003 bd2 ba1.5k sqft12504 Popes Head Rd, Clifton, VA 20124For SaleMLS ID #VAFX2337554, Karen Stevens, Corcoran McEnearney. Bright MLS
- $625,0004 bd2 ba1.5k sqft7917 Donelson St, Alexandria, VA 22309For SaleMLS ID #VAFX2339934, Brian Blackburn, TTR Sotheby's International Realty. Bright MLS
- $625,0003 bd2 ba1.9k sqft8901 Lagrange St, Lorton, VA 22079For SaleMLS ID #VAFX2340854, Libby Latta-Neary, Coppermine Realty. Bright MLS
- $699,9904 bd2 ba1.7k sqft5623 Ottawa Rd, Centreville, VA 20120For SaleMLS ID #VAFX2336948, Matt Spinosa, The Spinosa Group, LLC. Bright MLS
- $525,0003 bd1 ba1k sqft8816 Jandell Rd, Lorton, VA 22079For SaleMLS ID #VAFX2337222, Nathan Johnson, Keller Williams Capital Properties. Bright MLS
- $635,0003 bd2 ba1k sqft6927 Columbia Dr, Alexandria, VA 22307For SaleMLS ID #VAFX2340402, Amanda Jordan, RE/MAX Gateway, LLC. Bright MLS
- $699,0003 bd3 ba1.7k sqftBurke Centre, Burke, VA 22015For SaleMLS ID #VAFX2336516, Tony Yeh, United Realty, Inc.. Bright MLS
