**Ask about our aggressive buyer incentives.** Welcome to 8816 Jandell Road, a well-maintained brick rambler tucked into a quiet, established Lorton neighborhood with no HOA. A beautifully kept front lawn, mature landscaping, and a classic brick exterior create an inviting first impression as you make your way to the front entrance. Step inside to a spacious living room filled with natural light, offering plenty of room to gather and relax. From here, the layout flows into the dining area, conveniently positioned just off the kitchen for easy everyday meals and entertaining. The kitchen features warm wood cabinetry, generous storage, and a functional layout, along with a refrigerator and microwave that are approximately three years old. Continue down the hall to find all three bedrooms conveniently located on the main level, along with a full bathroom. This practical single-level arrangement keeps the home's primary living spaces together while providing comfortable separation between the bedrooms and gathering areas. The home has been lovingly owned by the same family for more than 50 years and offers approximately 1,040 square feet above grade. Head downstairs and you'll discover an expansive partially finished walk-out basement that significantly extends the home's usable space. A large recreation area with a brick fireplace creates a comfortable setting for movie nights, entertaining, hobbies, or a future game room. The adjoining utility and laundry area provides substantial additional storage and workspace. The home offers approximately 1,700 total finished square feet and has benefited from ongoing maintenance, including a newer sewer and water line, roof and gutter updates, HVAC maintenance, bathroom updates, and recently serviced plumbing fixtures. From the walk-out lower level, step outside to a large, level fenced backyard surrounded by mature landscaping and exceptionally well-maintained gardens. Multiple storage sheds provide added functionality, while the open lawn offers plenty of room for gardening, pets, entertaining, or simply enjoying the outdoors. All of this is conveniently located near I-95, Fairfax County Parkway, Telegraph Road, the Virginia Railway Express, Fort Belvoir, shopping, dining, and parks. With its solid brick construction, flexible living space, beautiful yard, and convenient Lorton location, 8816 Jandell Road is ready for its next chapter. Schedule your showing today!
Pending
Price increase: $10.8K (10/2)
$535,777
8816 Jandell Rd, Lorton, VA 22079
3beds
1,040sqft
Single Family Residence
Built in 1961
0.34 Acres Lot
$535,900 Zestimate®
$515/sqft
$-- HOA
What's special
Solid brick constructionLarge level fenced backyardClassic brick exteriorMultiple storage shedsBeautifully kept front lawnFlexible living spaceMature landscaping
- 26 days
- 786
- 49
Likely to sell faster than
Zillow last checked:
Listing updated:
Listed by:
Nathan Johnson 703-594-9104,
Keller Williams Capital Properties 703-964-1290,
Co-Listing Agent: Shawn Derrick 540-440-1437,
Keller Williams Capital Properties
Source: Bright MLS,MLS#: VAFX2337222
Facts & features
Interior
Bedrooms & bathrooms
- Bedrooms: 3
- Bathrooms: 1
- Full bathrooms: 1
- Main level bathrooms: 1
- Main level bedrooms: 3
Heating
- Forced Air, Natural Gas
Cooling
- Central Air, Electric
Appliances
- Included: Microwave, Dryer, Refrigerator, Cooktop, Washer, Gas Water Heater
- Laundry: Has Laundry
Features
- Basement: Walk-Out Access,Partially Finished
- Number of fireplaces: 1
- Fireplace features: Screen
Interior area
- Total structure area: 1,040
- Total interior livable area: 1,040 sqft
- Finished area above ground: 1,040
Video & virtual tour
Property
Parking
- Parking features: Driveway
- Has uncovered spaces: Yes
Accessibility
- Accessibility features: None
Features
- Levels: One
- Stories: 1
- Exterior features: Satellite Dish
- Pool features: None
Lot
- Size: 0.34 Acres
Details
- Additional structures: Above Grade
- Parcel number: 1081 02 0062
- Zoning: 130
- Special conditions: Standard
Construction
Type & style
- Home type: SingleFamily
- Architectural style: Colonial
- Property subtype: Single Family Residence
Materials
- Other
- Foundation: Other
Condition
- New construction: No
- Year built: 1961
Utilities & green energy
- Sewer: Public Sewer
- Water: Public
Community & HOA
Community
- Subdivision: Pohick Estates
HOA
- Has HOA: No
Location
- Region: Lorton
Financial & listing details
- Price per square foot: $515/sqft
- Tax assessed value: $582,970
- Annual tax amount: $6,724
- Date on market: 9/24/2026
- Listing agreement: Exclusive Right To Sell
- Ownership: Fee Simple
Estimated market value
$535,900
$509,000 - $563,000
$2,444/mo
Price history
| Date | Event | Price |
|---|---|---|
| 10/2/2026 | Pending sale | $535,777+2.1%$515/sqft |
Source:  Bright MLS #VAFX2337222 Report a problem Bright MLS #VAFX2337222 Report a problem | ||
| 9/24/2026 | Listed for sale | $525,000$505/sqft |
Source: Bright MLS #VAFX2337222 Report a problem | ||
Public tax history
| Year | Property taxes | Tax assessment |
|---|---|---|
| 2025 | -- | $565,170 +7.4% |
| 2024 | -- | $526,110 -2.3% |
| 2023 | $1,520 | $538,650 +8.6% |
| 2022 | -- | $496,090 +16% |
| 2021 | -- | $427,550 +2.4% |
| 2020 | $4,942 +8.6% | $417,550 +8.6% |
| 2019 | $4,549 +104.8% | $384,390 +2.4% |
| 2018 | $2,221 +6% | $375,390 +4% |
| 2017 | $2,096 +6.6% | $361,090 +6.4% |
| 2016 | $1,966 +6.9% | $339,440 +3% |
| 2015 | $1,839 +0.2% | $329,630 |
| 2014 | $1,835 | $329,630 +19.8% |
| 2013 | -- | $275,060 +5.1% |
| 2012 | -- | $261,770 |
| 2011 | -- | $261,770 +10.9% |
| 2010 | -- | $235,960 |
| 2009 | -- | $235,960 -40.1% |
| 2008 | -- | $393,930 -6.2% |
| 2007 | -- | $420,050 +95.8% |
| 2003 | -- | $214,565 +22.6% |
| 2002 | -- | $175,055 +18% |
| 2001 | -- | $148,350 |
Find assessor info on the county website
Monthly payment
Est. payment
Payment breakdown
Explore the cost of this home by adjusting the details. Changes won't be saved.Climate risks
Neighborhood: 22079
Nearby schools
Schools provided by the listing agent
- Elementary: Gunston
- Middle: Hayfield Secondary School
- District: Fairfax County Public Schools
Source: Bright MLS. This data may not be complete. We recommend contacting the local school district to confirm school assignments for this home.
Similar homes
- $699,9002 bd1 ba1.5k sqft10632 Old Colchester Rd, Lorton, VA 22079For Sale
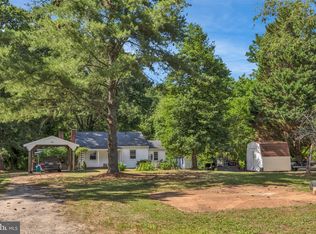
 MLS ID #VAFX2322464, Lori Jung, Galaxy Realty LLC. Bright MLS
 - $575,0003 bd1 ba1.3k sqft3321 Memorial St, Alexandria, VA 22306For Sale
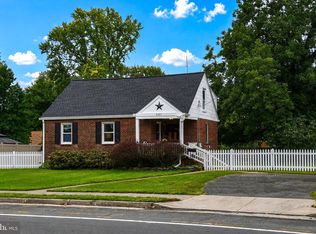 MLS ID #VAFX2341046, Sarah Wittig, Long & Foster Real Estate, Inc.. Bright MLS
 - $560,0003 bd3 ba1.2k sqft7315 Stream Way, Springfield, VA 22152For Sale
 MLS ID #VAFX2341062, Chelsea Indelicato, CENTURY 21 New Millennium. Bright MLS
 - $460,0003 bd3 ba1.5k sqft13401 Queens Ln, Fort Washington, MD 20744For Sale
 MLS ID #MDPG2221048, Sharlene Montgomery, KW Metro Center. Bright MLS
 - $507,5005 bd2 ba1.4k sqft13803 Knowles St, Woodbridge, VA 22191For SaleMLS ID #VAPW2125960, Angela Chadwell, Your Home Sold Guaranteed Realty - At Your Service. Bright MLS
- $629,9003 bd2 ba1.2k sqft5804 Channing Rd, Springfield, VA 22150For SaleMLS ID #VAFX2324520, Angel Kirkbride, Douglas Elliman of Metro DC, LLC - McLean. Bright MLS
- $590,0004 bd2 ba1.3k sqft8705 Jackson Ave, Manassas, VA 20110For SaleMLS ID #VAMN2011976, Anavictoria Torres Perez, Spring Hill Real Estate, LLC.. Bright MLS
- $535,0002 bd3 ba1.4k sqft6630 High Valley Ln, Alexandria, VA 22315For SaleMLS ID #VAFX2328956, Daniel Dominguez, Pearson Smith Realty, LLC. Bright MLS
- $475,0003 bd2 ba1.4k sqft13903 Gum Ln, Woodbridge, VA 22193For SaleMLS ID #VAPW2130466, Adriana Griffin, Samson Properties. Bright MLS
- $485,0003 bd3 ba1.3k sqft7779 Tiverton Dr, Springfield, VA 22152For SaleMLS ID #VAFX2336334, Chelsea Indelicato, CENTURY 21 New Millennium. Bright MLS
- $475,0003 bd3 ba1.5k sqft3637 Freemont Pl, Woodbridge, VA 22193For SaleMLS ID #VAPW2129328, Sheryl Lambson, Corcoran McEnearney. Bright MLS
- $530,0003 bd2 ba1.3k sqft104 Lambert Dr, Manassas Park, VA 20111For SaleMLS ID #VAMP2004038, Sadie Marino, Keller Williams Realty. Bright MLS
- $460,0003 bd3 ba1.4k sqft3701 Copperville Way, Fort Washington, MD 20744For SaleMLS ID #MDPG2221068, Stacy Wilson, Samson Properties. Bright MLS
- $485,0005 bd3 ba1.1k sqft9201 Branchview Dr, Fort Washington, MD 20744For SaleMLS ID #MDPG2219466, Lesa Clark, Redfin Corp. Bright MLS
- $418,0003 bd2 ba1.4k sqft17400 Livingston Rd, Accokeek, MD 20607For SaleMLS ID #MDPG2217498, Dawn Ambrose, Own Real Estate. Bright MLS
- $489,0004 bd3 ba1.3k sqft903 Cascade Dr, Fort Washington, MD 20744For SaleMLS ID #MDPG2214024, Al Elliott, Long & Foster Real Estate, Inc.. Bright MLS
- $480,0003 bd3 ba1.3k sqft5707 Center Dr, Temple Hills, MD 20748For SaleMLS ID #MDPG2212872, Marvel Truesdale, The Home Team Realty Group, LLC. Bright MLS
- $750,0003 bd3 ba1.2k sqft8208 Mount Vernon Hwy, Alexandria, VA 22309For SaleMLS ID #VAFX2330080, Tammy Le, Redfin Corporation. Bright MLS
- $515,0004 bd3 ba1.5k sqft8618 Liberia Ave, Manassas, VA 20110For SaleMLS ID #VAMN2010962, Carolina Santa Cruz, Long & Foster Real Estate, Inc.. Bright MLS
- $419,0003 bd2 ba1.4k sqft6720 Boots Ln, La Plata, MD 20646For SaleMLS ID #MDCH2059170, Samara Dinnius, JPAR Real Estate Professionals. Bright MLS
