Welcome to **5719 Oak Apple Ct**, a beautifully updated 3-bedroom, 3-full-bath split-level home in the sought-after Burke Centre community! Offering approximately **1,728 finished square feet across three levels**, this inviting home combines comfortable living space, modern updates, and an exceptional location. The bright main level features cathedral ceilings, abundant natural light, hardwood flooring, and an open, welcoming layout. The updated kitchen offers granite countertops and newer appliances, while the living and dining areas provide an ideal setting for everyday living and entertaining. Upstairs, you will find three comfortable bedrooms and updated full bathrooms, including the primary suite. The finished lower level offers flexible space for a family room, recreation area, home office, gym, guest space, or entertainment room, complete with daylight windows and direct access to the backyard. Situated on a desirable corner lot, the outdoor space features a spacious deck with built-in seating and a private backyard—perfect for relaxing or entertaining. A 1-car attached garage and driveway provide additional convenience. Enjoy the Burke Centre lifestyle with access to community amenities including pools, tennis and basketball courts, clubhouse facilities, walking and jogging paths, playgrounds, picnic areas, common grounds, and a community library. Conveniently located near the Burke Centre VRE, bus routes, shopping, dining, parks, and major commuter routes. **OPEN HOUSE: Saturday, August 29, from 2:00 PM–4:00 PM.** Don't miss this wonderful opportunity to make this beautifully updated Burke Centre home your own!
Pending
Price cut: $4K (9/29)
$695,000
5719 Oak Apple Ct, Burke, VA 22015
3beds
1,775sqft
Single Family Residence
Built in 1979
5,491 Square Feet Lot
$693,200 Zestimate®
$392/sqft
$91/mo HOA
What's special
Desirable corner lotBright main levelOpen welcoming layoutGranite countertopsThree comfortable bedroomsCathedral ceilingsNewer appliances
- 50 days
- 657
- 36
Zillow last checked:
Listing updated:
Listed by:
Tony Yeh 202-257-0830,
United Realty, Inc. 703-204-1188,
Co-Listing Agent: Elizabeth J Zeng 703-867-8686,
United Realty, Inc.
Source: Bright MLS,MLS#: VAFX2336516
Facts & features
Interior
Bedrooms & bathrooms
- Bedrooms: 3
- Bathrooms: 3
- Full bathrooms: 3
Rooms
- Room types: Living Room, Dining Room, Primary Bedroom, Bedroom 2, Bedroom 3, Kitchen, Family Room, Foyer, Laundry, Primary Bathroom, Full Bath
Primary bedroom
- Features: Flooring - HardWood
- Level: Upper
- Area: 144 Square Feet
- Dimensions: 12 X 12
Bedroom 2
- Features: Flooring - HardWood
- Level: Upper
- Area: 110 Square Feet
- Dimensions: 11 X 10
Bedroom 3
- Features: Flooring - HardWood
- Level: Upper
- Area: 99 Square Feet
- Dimensions: 11 X 9
Primary bathroom
- Level: Upper
Dining room
- Features: Flooring - HardWood
- Level: Main
- Area: 100 Square Feet
- Dimensions: 10 X 10
Family room
- Features: Flooring - HardWood
- Level: Lower
- Area: 529 Square Feet
- Dimensions: 23 X 23
Foyer
- Features: Flooring - HardWood
- Level: Main
- Area: 20 Square Feet
- Dimensions: 4 X 5
Other
- Features: Flooring - Marble
- Level: Upper
- Area: 64 Square Feet
- Dimensions: 8 X 8
Other
- Features: Flooring - Marble
- Level: Lower
- Area: 130 Square Feet
- Dimensions: 13 X 10
Kitchen
- Features: Flooring - Tile/Brick
- Level: Main
- Area: 100 Square Feet
- Dimensions: 10 X 10
Laundry
- Features: Flooring - Tile/Brick
- Level: Lower
- Area: 18 Square Feet
- Dimensions: 6 X 3
Living room
- Features: Flooring - HardWood
- Level: Main
- Area: 247 Square Feet
- Dimensions: 13 X 19
Heating
- Heat Pump, Electric
Cooling
- Central Air, Electric
Appliances
- Included: Dishwasher, Disposal, Dryer, Microwave, Washer, Cooktop, Refrigerator, Electric Water Heater
- Laundry: Laundry Room
Features
- Breakfast Area, Combination Kitchen/Living, Primary Bath(s), Open Floorplan, Cathedral Ceiling(s)
- Doors: Sliding Glass
- Basement: Rear Entrance,Exterior Entry,Finished,Windows
- Has fireplace: No
Interior area
- Total structure area: 1,940
- Total interior livable area: 1,775 sqft
- Finished area above ground: 1,040
- Finished area below ground: 735
Property
Parking
- Total spaces: 1
- Parking features: Garage Door Opener, Off Street, Attached
- Attached garage spaces: 1
Accessibility
- Accessibility features: Roll-in Shower
Features
- Levels: Multi/Split,Two
- Stories: 2
- Patio & porch: Deck
- Pool features: Community
Lot
- Size: 5,491 Square Feet
- Features: Corner Lot
Details
- Additional structures: Above Grade, Below Grade
- Parcel number: 7718 42
- Zoning: 370
- Zoning description: PRC(GENERAL COMBINATION DEV)
- Special conditions: Standard
Construction
Type & style
- Home type: SingleFamily
- Property subtype: Single Family Residence
Materials
- Aluminum Siding
- Foundation: Concrete Perimeter
Condition
- New construction: No
- Year built: 1979
Details
- Builder model: CHAMBERLAIN
Utilities & green energy
- Sewer: Public Septic, Public Sewer
- Water: Public
Community & HOA
Community
- Subdivision: Burke Centre
HOA
- Has HOA: Yes
- Amenities included: Basketball Court, Clubhouse, Common Grounds, Jogging Path, Library, Party Room, Picnic Area, Pool, Pool Mem Avail, Tennis Court(s), Tot Lots/Playground
- Services included: Trash, Common Area Maintenance, Road Maintenance, Reserve Funds, Management, Recreation Facility, Snow Removal, Pool(s)
- HOA fee: $91 monthly
- HOA name: BURKE CENTRE CONSERVANCY
Location
- Region: Burke
Financial & listing details
- Price per square foot: $392/sqft
- Tax assessed value: $703,660
- Annual tax amount: $8,117
- Date on market: 8/28/2026
- Listing agreement: Exclusive Right To Sell
- Inclusions: Parking Included In Listprice
- Ownership: Fee Simple
- Total actual rent: 0
Estimated market value
$693,200
$659,000 - $728,000
$3,544/mo
Price history
| Date | Event | Price |
|---|---|---|
| 10/2/2026 | Listing removed | $3,200$2/sqft |
Source: Zillow Rentals Report a problem | ||
| 9/29/2026 | Pending sale | $695,000-0.6%$392/sqft |
Source:  Bright MLS #VAFX2336516 Report a problem Bright MLS #VAFX2336516 Report a problem | ||
| 9/25/2026 | Listed for sale | $699,000-1.5%$394/sqft |
Source: Bright MLS #VAFX2336516 Report a problem | ||
| 9/25/2026 | Listed for rent | $3,200-8.6%$2/sqft |
Source: Zillow Rentals Report a problem | ||
| 9/18/2026 | Contingent | $710,000+61.4%$400/sqft |
Source: Bright MLS #VAFX2336516 Report a problem | ||
| 9/6/2026 | Listing removed | $3,500$2/sqft |
Source: Zillow Rentals Report a problem | ||
| 9/1/2026 | Listed for rent | $3,500$2/sqft |
Source: Zillow Rentals Report a problem | ||
| 8/29/2026 | Listing removed | $3,500$2/sqft |
Source: Bright MLS #VAFX2336512 Report a problem | ||
| 8/28/2026 | Listed for rent | $3,500$2/sqft |
Source: Bright MLS #VAFX2336512 Report a problem | ||
| 2/8/2016 | Sold | $440,000-2%$248/sqft |
Source: Public Record Report a problem | ||
| 1/20/2016 | Pending sale | $449,000$253/sqft |
Source: Avery-Hess REALTORS #FX9546685 Report a problem | ||
| 1/6/2016 | Listed for sale | $449,000+30.1%$253/sqft |
Source: Avery-Hess REALTORS #FX9546685 Report a problem | ||
| 7/22/2003 | Sold | $345,000+81.6%$194/sqft |
Source: Public Record Report a problem | ||
| 8/23/1999 | Sold | $190,000$107/sqft |
Source: Public Record Report a problem | ||
Public tax history
| Year | Property taxes | Tax assessment |
|---|---|---|
| 2025 | $8,376 +18.9% | $724,530 +19.1% |
| 2024 | $7,046 +2% | $608,220 -0.7% |
| 2023 | $6,910 +8.8% | $612,340 +10.3% |
| 2022 | $6,349 | $555,260 +13.2% |
| 2021 | -- | $490,300 +2.3% |
| 2020 | $5,674 +5.5% | $479,390 +5.5% |
| 2019 | $5,380 +3.1% | $454,560 +3.1% |
| 2018 | $5,219 +1.9% | $440,950 |
| 2017 | $5,119 +9.9% | $440,950 +9.7% |
| 2016 | $4,657 +3.8% | $402,020 |
| 2015 | $4,487 +2.8% | $402,020 +2.5% |
| 2014 | $4,365 | $392,040 +6.7% |
| 2013 | -- | $367,500 +3.1% |
| 2012 | -- | $356,370 |
| 2011 | -- | $356,370 +9.3% |
| 2010 | -- | $326,050 |
| 2009 | -- | $326,050 -25% |
| 2008 | -- | $434,900 -1.3% |
| 2007 | -- | $440,840 +70.1% |
| 2003 | -- | $259,100 +14% |
| 2002 | -- | $227,280 +20% |
| 2001 | -- | $189,400 |
Find assessor info on the county website
Monthly payment
Est. payment
Payment breakdown
Explore the cost of this home by adjusting the details. Changes won't be saved.Climate risks
Neighborhood: 22015
Nearby schools
Schools provided by the listing agent
- Elementary: Fairview
- Middle: Robinson Secondary School
- High: Robinson Secondary School
- District: Fairfax County Public Schools
Source: Bright MLS. This data may not be complete. We recommend contacting the local school district to confirm school assignments for this home.
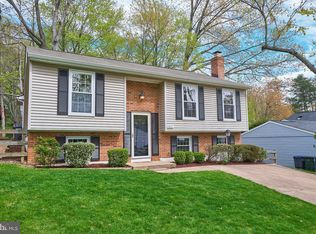
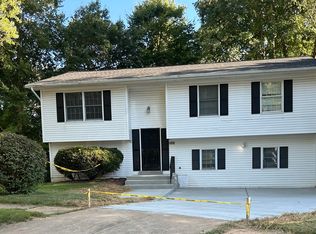
Similar homes
- $679,9003 bd4 ba2.1k sqft5502 Beaconsfield Ct, Burke, VA 22015For Sale
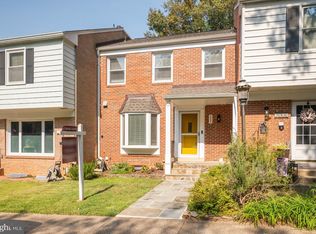
 MLS ID #VAFX2341302, John Evans, Paul Wesley Real Estate. Bright MLS
 - $715,0004 bd3 ba1.1k sqft5500 Corot Ct, Fairfax, VA 22032For Sale
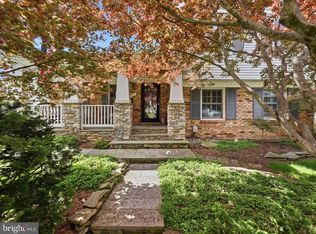 MLS ID #VAFX2334678, Kristina Inglis, EXP Realty, LLC. Bright MLS
 - $649,9004 bd4 ba2.1k sqft10116 Chestnut Wood Ln, Burke, VA 22015For Sale
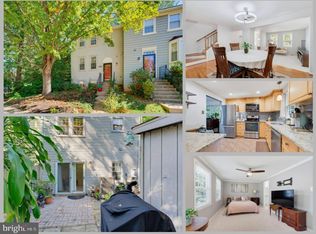 MLS ID #VAFX2334282, Jamie Petrik, eXp Realty LLC. Bright MLS
 - $665,0004 bd3 ba2.2k sqft6011 Bonnie Bern Ct, Burke, VA 22015For Sale
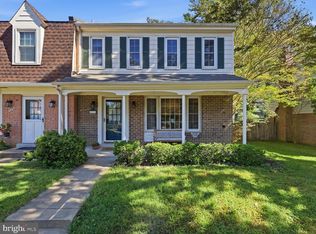 MLS ID #VAFX2340864, Shelley Draheim, Long & Foster Real Estate, Inc.. Bright MLS
 - $639,9002 bd4 ba1.6k sqft10046 Beacon Pond Ln, Burke, VA 22015For SaleMLS ID #VAFX2342160, Laura Sacher, Compass. Bright MLS
- $624,9903 bd3 ba1.8k sqft9507 Burdett Rd, Burke, VA 22015For SaleMLS ID #VAFX2338256, Tracey Barrett, Century 21 Redwood Realty. Bright MLS
- $875,0005 bd4 ba1.9k sqft9501 Tregaron Pl, Burke, VA 22015For SaleMLS ID #VAFX2340654, Danielle DuBois, Long & Foster Real Estate, Inc.. Bright MLS
- $689,9004 bd4 ba2.5k sqft3483 Mount Burnside Way, Woodbridge, VA 22192For SaleMLS ID #VAPW2128144, Jennifer Fang, Samson Properties. Bright MLS
- $699,9904 bd3 ba2.4k sqft7214 Reservoir Rd, Springfield, VA 22150For SaleMLS ID #VAFX2335742, Jeff Osborne, KW Metro Center. Bright MLS
- $749,9004 bd3 ba2k sqft8926 Cromwell Dr, Springfield, VA 22151For SaleMLS ID #VAFX2334588, Rashne Green, RLAH @properties. Bright MLS
- $669,0003 bd4 ba1.9k sqft6401 Old Scotts Ct, Springfield, VA 22152For SaleMLS ID #VAFX2344670, Francesca Levy, Genstone Realty. Bright MLS
- $599,0003 bd3 ba1.9k sqft10272 Latney Rd, Fairfax, VA 22032For SaleMLS ID #VAFX2332590, Jordan Li, Compass. Bright MLS
- $665,0003 bd2 ba1.5k sqft13536 Leith Ct, Chantilly, VA 20151For SaleMLS ID #VAFX2343860, Kelly Martinez, EXP Realty, LLC. Bright MLS
- $825,0005 bd3 ba2.2k sqft4703 Tara Dr, Fairfax, VA 22032For SaleMLS ID #VAFX2338580, Denean Lee Jones, Redfin Corporation. Bright MLS
- $669,9003 bd3 ba1.9k sqft8413 Forrester Blvd, Springfield, VA 22152For SaleMLS ID #VAFX2325950, Erin Jones, KW Metro Center. Bright MLS
- $860,0005 bd3 ba1.3k sqft8706 Braeburn Dr, Annandale, VA 22003For SaleMLS ID #VAFX2345586, Verria Hairston, Open Door Brokerage, LLC. Bright MLS
- $585,0003 bd3 ba1.9k sqft2189 Jennings St, Woodbridge, VA 22191For SaleMLS ID #VAPW2132494, Melissa Rose, Pearson Smith Realty, LLC. Bright MLS
- $649,9004 bd2 ba2.5k sqft12023 Torrey Pine Ct, Woodbridge, VA 22192For SaleMLS ID #VAPW2124520, Nalinrat Pienthumdee, Keller Williams Realty. Bright MLS
- $725,0004 bd2 ba2.2k sqft4801 Eaton Pl, Alexandria, VA 22310For SaleMLS ID #VAFX2337384, Timothy Pierson, KW United. Bright MLS
- $899,5005 bd4 ba2.2k sqft5211 Ellington Ct, Fairfax, VA 22032For SaleMLS ID #VAFX2338278, Mary Afton-Tarr, Long & Foster Real Estate, Inc.. Bright MLS
