BEAUTIFULLY RENOVATED RETREAT IN DOVER SHORES Come see this impressive 4/2 solid block home in Dover Shores West. Situated on a large corner lot bordered with privacy fencing, this exceptional home is fully remodeled, virtually maintenance free, and 100% move-in ready Key Features: • Well-designed open floor plan perfect for family gatherings and entertaining • Formal living and dining areas enhanced by a cozy wood burning fireplace wall • Separate family room adjacent to kitchen opens to a 350 sq ft covered screened-in porch for added living and entertaining space. • Fully upgraded kitchen boasts 2 large islands with seating, new Samsung stainless steel appliances, elegant quartz countertops, shaker cabinets, and a stylish black tile backsplash. • Luxurious 16 x 12 primary bedroom features a large walk-in closet and attractively renovated en-suite bathroom • Fully updated second bathroom • Two generously sized back bedrooms with the fourth bedroom adaptable as a private office or flex space • Convenient 10 x 10 indoor laundry room and well-maintained 2 car garage Featured Upgrades: • New waterproof LVP flooring throughout • Freshly painted inside and out • Modern light fixtures, ceiling fans, and contemporary outlets • Double pane tilt windows with two-inch blinds • Wired for surround sound in the family room • New roof 2018 • New 4-ton AC unit installed in 2020 • Whirlpool energy smart 50-gallon electric water heater • Updated 20-amp service electrical box Outdoor Amenities: • Oversized 1/4-acre corner lot with attractive landscaping and sprinkler system • Enclosed backyard with a six-foot block wall and additional side yard fencing for privacy Location & Lifestyle: • Minutes from downtown Orlando and the Orlando international and Executive airports • Easy access to 408, I-4 and the 417 • Close to the restaurants, shops and entertainment in the popular Hourglass and Milk Districts • Zoned for top rated schools, including Boone High School • No HOA fees Don’t miss the chance to make this immaculate haven your home. Explore the video walkthrough and schedule your showing today!
Sold for $534,000
$534,000
4312 Kasper Dr, Orlando, FL 32806
4beds
2,102sqft
Single Family Residence
Built in 1958
0.29 Acres Lot
$578,700 Zestimate®
$254/sqft
$3,308 Estimated rent
Home value
$578,700
$550,000 - $613,000
$3,308/mo
Zestimate® history
Owner options
List your home for rent
$3,308/mo
Rent Zestimate®
Find your next renter with Zillow Rental Manager. Plus, with online applications, you can quickly screen prospective tenants – for free.
$3,308/mo
Rent Zestimate®
Refinance and save
$3,885/mo
Est. payment
Refinancing to a lower rate could help reduce your monthly payments and save thousands over the life of the loan.
$3,885/mo
Est. payment
Explore your selling options
Work with a Zillow partner agent
Leverage their expertise and Zillow's premium Showcase listings to get your home seen by more buyers.
Get startedList with your own agent
Get your home in front of millions of buyers by listing it on Zillow.
Learn how to do itSell it yourself
Take full control of how buyers see your home on Zillow by listing For Sale by Owner (FSBO).
List your homeWhat's special
Modern light fixturesExceptional homeDover shoresRenovated retreatPrivate officeNew roofFully updated second bathroom
Zillow last checked:
Listing updated:
Listed by:
Joseph Cosgrove 407-470-0892,
JAMIESON PROPERTIES, INC. 407-876-2730
Bought with:
Rolando Gomez
BAPP SYSTEMS ORLANDO REALTY CORP
Source: Stellar MLS,MLS#: O6154316 Originating MLS: Orlando Regional
Originating MLS: Orlando Regional
Facts & features
Interior
Bedrooms & bathrooms
- Bedrooms: 4
- Bathrooms: 2
- Full bathrooms: 2
Rooms
- Room types: Utility Room
Primary bedroom
- Features: Ceiling Fan(s), En Suite Bathroom, Walk-In Closet(s)
- Level: First
- Dimensions: 16x12
Bedroom 2
- Features: Ceiling Fan(s), Built-in Closet
- Level: First
- Dimensions: 13x10
Bedroom 3
- Features: Ceiling Fan(s), Built-in Closet
- Level: First
- Dimensions: 13x10
Bedroom 4
- Features: Ceiling Fan(s), Built-in Closet
- Level: First
- Dimensions: 9x10
Primary bathroom
- Features: En Suite Bathroom, Exhaust Fan, Granite Counters, Rain Shower Head, Shower No Tub, Single Vanity, Window/Skylight in Bath
- Level: First
Bathroom 2
- Features: Built-In Shelving, Exhaust Fan, Granite Counters, Rain Shower Head, Single Vanity, Tub With Shower, Window/Skylight in Bath
- Level: First
Balcony porch lanai
- Features: Ceiling Fan(s)
- Level: First
- Dimensions: 35x10
Dining room
- Level: First
- Dimensions: 8x11
Family room
- Features: Ceiling Fan(s)
- Level: First
- Dimensions: 16x17
Kitchen
- Features: Built-In Shelving, Kitchen Island, Built-in Features, Stone Counters
- Level: First
- Dimensions: 14x17
Living room
- Features: Ceiling Fan(s)
- Level: First
- Dimensions: 14x20
Utility room
- Features: Built-In Shelving
- Level: First
- Dimensions: 10x10
Heating
- Central, Electric, Heat Pump
Cooling
- Central Air
Appliances
- Included: Oven, Cooktop, Dishwasher, Disposal, Dryer, Electric Water Heater, Exhaust Fan, Ice Maker, Microwave, Range, Range Hood, Refrigerator, Washer
- Laundry: Inside, Laundry Room
Features
- Ceiling Fan(s), Eating Space In Kitchen, Primary Bedroom Main Floor, Open Floorplan, Solid Wood Cabinets, Stone Counters, Thermostat, Walk-In Closet(s)
- Flooring: Luxury Vinyl
- Doors: French Doors
- Windows: Aluminum Frames, Blinds, Double Pane Windows, Tinted Windows, Window Treatments
- Has fireplace: Yes
- Fireplace features: Living Room, Masonry, Wood Burning
Interior area
- Total structure area: 3,039
- Total interior livable area: 2,102 sqft
Property
Parking
- Total spaces: 2
- Parking features: Driveway, Garage Door Opener
- Attached garage spaces: 2
- Has uncovered spaces: Yes
- Details: Garage Dimensions: 22x20
Features
- Levels: One
- Stories: 1
- Patio & porch: Covered, Enclosed, Patio, Rear Porch, Screened
- Exterior features: Irrigation System, Lighting, Private Mailbox, Rain Gutters, Storage
- Fencing: Fenced,Masonry
Lot
- Size: 0.29 Acres
- Features: Corner Lot, Landscaped, Oversized Lot
- Residential vegetation: Trees/Landscaped
Details
- Parcel number: 322230216802160
- Zoning: R-1A/AN
- Special conditions: None
Construction
Type & style
- Home type: SingleFamily
- Architectural style: Traditional
- Property subtype: Single Family Residence
Materials
- Block, Stucco
- Foundation: Slab
- Roof: Shingle
Condition
- Completed
- New construction: No
- Year built: 1958
Utilities & green energy
- Sewer: Public Sewer
- Water: Public, Well
- Utilities for property: BB/HS Internet Available, Cable Available, Electricity Connected, Fire Hydrant, Phone Available, Public, Sewer Connected, Sprinkler Well, Street Lights, Water Connected
Community & HOA
Community
- Security: Smoke Detector(s)
- Pet fee: $0 monthly
- Subdivision: DOVER SHORES EIGHTH ADD
HOA
- Has HOA: No
Location
- Region: Orlando
Financial & listing details
- Price per square foot: $254/sqft
- Tax assessed value: $498,394
- Annual tax amount: $6,759
- Date on market: 11/2/2023
- Cumulative days on market: 95 days
- Listing terms: Cash,Conventional,FHA,VA Loan
- Ownership: Fee Simple
- Total actual rent: 0
- Electric utility on property: Yes
- Road surface type: Paved
Price history
| Date | Event | Price |
|---|---|---|
| 3/15/2024 | Sold | $534,000$254/sqft |
Source:  Stellar MLS #O6154316 Report a problem Stellar MLS #O6154316 Report a problem | ||
| 2/8/2024 | Pending sale | $534,000$254/sqft |
Source: Stellar MLS #O6154316 Report a problem | ||
| 1/26/2024 | Price change | $534,000-0.2%$254/sqft |
Source: Stellar MLS #O6154316 Report a problem | ||
| 1/10/2024 | Price change | $535,000-2.6%$255/sqft |
Source: Stellar MLS #O6154316 Report a problem | ||
| 11/11/2023 | Price change | $549,000-2.7%$261/sqft |
Source: Stellar MLS #O6154316 Report a problem | ||
| 11/2/2023 | Listed for sale | $564,000+46.5%$268/sqft |
Source: Stellar MLS #O6154316 Report a problem | ||
| 7/28/2023 | Sold | $385,000-9.4%$183/sqft |
Source: Stellar MLS #O6122788 Report a problem | ||
| 7/6/2023 | Pending sale | $425,000$202/sqft |
Source: Stellar MLS #O6122788 Report a problem | ||
| 6/30/2023 | Listed for sale | $425,000+102.4%$202/sqft |
Source: Stellar MLS #O6122788 Report a problem | ||
| 10/18/2013 | Sold | $210,000-4.5%$100/sqft |
Source: Public Record Report a problem | ||
| 7/3/2013 | Price change | $219,900-2.2%$105/sqft |
Source: Homevest Realty #O5159249 Report a problem | ||
| 6/12/2013 | Price change | $224,900-2.2%$107/sqft |
Source: Homevest Realty #O5159249 Report a problem | ||
| 5/11/2013 | Listed for sale | $230,000+84%$109/sqft |
Source: Homevest Realty #O5159249 Report a problem | ||
| 3/14/2011 | Sold | $125,000-7.3%$59/sqft |
Source: Public Record Report a problem | ||
| 12/22/2010 | Listed for sale | $134,900-58.5%$64/sqft |
Source: EXIT REALTY CENTRAL #O5020009 Report a problem | ||
| 5/10/2007 | Sold | $325,000+47.1%$155/sqft |
Source: Stellar MLS #O4744105 Report a problem | ||
| 11/9/2005 | Sold | $221,000+73.6%$105/sqft |
Source: Public Record Report a problem | ||
| 3/8/2001 | Sold | $127,300$61/sqft |
Source: Public Record Report a problem | ||
Public tax history
| Year | Property taxes | Tax assessment |
|---|---|---|
| 2024 | $9,225 +32.6% | $498,394 +19% |
| 2023 | $6,957 +2.9% | $418,715 +3% |
| 2022 | $6,759 +11.5% | $406,519 +33.5% |
| 2021 | $6,059 +8.9% | $304,406 +10% |
| 2020 | $5,563 +14.2% | $276,733 +10% |
| 2019 | $4,870 +5.1% | $251,575 +7.5% |
| 2018 | $4,636 | $233,970 +10% |
| 2017 | $4,636 +9.8% | $212,700 +9.2% |
| 2016 | $4,222 +7% | $194,748 +5% |
| 2015 | $3,947 +14.8% | $185,449 +13.8% |
| 2014 | $3,439 +91.5% | $163,012 +29.7% |
| 2013 | $1,795 +0.5% | $125,643 +0.8% |
| 2012 | $1,787 -51.1% | $124,607 -31.5% |
| 2011 | $3,655 +15.6% | $181,896 -9.3% |
| 2010 | $3,163 | $200,654 -15.8% |
| 2009 | -- | $238,264 -14% |
| 2008 | $4,406 +28.4% | $276,895 +28% |
| 2007 | $3,431 -10.6% | $216,342 -2.4% |
| 2006 | $3,836 +71.8% | $221,767 +25.5% |
| 2005 | $2,233 +5.6% | $176,713 +21.8% |
| 2004 | $2,115 +1.4% | $145,046 +3.2% |
| 2003 | $2,085 +2.9% | $140,610 +13.1% |
| 2002 | $2,026 +25.8% | $124,321 +7.6% |
| 2001 | $1,611 +1.3% | $115,500 +16.5% |
| 2000 | $1,590 | $99,154 |
Find assessor info on the county website
Neighborhood: Dover Shores West
Nearby homes
- $406,3003 bd2 ba1.4k sqft1102 Conway Rd, Orlando, FL 32812Off Market
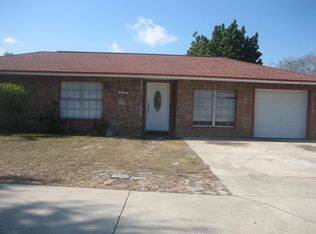
- $388,9004 bd2 ba1.4k sqft4308 Kasper Dr, Orlando, FL 32806Off Market
- $585,0003 bd2 ba1.8k sqft1016 Marabon Ave, Orlando, FL 32806Sold
- $640,0007 bd4 ba2.4k sqft4401 Lenmore St, Orlando, FL 32812For Sale
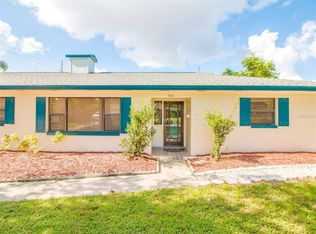
- $2,1002 bd1 ba620 sqft4401 Lenmore St #3, Orlando, FL 32812For Rent
- $411,7004 bd1 ba1.7k sqft4401 Lenmore St #1, Orlando, FL 32812Off Market
- $336,2003 bd2 ba1k sqft1106 Conway Rd, Orlando, FL 32812Off Market
- $427,3003 bd2 ba1.5k sqft4400 Elaine Pl, Orlando, FL 32812Off Market
Nearby schools
GreatSchools rating
- 7/10Lake Como Elementary SchoolGrades: PK-8Distance: 1.2 mi
- 6/10William R Boone High SchoolGrades: 9-12Distance: 2.2 mi
Schools provided by the listing agent
- Middle: Lake Como School K-8
- High: Boone High
Source: Stellar MLS. This data may not be complete. We recommend contacting the local school district to confirm school assignments for this home.
Get a cash offer in 3 minutes
Find out how much your home could sell for in as little as 3 minutes with a no-obligation cash offer.
Estimated market value
$578,700
Get a cash offer in 3 minutes
Find out how much your home could sell for in as little as 3 minutes with a no-obligation cash offer.
Estimated market value
$578,700
- Florida
- Orange County
- Orlando
- 32806
- Dover Shores West
- 4312 Kasper Dr
Nearby cities
Nearby neighborhoods
Nearby zip codes
Other Orlando Topics
