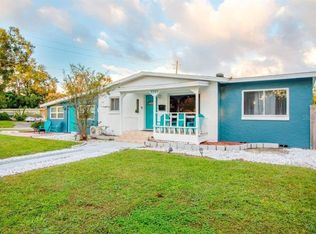
STUNNING 7 BEDROOM, 4 BATHROOM HOME WITH POOL IN DOWNTOWN ORLANDO This spectacular property features a 7-bedroom, 4-bathroom home, perfect for those looking for a spacious residence or an excellent investment opportunity. Additionally, it has independent entrances for the units, making it a great option for long-term rental income. The property offers a large living area and a beautiful backyard with a pool, perfect for enjoying the Florida lifestyle. Furniture is not included in the sale price but can be negotiated. Whether you're looking for a family home or an investment property, this home offers great flexibility and functionality. Fully renovated and furnished, it is located in a prime area of Orlando, close to attractions, restaurants, shopping, and major access routes to the city. Don't miss out on this opportunity—come see this property today!
For sale
Price cut: $15K (8/4)
$625,000
4401 LENMORE STREET, ORLANDO, FL 32812
7beds
2,406sqft
Single Family Residence
Built in 1969
0.25 Acres Lot
$606,200 Zestimate®
$260/sqft
$-- HOA
What's special
Fully renovated
- 245 days
- 367
- 37
Zillow last checked:
Listing updated:
Listed by:
Andres Ospina Rivera 321-821-8446,
LPT REALTY, LLC 877-366-2213
Source: Stellar MLS,MLS#: O6379816 Originating MLS: Orlando Regional
Originating MLS: Orlando Regional
Facts & features
Interior
Bedrooms & bathrooms
- Bedrooms: 7
- Bathrooms: 4
- Full bathrooms: 4
Rooms
- Room types: Family Room, Dining Room, Utility Room, Storage Rooms
Primary bedroom
- Features: Built-in Closet
- Level: First
- Area: 156 Square Feet
- Dimensions: 13x12
Bedroom 2
- Features: Built-in Closet
- Level: First
- Area: 121 Square Feet
- Dimensions: 11x11
Bedroom 3
- Features: Built-in Closet
- Level: First
- Area: 132 Square Feet
- Dimensions: 12x11
Dining room
- Level: First
- Area: 130 Square Feet
- Dimensions: 13x10
Family room
- Level: First
- Area: 480 Square Feet
- Dimensions: 24x20
Kitchen
- Level: First
- Area: 168 Square Feet
- Dimensions: 14x12
Living room
- Level: First
- Area: 560 Square Feet
- Dimensions: 28x20
Heating
- Central
Cooling
- Central Air
Appliances
- Included: Dishwasher, Dryer, Microwave, Range, Refrigerator
- Laundry: Inside, Laundry Room
Features
- Ceiling Fan(s), Central Vacuum, Solid Wood Cabinets, Vaulted Ceiling(s), Wet Bar
- Flooring: Carpet, Laminate, Parquet, Tile
- Windows: Skylight(s), Window Treatments
- Has fireplace: Yes
- Fireplace features: Living Room, Stone, Wood Burning
Interior area
- Total structure area: 3,012
- Total interior livable area: 2,406 sqft
Video & virtual tour
Property
Parking
- Total spaces: 2
- Parking features: Driveway
- Attached garage spaces: 2
- Has uncovered spaces: Yes
- Details: Garage Dimensions: 24x24
Features
- Levels: One
- Stories: 1
- Exterior features: Sidewalk
- Has private pool: Yes
- Pool features: Fiberglass, In Ground
- Fencing: Fenced
Lot
- Size: 0.25 Acres
- Features: Corner Lot
- Residential vegetation: Mature Landscaping
Details
- Parcel number: 322230216901280
- Zoning: R-1A/AN
- Special conditions: None
Construction
Type & style
- Home type: SingleFamily
- Property subtype: Single Family Residence
Materials
- Block
- Foundation: Slab
- Roof: Shingle
Condition
- New construction: No
- Year built: 1969
Utilities & green energy
- Sewer: Public Sewer
- Water: Public
- Utilities for property: Cable Available, Electricity Available, Fire Hydrant, Public, Street Lights
Community & HOA
Community
- Security: Smoke Detector(s)
- Pet fee: $0 monthly
- Subdivision: DOVER SHORES NINTH ADD
HOA
- Has HOA: No
Location
- Region: Orlando
Financial & listing details
- Price per square foot: $260/sqft
- Tax assessed value: $365,284
- Annual tax amount: $6,542
- Date on market: 2/11/2026
- Cumulative days on market: 245 days
- Listing terms: Cash,Conventional,FHA,Owner May Carry,VA Loan
- Ownership: Fee Simple
- Total actual rent: 0
- Electric utility on property: Yes
- Road surface type: Asphalt
Estimated market value
$606,200
$576,000 - $637,000
$4,061/mo
Price history
| Date | Event | Price |
|---|---|---|
| 8/4/2026 | Price change | $625,000-2.3%$260/sqft |
Source:  Stellar MLS #O6379816 Report a problem Stellar MLS #O6379816 Report a problem | ||
| 4/6/2026 | Price change | $640,000-1.5%$266/sqft |
Source: Stellar MLS #O6379816 Report a problem | ||
| 2/11/2026 | Listed for sale | $650,000+160%$270/sqft |
Source: Stellar MLS #O6379816 Report a problem | ||
| 1/9/2026 | Price change | $3,600-7.7%$1/sqft |
Source: Stellar MLS #O6135015 Report a problem | ||
| 1/6/2026 | Price change | $3,900-2.5%$2/sqft |
Source: Stellar MLS #O6135015 Report a problem | ||
| 12/29/2025 | Listed for rent | $4,000-7%$2/sqft |
Source: Stellar MLS #O6135015 Report a problem | ||
| 9/4/2023 | Listed for rent | $4,300$2/sqft |
Source: Stellar MLS #O6135015 Report a problem | ||
| 7/22/2019 | Sold | $250,000-9.1%$104/sqft |
Source: Public Record Report a problem | ||
| 6/12/2019 | Price change | $275,000-8.3%$114/sqft |
Source: HOMEVEST REALTY #O5759229 Report a problem | ||
| 6/11/2019 | Listed for sale | $299,900$125/sqft |
Source: HOMEVEST REALTY #O5759229 Report a problem | ||
| 6/11/2019 | Pending sale | $299,900$125/sqft |
Source: HOMEVEST REALTY #O5759229 Report a problem | ||
| 4/19/2019 | Price change | $299,900-5.4%$125/sqft |
Source: HOMEVEST REALTY #O5759229 Report a problem | ||
| 3/25/2019 | Price change | $317,000-1.6%$132/sqft |
Source: HOMEVEST REALTY #O5759229 Report a problem | ||
| 3/7/2019 | Price change | $322,000-1.5%$134/sqft |
Source: HOMEVEST REALTY #O5759229 Report a problem | ||
| 1/25/2019 | Listed for sale | $327,000$136/sqft |
Source: HOMEVEST REALTY #O5759229 Report a problem | ||
Public tax history
| Year | Property taxes | Tax assessment |
|---|---|---|
| 2024 | $6,815 +4.2% | $365,284 +3% |
| 2023 | $6,540 +14.8% | $354,473 +19% |
| 2022 | $5,696 +11.2% | $297,812 +10% |
| 2021 | $5,124 +3.6% | $270,738 +4.4% |
| 2020 | $4,947 -5.1% | $259,303 -3.7% |
| 2019 | $5,214 +8.8% | $269,313 +10% |
| 2018 | $4,793 | $244,830 +17.2% |
| 2017 | $4,793 +149.6% | $208,841 +3.8% |
| 2016 | $1,920 +0.8% | $201,154 +10.8% |
| 2015 | $1,905 -2.2% | $181,618 +35.6% |
| 2014 | $1,947 +6.9% | $133,980 +3.4% |
| 2013 | $1,821 +1.6% | $129,601 -1.2% |
| 2012 | $1,793 +3.7% | $131,236 -11.6% |
| 2011 | $1,729 +5.5% | $148,443 -10.9% |
| 2010 | $1,639 | $166,681 -11.8% |
| 2009 | -- | $188,932 -12.6% |
| 2008 | $1,510 -8.1% | $216,206 -10.6% |
| 2007 | $1,642 -4.7% | $241,772 -1.4% |
| 2006 | $1,723 +0.7% | $245,209 +36.3% |
| 2005 | $1,711 +6% | $179,967 +14.5% |
| 2004 | $1,614 +1.9% | $157,236 +6.6% |
| 2003 | $1,584 +3.1% | $147,527 +7.5% |
| 2002 | $1,537 -0.6% | $137,293 +6.9% |
| 2001 | $1,547 +1.3% | $128,448 +21.1% |
| 2000 | $1,526 | $106,083 |
Find assessor info on the county website
Monthly payment
Est. payment
Payment breakdown
Explore the cost of this home by adjusting the details. Changes won't be saved.Climate risks
Neighborhood: Dover Shores East
Nearby schools
Schools provided by the listing agent
- Elementary: Dover Shores Elem
- Middle: Howard Middle
- High: Boone High
Source: Stellar MLS. This data may not be complete. We recommend contacting the local school district to confirm school assignments for this home.
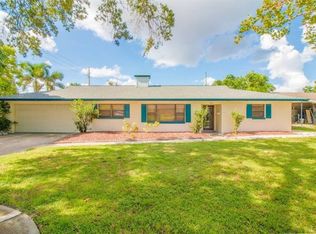


Similar homes
- $615,0004 bd3 ba2k sqft1213 CORBETT LANE, ORLANDO, FL 32806For Sale
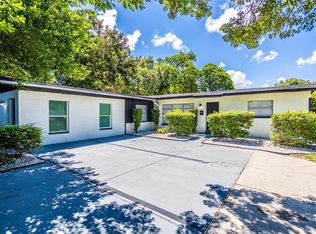
 MLS ID #O6378970, Andres Ospina Rivera, LPT REALTY, LLC. Stellar MLS
 - $575,0005 bd3 ba2.7k sqft4511 LONGWORTH DRIVE, ORLANDO, FL 32812For Sale
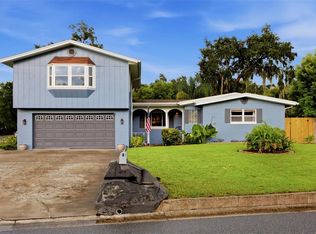 MLS ID #O6442559, Debbie Jones, KELLER WILLIAMS REALTY AT THE PARKS. Stellar MLS
 - $600,0007 bd4 ba2.8k sqft3120 PEEL AVENUE, ORLANDO, FL 32806For Sale
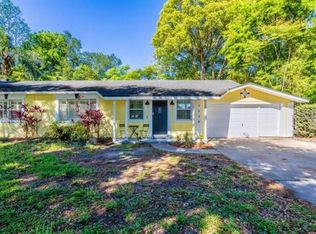 MLS ID #O6377735, Andres Ospina Rivera, LPT REALTY, LLC. Stellar MLS
 - $720,0007 bd5 ba2.9k sqft1245 CATALPA LANE, ORLANDO, FL 32806For Sale
 MLS ID #O6378127, Andres Ospina Rivera, LPT REALTY, LLC. Stellar MLS
 - $675,0004 bd3 ba2.1k sqft2301 CARLTON DRIVE, ORLANDO, FL 32806For SaleMLS ID #O6381659, Andres Ospina Rivera, LPT REALTY, LLC. Stellar MLS
- $675,0004 bd2 ba1.6k sqft2322 WOODCREST DRIVE, WINTER PARK, FL 32792For SaleMLS ID #O6445796, Jill Healey, KELLER WILLIAMS WINTER PARK. Stellar MLS
- $599,9005 bd3 ba2.4k sqft1228 E MURIEL STREET, ORLANDO, FL 32806For SaleMLS ID #O6412351, Claire Sims, LLC, LPT REALTY, LLC. Stellar MLS
- $560,0004 bd2 ba2.3k sqft2067 POINCIANA ROAD, WINTER PARK, FL 32792For SaleMLS ID #O6446898, Brandon Williams, WATSON REALTY CORP. Stellar MLS
- $699,9004 bd3 ba1.9k sqft1710 OREGON STREET, ORLANDO, FL 32803For SaleMLS ID #O6437938, Parker Blanchard, OLDE TOWN BROKERS INC. Stellar MLS
- $610,0005 bd2 ba2.3k sqft2642 BROOKSIDE COURT, MAITLAND, FL 32751For SaleMLS ID #O6403669, Giancarlo Chavez, EMPIRE NETWORK REALTY. Stellar MLS
- $470,0004 bd2 ba1.6k sqft4101 PLAYA COURT, BELLE ISLE, FL 32812For SaleMLS ID #O6409531, Wendy Carugno, CENTURY 21 CARIOTI. Stellar MLS
- $545,0005 bd3 ba2.3k sqft1307 BALTIMORE DRIVE, ORLANDO, FL 32810For SaleMLS ID #TB8549936, Julee Cymbal, SOUTHERN LIFE REALTY. Stellar MLS
- $529,0004 bd2 ba1.4k sqft509 HILLSIDE AVENUE, ORLANDO, FL 32803For SaleMLS ID #O6436629, Michael Chiorando, ONE OAK REALTY CORP. Stellar MLS
- $525,0004 bd3 ba2k sqft8243 PAMLICO STREET, ORLANDO, FL 32817For SaleMLS ID #O6423802, Jonathan Cole, KELLER WILLIAMS WINTER PARK. Stellar MLS
- $575,0004 bd3 ba1.7k sqft2627 AMBERGATE ROAD, WINTER PARK, FL 32792For SaleMLS ID #O6433352, Steven Thetford, KELLER WILLIAMS WINTER PARK. Stellar MLS
- $525,0004 bd2 ba1.7k sqft212 S GLENWOOD AVENUE, ORLANDO, FL 32803For SaleMLS ID #O6411514, Carla Trine, MAINFRAME REAL ESTATE. Stellar MLS
- $780,0005 bd3 ba2.1k sqft739 ROUGHBEARD ROAD, WINTER PARK, FL 32792For SaleMLS ID #O6444000, John Harbuck, SERHANT. Stellar MLS
- $604,0004 bd3 ba3k sqft1715 W LAKE MARY BOULEVARD, LAKE MARY, FL 32746For SaleMLS ID #TB8539078, Stephen Hachey, FLAT FEE MLS REALTY. Stellar MLS
- $349,9004 bd2 ba1.5k sqft410 SANTIAGO AVENUE, ORLANDO, FL 32807For SaleMLS ID #O6388303, Damaris Oliva, MARKET CONNECT REALTY LLC. Stellar MLS
- $525,0004 bd3 ba2.1k sqft5101 GOLDENWOOD DRIVE, ORLANDO, FL 32817For SaleMLS ID #O6436279, Joelle Eisner, MAJESTIC REALTY, LLC. Stellar MLS
