Buyers often wait and watch patiently for an opportunity to own in Manor Woods, one of Glen Arm’s classic & treasured neighborhoods. Perched on a beautifully landscaped one-acre lot toward the end of a quiet no-through street, this stately four-bedroom, three full bath Dutch Colonial offers timeless architecture, generous living spaces, and a serene setting that feels private while still maintaining a warm “neighborhood feel.” Inside, gorgeous hardwood floors, crown molding, wainscoting, fresh paint, new carpeting, and a gracious center hall foyer create a warm and welcoming first impression. A brick walkway and brick retaining wall add to the home’s classic curb appeal. The spacious living room and elegant dining room are full of natural light and ideal for both everyday living and entertaining, while the expansive family room features beamed ceilings, rich paneled walls, a striking brick wood-burning fireplace with mantel, and French door access to the beautiful brick patio, stone paver walkway, and lovely backyard setting. The large kitchen is ready to enjoy as-is with ample space to personalize over time, offering exceptional functionality, featuring room for a table, built-ins, abundant cabinetry, double wall oven, stunning range hood, and a window above the sink overlooking the backyard green space and trees. A bonus main level bedroom, currently used as an office, sits adjacent to the main level full bath and offers flexibility for guests, multigenerational living, or work-from-home needs. Upstairs, you’ll find a generous primary suite that includes a private bath and custom walk-in closet, while the hallway leads to your third full bathroom, recently updated, and two additional spacious bedrooms. The unfinished lower level with laundry has impressive ceiling height and endless potential for future living space, recreation areas, fitness rooms, storage, or workshop space. Recent improvements (2021-2022) include new roof, siding, gutter system, water heater, bathroom updates, as well as fresh paint, new carpeting, and a newer A/C (2019). A two-car side-entry garage and expansive driveway provide ample parking for family and guests alike. Manor Woods is located just moments from Loch Raven Reservoir, known for its scenic surroundings, hiking trails, water views, and natural beauty while remaining convenient to everyday amenities – just 15–20 minutes to Towson with quick and easy access to 695 and I-95. Book your showing today and take advantage of this rare opportunity to make Manor Woods “home.”
Sold for $700,000
$700,000
4312 Manorwood Dr, Glen Arm, MD 21057
4beds
2,636sqft
Single Family Residence
Built in 1976
0.85 Acres Lot
$700,200 Zestimate®
$266/sqft
$3,355 Estimated rent
Home value
$700,200
$651,000 - $756,000
$3,355/mo
Zestimate® history
Owner options
List your home for rent
$3,355/mo
Rent Zestimate®
Find your next renter with Zillow Rental Manager. Plus, with online applications, you can quickly screen prospective tenants – for free.
$3,355/mo
Rent Zestimate®
Refinance and save
$4,363/mo
Est. payment
Refinancing to a lower rate could help reduce your monthly payments and save thousands over the life of the loan.
$4,363/mo
Est. payment
Explore your selling options
Work with a Zillow partner agent
Leverage their expertise and Zillow's premium Showcase listings to get your home seen by more buyers.
Get startedList with your own agent
Get your home in front of millions of buyers by listing it on Zillow.
Learn how to do itSell it yourself
Take full control of how buyers see your home on Zillow by listing For Sale by Owner (FSBO).
List your homeWhat's special
Zillow last checked:
Listing updated:
Listed by:
Monica Shano 443-690-6036,
Long & Foster Real Estate, Inc.
Bought with:
Chris Chamberlin, 600315
Cummings & Co. Realtors
Source: Bright MLS,MLS#: MDBC2162114
Facts & features
Interior
Bedrooms & bathrooms
- Bedrooms: 4
- Bathrooms: 3
- Full bathrooms: 3
- Main level bathrooms: 1
- Main level bedrooms: 1
Rooms
- Room types: Living Room, Dining Room, Primary Bedroom, Bedroom 4, Kitchen, Family Room, Basement, Foyer, Bedroom 1, Laundry, Bathroom 3, Primary Bathroom, Full Bath
Primary bedroom
- Features: Flooring - Carpet, Walk-In Closet(s), Window Treatments, Ceiling Fan(s), Attached Bathroom
- Level: Upper
Bedroom 1
- Features: Flooring - HardWood
- Level: Main
Bedroom 4
- Features: Flooring - Carpet, Ceiling Fan(s)
- Level: Upper
Primary bathroom
- Features: Flooring - Ceramic Tile, Bathroom - Tub Shower
- Level: Upper
Bathroom 3
- Features: Flooring - Carpet, Ceiling Fan(s)
- Level: Upper
Basement
- Level: Lower
Dining room
- Features: Chair Rail, Crown Molding, Flooring - HardWood, Window Treatments, Formal Dining Room
- Level: Main
Family room
- Features: Flooring - Carpet, Fireplace - Wood Burning, Window Treatments
- Level: Main
Foyer
- Features: Flooring - Stone, Flooring - Slate, Chair Rail
- Level: Main
Other
- Features: Flooring - Ceramic Tile, Bathroom - Stall Shower, Bathroom - Walk-In Shower, Countertop(s) - Solid Surface
- Level: Main
Kitchen
- Features: Eat-in Kitchen, Lighting - Ceiling, Built-in Features, Countertop(s) - Solid Surface, Double Sink, Flooring - Vinyl, Recessed Lighting
- Level: Main
Laundry
- Level: Lower
Living room
- Features: Crown Molding, Flooring - HardWood, Window Treatments
- Level: Main
Heating
- Forced Air, Oil
Cooling
- Central Air, Ceiling Fan(s), Electric
Appliances
- Included: Microwave, Dishwasher, Exhaust Fan, Oven, Refrigerator, Water Heater, Range Hood, Ice Maker, Disposal, Dryer, Washer, Double Oven, Extra Refrigerator/Freezer, Water Treat System, Electric Water Heater
- Laundry: In Basement, Laundry Room
Features
- Floor Plan - Traditional, Bathroom - Stall Shower, Bathroom - Tub Shower, Ceiling Fan(s), Chair Railings, Crown Molding, Entry Level Bedroom, Exposed Beams, Family Room Off Kitchen, Formal/Separate Dining Room, Eat-in Kitchen, Kitchen - Table Space, Primary Bath(s), Walk-In Closet(s), Wainscotting, Built-in Features, Recessed Lighting, Upgraded Countertops, Beamed Ceilings, Dry Wall, Plaster Walls, Paneled Walls
- Flooring: Hardwood, Ceramic Tile, Carpet, Laminate, Luxury Vinyl, Wood
- Doors: Six Panel, French Doors
- Windows: Double Hung, Replacement, Screens, Sliding, Wood Frames, Bay/Bow, Window Treatments
- Basement: Unfinished,Full,Garage Access,Space For Rooms
- Number of fireplaces: 1
- Fireplace features: Brick, Equipment, Mantel(s), Wood Burning, Glass Doors
Interior area
- Total structure area: 4,312
- Total interior livable area: 2,636 sqft
- Finished area above ground: 2,636
- Finished area below ground: 0
Property
Parking
- Total spaces: 2
- Parking features: Garage Faces Side, Basement, Inside Entrance, Asphalt, Driveway, Attached
- Attached garage spaces: 2
- Has uncovered spaces: Yes
Accessibility
- Accessibility features: None
Features
- Levels: Three
- Stories: 3
- Patio & porch: Patio, Porch, Brick
- Exterior features: Chimney Cap(s), Flood Lights, Rain Gutters, Play Area, Sidewalks, Other
- Pool features: None
- Has view: Yes
- View description: Garden, Scenic Vista, Trees/Woods
Lot
- Size: 0.85 Acres
- Dimensions: 1.00 x
- Features: Backs to Trees, Front Yard, Landscaped, No Thru Street, Rear Yard, Wooded, Secluded
Details
- Additional structures: Above Grade, Below Grade
- Parcel number: 04111113024786
- Zoning: RESIDENTIAL
- Special conditions: Standard
Construction
Type & style
- Home type: SingleFamily
- Architectural style: Dutch,Colonial
- Property subtype: Single Family Residence
Materials
- Brick, Vinyl Siding
- Foundation: Brick/Mortar, Block
- Roof: Architectural Shingle
Condition
- New construction: No
- Year built: 1976
Utilities & green energy
- Electric: 200+ Amp Service
- Sewer: On Site Septic
- Water: Well
Community & HOA
Community
- Subdivision: Manor Woods
HOA
- Has HOA: No
Location
- Region: Glen Arm
Financial & listing details
- Price per square foot: $266/sqft
- Tax assessed value: $491,600
- Annual tax amount: $5,542
- Date on market: 5/7/2026
- Listing agreement: Exclusive Right To Sell
- Inclusions: All Lawn Tools, Gas Grill
- Ownership: Fee Simple
Price history
| Date | Event | Price |
|---|---|---|
| 6/18/2026 | Sold | $700,000+2.2%$266/sqft |
Source:  Bright MLS #MDBC2162114 Report a problem Bright MLS #MDBC2162114 Report a problem | ||
| 5/11/2026 | Contingent | $685,000$260/sqft |
Source: Bright MLS #MDBC2162114 Report a problem | ||
| 5/8/2026 | Listed for sale | $685,000$260/sqft |
Source: Bright MLS #MDBC2162114 Report a problem | ||
Public tax history
| Year | Property taxes | Tax assessment |
|---|---|---|
| 2025 | $5,194 +1.3% | $457,233 +8.1% |
| 2024 | $5,125 +8.8% | $422,867 +8.8% |
| 2023 | $4,709 | $388,500 |
| 2022 | $4,709 | $388,500 |
| 2021 | $4,709 -0.9% | $388,500 -0.9% |
| 2020 | $4,751 +0.3% | $392,000 |
| 2019 | $4,735 +0.3% | $392,000 +0.7% |
| 2018 | $4,719 +0.3% | $389,333 +0.3% |
| 2017 | $4,703 +0.9% | $388,000 +2.2% |
| 2016 | $4,660 | $379,667 +2.2% |
| 2015 | $4,660 | $371,333 +2.3% |
| 2014 | $4,660 | $363,000 |
| 2013 | -- | $363,000 |
| 2012 | -- | $363,000 -25% |
| 2011 | -- | $483,900 +7% |
| 2010 | -- | $452,032 +7.6% |
| 2009 | -- | $420,146 +8.2% |
| 2008 | -- | $388,260 +8.5% |
| 2007 | -- | $357,732 +9.3% |
| 2006 | -- | $327,206 +10.3% |
| 2005 | -- | $296,680 +1.9% |
| 2004 | -- | $291,006 +2% |
| 2003 | -- | $285,333 +2% |
| 2002 | -- | $279,660 +0.3% |
| 2001 | -- | $278,706 |
Find assessor info on the county website
Neighborhood: 21057
Nearby homes
- $691,000-- bd3 ba3.2k sqft4314 Manorwood Dr, Glen Arm, MD 21057Off Market
- $610,600-- bd2 ba2.1k sqft4310 Manorwood Dr, Glen Arm, MD 21057Off Market
- $495,8003 bd2 ba1.9k sqft4400 Manorwood Dr, Glen Arm, MD 21057Off Market
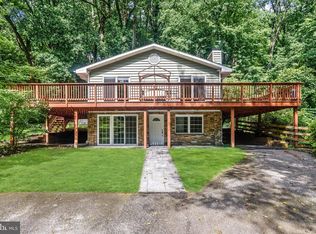
- $657,000-- bd2 ba2.5k sqft4308 Manorwood Dr, Glen Arm, MD 21057Off Market
- $594,000-- bd2 ba2.6k sqft4315 Manorwood Dr, Glen Arm, MD 21057Off Market
- $625,0004 bd3 ba3.9k sqft4317 Manorwood Dr, Glen Arm, MD 21057Sold
- $619,000-- bd2 ba2.9k sqft4313 Manorwood Dr, Glen Arm, MD 21057Off Market
- $725,9004 bd4 ba5k sqft4306 Manorwood Dr, Glen Arm, MD 21057Off Market
Nearby schools
GreatSchools rating
- 10/10Carroll Manor Elementary SchoolGrades: K-5Distance: 3.5 mi
- 8/10Ridgely Middle SchoolGrades: 6-8Distance: 4.8 mi
- 4/10Loch Raven High SchoolGrades: 9-12Distance: 3.5 mi
Schools provided by the listing agent
- Elementary: Pine Grove
- Middle: Ridgely
- High: Loch Raven
- District: Baltimore County Public Schools
Source: Bright MLS. This data may not be complete. We recommend contacting the local school district to confirm school assignments for this home.
Get a cash offer in 3 minutes
Find out how much your home could sell for in as little as 3 minutes with a no-obligation cash offer.
Estimated market value
$700,200
Get a cash offer in 3 minutes
Find out how much your home could sell for in as little as 3 minutes with a no-obligation cash offer.
Estimated market value
$700,200
- Maryland
- Baltimore County
- Glen Arm
- 21057
- 4312 Manorwood Dr
Nearby cities
Nearby zip codes
Other Glen Arm Topics
