Welcome to your dream home in the serene Glen Arm neighborhood of Manor Woods. Nestled at the end of a peaceful cul-de-sac, this charming 4-bedroom, 2.5-bath porch front colonial complete with a 2 car garage invites you in with its timeless elegance and modern comforts. Inside, discover lovely hardwood floors throughout and fresh paint that adds a touch of warmth to every room. The heart of the home is, of course, the kitchen, featuring rich cabinetry, granite counters, and brand-new stainless steel appliances. The kitchen flows seamlessly into a light filled breakfast area and connects to the great room offering a wood-burning fireplace ; an ideal gathering spot with friends and loved ones. Step outside to the screened porch which is a perfect spot to host your annual crab feast or simply enjoy an afternoon cocktail while taking in the changing foliage. Enjoy a formal living room, ideal for quiet evenings or entertaining guests. The separate dining room offers an elegant space for family dinners and special occasions. Additionally, a versatile flex room can serve as a home office, play area, or exercise space, tailored to your lifestyle. Convenience is key with a main floor laundry and updated 1/2 bath. Upstairs, retreat to your primary bedroom, complete with an updated ensuite featuring custom tile and ample closet storage. The additional sizable three bedrooms offer generous closet space, ensuring comfort for everyone. The updated hall bath, also equipped with a walk-in shower, adds convenience for family and guests. Venture outside to your private oasis! The expansive multi-level deck, overlooks a built-in pool, complete with a brand-new liner, cover, and pump (<3yrs old) —ideal for summer fun. Enjoy tree house views and a well-maintained yard, outdoor living here is nothing short of magical. The fully finished basement with a walk-out provides additional space for relaxation or entertainment, making it perfect for movie nights or hosting friends. It also features a separate tractor room off the recreation area, offering convenient storage for equipment. Plus, peace of mind comes with a whole-home generator and an ultra-efficient water treatment system, ensuring your comfort year-round. This home blends classic charm with modern amenities, creating the perfect sanctuary for your family. Don’t miss the opportunity to make this inviting space your own!
Sold for $625,000
$625,000
4317 Manorwood Dr, Glen Arm, MD 21057
4beds
3,981sqft
Single Family Residence
Built in 1974
1.74 Acres Lot
$712,800 Zestimate®
$157/sqft
$3,876 Estimated rent
Home value
$712,800
$663,000 - $770,000
$3,876/mo
Zestimate® history
Owner options
List your home for rent
$3,876/mo
Rent Zestimate®
Find your next renter with Zillow Rental Manager. Plus, with online applications, you can quickly screen prospective tenants – for free.
$3,876/mo
Rent Zestimate®
Refinance and save
$3,895/mo
Est. payment
Refinancing to a lower rate could help reduce your monthly payments and save thousands over the life of the loan.
$3,895/mo
Est. payment
Explore your selling options
Work with a Zillow partner agent
Leverage their expertise and Zillow's premium Showcase listings to get your home seen by more buyers.
Get startedList with your own agent
Get your home in front of millions of buyers by listing it on Zillow.
Learn how to do itSell it yourself
Take full control of how buyers see your home on Zillow by listing For Sale by Owner (FSBO).
List your homeWhat's special
Tree house viewsBuilt-in poolFresh paintHardwood floorsExpansive multi-level deckPeaceful cul-de-sacWell-maintained yard
Zillow last checked:
Listing updated:
Listed by:
Gigi Causey 410-598-7176,
Cummings & Co. Realtors
Bought with:
Bill Beam, 2158
Beam Realty Group, Inc.
Source: Bright MLS,MLS#: MDBC2110528
Facts & features
Interior
Bedrooms & bathrooms
- Bedrooms: 4
- Bathrooms: 3
- Full bathrooms: 2
- 1/2 bathrooms: 1
- Main level bathrooms: 1
Rooms
- Room types: Living Room, Dining Room, Primary Bedroom, Sitting Room, Bedroom 2, Bedroom 3, Bedroom 4, Kitchen, Breakfast Room, Great Room, Laundry, Other, Recreation Room, Bathroom 2, Primary Bathroom, Half Bath
Basement
- Description: Percent Finished: 75.0
- Area: 1726
Heating
- Forced Air, Natural Gas
Cooling
- Central Air, Electric
Appliances
- Included: Down Draft, Dishwasher, Disposal, Dryer, Exhaust Fan, Ice Maker, Microwave, Refrigerator, Stainless Steel Appliance(s), Cooktop, Washer, Water Heater, Water Treat System, Gas Water Heater
- Laundry: Main Level, Laundry Room
Features
- Bathroom - Stall Shower, Bathroom - Walk-In Shower, Breakfast Area, Ceiling Fan(s), Dining Area, Exposed Beams, Family Room Off Kitchen, Floor Plan - Traditional, Formal/Separate Dining Room, Eat-in Kitchen, Pantry, Primary Bath(s), Upgraded Countertops
- Flooring: Hardwood, Laminate, Carpet, Vinyl, Wood
- Doors: Storm Door(s)
- Basement: Full,Finished,Improved,Walk-Out Access,Windows,Space For Rooms
- Number of fireplaces: 1
- Fireplace features: Brick, Wood Burning
Interior area
- Total structure area: 4,438
- Total interior livable area: 3,981 sqft
- Finished area above ground: 2,712
- Finished area below ground: 1,269
Property
Parking
- Total spaces: 6
- Parking features: Garage Door Opener, Driveway, Attached
- Attached garage spaces: 2
- Uncovered spaces: 4
Accessibility
- Accessibility features: Grip-Accessible Features, Other Bath Mod
Features
- Levels: Two
- Stories: 2
- Patio & porch: Deck, Patio, Screened, Porch
- Has private pool: Yes
- Pool features: In Ground, Private
- Has view: Yes
- View description: Trees/Woods
Lot
- Size: 1.74 Acres
- Dimensions: 2.00 x
- Features: Backs to Trees, Cul-De-Sac, No Thru Street, Rear Yard, Wooded
Details
- Additional structures: Above Grade, Below Grade
- Parcel number: 04111113024791
- Zoning: RESIDENTIAL
- Special conditions: Standard
Construction
Type & style
- Home type: SingleFamily
- Architectural style: Colonial
- Property subtype: Single Family Residence
Materials
- Brick, Other, Vinyl Siding
- Foundation: Block
- Roof: Architectural Shingle
Condition
- Excellent,Very Good
- New construction: No
- Year built: 1974
Utilities & green energy
- Sewer: On Site Septic
- Water: Well
Community & HOA
Community
- Subdivision: Manor Woods
HOA
- Has HOA: No
Location
- Region: Glen Arm
Financial & listing details
- Price per square foot: $157/sqft
- Tax assessed value: $522,967
- Annual tax amount: $5,822
- Date on market: 10/30/2024
- Listing agreement: Exclusive Right To Sell
- Listing terms: Cash,Conventional,FHA,FHA 203(k),VA Loan
- Inclusions: Whole Home Generator And Propane Tanks (owned)
- Exclusions: Billiard Light In Basement
- Ownership: Fee Simple
Price history
| Date | Event | Price |
|---|---|---|
| 12/13/2024 | Sold | $625,000+0%$157/sqft |
Source:  Bright MLS #MDBC2110528 Report a problem Bright MLS #MDBC2110528 Report a problem | ||
| 11/12/2024 | Contingent | $624,900$157/sqft |
Source: Bright MLS #MDBC2110528 Report a problem | ||
| 11/10/2024 | Listed for sale | $624,900$157/sqft |
Source: Bright MLS #MDBC2110528 Report a problem | ||
| 11/3/2024 | Contingent | $624,900$157/sqft |
Source: Bright MLS #MDBC2110528 Report a problem | ||
| 10/30/2024 | Listed for sale | $624,900$157/sqft |
Source: Bright MLS #MDBC2110528 Report a problem | ||
Public tax history
| Year | Property taxes | Tax assessment |
|---|---|---|
| 2025 | $6,914 +9.1% | $565,533 +8.1% |
| 2024 | $6,338 +8.9% | $522,967 +8.9% |
| 2023 | $5,822 | $480,400 |
| 2022 | $5,822 | $480,400 |
| 2021 | $5,822 -0.6% | $480,400 -0.6% |
| 2020 | $5,858 +0.5% | $483,300 |
| 2019 | $5,829 +0.5% | $483,300 +1% |
| 2018 | $5,800 +0.5% | $478,567 +0.5% |
| 2017 | $5,772 -0.6% | $476,200 +2.2% |
| 2016 | $5,809 | $466,133 +2.2% |
| 2015 | $5,809 | $456,067 +2.3% |
| 2014 | $5,809 | $446,000 |
| 2013 | -- | $446,000 |
| 2012 | -- | $446,000 -25.7% |
| 2011 | -- | $599,900 +7.3% |
| 2010 | -- | $559,140 +7.9% |
| 2009 | -- | $518,330 +8.5% |
| 2008 | -- | $477,520 +8.1% |
| 2007 | -- | $441,892 +8.8% |
| 2006 | -- | $406,266 +9.6% |
| 2005 | -- | $370,640 +2.1% |
| 2004 | -- | $363,032 +2.1% |
| 2003 | -- | $355,426 +2.2% |
| 2002 | -- | $347,820 +0.4% |
| 2001 | -- | $346,582 |
Find assessor info on the county website
Neighborhood: 21057
Nearby homes
- $601,300-- bd2 ba2.6k sqft4315 Manorwood Dr, Glen Arm, MD 21057Off Market
- $625,100-- bd2 ba2.9k sqft4313 Manorwood Dr, Glen Arm, MD 21057Off Market
- $917,900-- bd3 ba3.7k sqft4401 Manorwood Dr, Glen Arm, MD 21057Off Market
- $495,8003 bd2 ba1.9k sqft4400 Manorwood Dr, Glen Arm, MD 21057Off Market
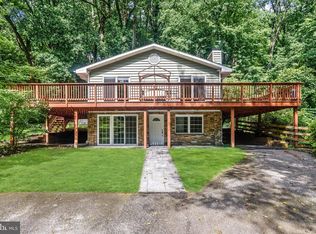
- $691,000-- bd3 ba3.2k sqft4314 Manorwood Dr, Glen Arm, MD 21057Off Market
- $700,0004 bd3 ba2.6k sqft4312 Manorwood Dr, Glen Arm, MD 21057Sold
- $675,800-- bd2 ba2.6k sqft4309 Manorwood Dr, Glen Arm, MD 21057Off Market
- $746,0005 bd6 ba4.2k sqft4311 Manorwood Dr, Glen Arm, MD 21057Off Market
Nearby schools
GreatSchools rating
- 10/10Carroll Manor Elementary SchoolGrades: K-5Distance: 3.5 mi
- 8/10Ridgely Middle SchoolGrades: 6-8Distance: 4.8 mi
- 4/10Loch Raven High SchoolGrades: 9-12Distance: 3.6 mi
Schools provided by the listing agent
- District: Baltimore County Public Schools
Source: Bright MLS. This data may not be complete. We recommend contacting the local school district to confirm school assignments for this home.
Get a cash offer in 3 minutes
Find out how much your home could sell for in as little as 3 minutes with a no-obligation cash offer.
Estimated market value
$712,800
Get a cash offer in 3 minutes
Find out how much your home could sell for in as little as 3 minutes with a no-obligation cash offer.
Estimated market value
$712,800
- Maryland
- Baltimore County
- Glen Arm
- 21057
- 4317 Manorwood Dr
Nearby cities
Nearby zip codes
Other Glen Arm Topics
