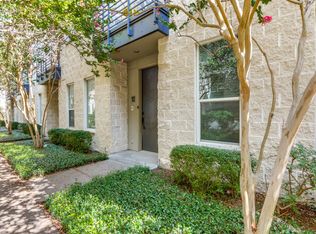
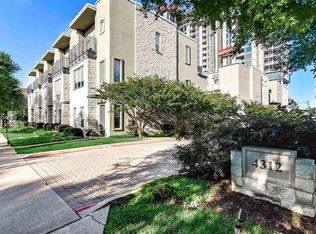
This smashing home, in move-in condition, has a new custom designed cook’s kitchen with all the bells and whistles, including custom cabinetry, quartz counter-tops, polished marble backsplash, gas cooking, wine fridge and a spacious pantry. A meticulously maintained row house, recent improvements include all new interior paint and hardware and sisal weave stair runners and carpet. The designer guest bath offers polished marble flooring, custom vanity and grass cloth wall paper. The perfect Uptown location, three short blocks from the Katy Trail and 2.5 blocks from Knox Henderson shopping and dining, this Brighton Lofts Condominiums residence is immaculately maintained and landscaped. Facing a treed parkway along McKinney, the three level row house has a distinguished stone faced exterior. Ample guest parking is just steps away.
Sold
Price Unknown
4312 McKinney Ave #2, Dallas, TX 75205
2beds
2,187sqft
Condominium
Built in 2001
-- sqft lot
$740,000 Zestimate®
$--/sqft
$4,590 Estimated rent
Home value
$740,000
$688,000 - $799,000
$4,590/mo
Zestimate® history
Owner options
List your home for rent
$4,590/mo
Rent Zestimate®
Find your next renter with Zillow Rental Manager. Plus, with online applications, you can quickly screen prospective tenants – for free.
$4,590/mo
Rent Zestimate®
Refinance and save
$401/mo
Est. payment
Refinancing to a lower rate could help reduce your monthly payments and save thousands over the life of the loan.
$401/mo
Est. payment
Explore your selling options
Work with a Zillow partner agent
Leverage their expertise and Zillow's premium Showcase listings to get your home seen by more buyers.
Get startedList with your own agent
Get your home in front of millions of buyers by listing it on Zillow.
Learn how to do itSell it yourself
Take full control of how buyers see your home on Zillow by listing For Sale by Owner (FSBO).
List your homeWhat's special
New interior paintGas cookingQuartz counter - topsWine fridgeDesigner guest bathGrass cloth wall paperCustom vanity
Zillow last checked:
Listing updated:
Listed by:
David Griffin 0226305 214-526-5626,
David Griffin & Company 214-526-5626
Bought with:
Nanette Love
Keller Williams Realty
Source: NTREIS,MLS#: 20564520
Facts & features
Interior
Bedrooms & bathrooms
- Bedrooms: 2
- Bathrooms: 3
- Full bathrooms: 2
- 1/2 bathrooms: 1
Primary bedroom
- Features: Closet Cabinetry, Dual Sinks, En Suite Bathroom, Garden Tub/Roman Tub, Linen Closet, Sitting Area in Primary, Separate Shower, Walk-In Closet(s)
- Level: Third
- Dimensions: 17 x 12
Bedroom
- Features: En Suite Bathroom
- Level: First
- Dimensions: 12 x 12
Dining room
- Level: Second
- Dimensions: 12 x 13
Kitchen
- Features: Breakfast Bar, Built-in Features, Eat-in Kitchen, Granite Counters, Pantry
- Level: Second
- Dimensions: 14 x 13
Laundry
- Features: Closet
- Level: Third
- Dimensions: 8 x 6
Living room
- Level: Second
- Dimensions: 13 x 17
Heating
- Central
Cooling
- Central Air
Appliances
- Included: Dishwasher, Gas Range, Microwave, Vented Exhaust Fan, Wine Cooler
- Laundry: Washer Hookup, Electric Dryer Hookup, Laundry in Utility Room
Features
- Decorative/Designer Lighting Fixtures, Double Vanity, Eat-in Kitchen, Pantry, Walk-In Closet(s)
- Flooring: Carpet, Ceramic Tile, Wood
- Windows: Window Coverings
- Has basement: No
- Has fireplace: No
Interior area
- Total interior livable area: 2,187 sqft
Property
Parking
- Total spaces: 2
- Parking features: Alley Access, Epoxy Flooring, Side By Side, Storage
- Attached garage spaces: 2
Features
- Levels: Three Or More
- Stories: 3
- Patio & porch: Balcony
- Exterior features: Balcony
- Pool features: None
Lot
- Size: 0.8 Acres
Details
- Parcel number: 00C06530000100002
Construction
Type & style
- Home type: Condo
- Architectural style: Traditional
- Property subtype: Condominium
- Attached to another structure: Yes
Materials
- Brick
- Foundation: Slab
- Roof: Composition
Condition
- Year built: 2001
Utilities & green energy
- Sewer: Public Sewer
- Water: Public
- Utilities for property: Sewer Available, Water Available
Community & HOA
Community
- Features: Curbs, Sidewalks
- Subdivision: Brighton Lofts South Condo
HOA
- Has HOA: Yes
- Services included: Sewer, Trash, Water
- HOA fee: $401 monthly
- HOA name: Proper HOA Management
- HOA phone: 214-378-1112
Location
- Region: Dallas
Financial & listing details
- Tax assessed value: $656,100
- Annual tax amount: $10,948
- Date on market: 3/21/2024
- Cumulative days on market: 2 days
- Listing terms: Cash,Conventional
Price history
| Date | Event | Price |
|---|---|---|
| 4/19/2024 | Sold | -- |
Source: NTREIS #20564520 Report a problem | ||
| 3/31/2024 | Pending sale | $725,000$332/sqft |
Source: NTREIS #20564520 Report a problem | ||
| 3/23/2024 | Contingent | $725,000$332/sqft |
Source: NTREIS #20564520 Report a problem | ||
| 3/21/2024 | Listed for sale | $725,000+27.4%$332/sqft |
Source: NTREIS #20564520 Report a problem | ||
| 6/17/2022 | Sold | -- |
Source: NTREIS #20075941 Report a problem | ||
| 6/13/2022 | Pending sale | $569,000$260/sqft |
Source: NTREIS #20075941 Report a problem | ||
| 6/7/2022 | Contingent | $569,000$260/sqft |
Source: NTREIS #20075941 Report a problem | ||
| 6/3/2022 | Listed for sale | $569,000+42.4%$260/sqft |
Source: NTREIS #20075941 Report a problem | ||
| 10/9/2018 | Sold | -- |
Source: Agent Provided Report a problem | ||
| 8/17/2018 | Pending sale | $399,500$183/sqft |
Source: RE/MAX Trinity #13904304 Report a problem | ||
| 8/1/2018 | Listed for sale | $399,500$183/sqft |
Source: RE/MAX Trinity #13904304 Report a problem | ||
Public tax history
| Year | Property taxes | Tax assessment |
|---|---|---|
| 2025 | $10,948 +14.9% | $656,100 +17.6% |
| 2024 | $9,531 -25.5% | $557,690 |
| 2023 | $12,798 +35.2% | $557,690 +37.8% |
| 2022 | $9,468 -5.4% | $404,600 |
| 2021 | $10,013 +3.5% | $404,600 +6.3% |
| 2020 | $9,679 -0.8% | $380,540 |
| 2019 | $9,753 -3.9% | $380,540 |
| 2018 | $10,154 +35.6% | $380,540 +12.3% |
| 2017 | $7,488 +8.8% | $338,990 |
| 2016 | $6,884 +10.9% | $338,990 +19.2% |
| 2015 | $6,208 | $284,310 +3.2% |
| 2014 | $6,208 | $275,560 |
| 2013 | -- | -- |
| 2012 | -- | -- |
| 2011 | -- | -- |
| 2010 | -- | -- |
| 2009 | -- | -- |
| 2008 | -- | -- |
| 2007 | -- | -- |
| 2005 | -- | -- |
| 2004 | -- | -- |
| 2003 | -- | -- |
Find assessor info on the county website
Neighborhood: 75205
Nearby homes
- $699,2002 bd2 ba2.3k sqft4330 McKinney Avenue #3, Dallas, TX 75205Off Market

- $--2 bd3 ba2.2k sqft4312 McKinney Ave #12, Dallas, TX 75205Sold
- $613,2002 bd3 ba2.1k sqft4312 McKinney Ave APT 5, Dallas, TX 75205Off Market

- $643,3002 bd3 ba2.2k sqft4312 McKinney Ave APT 3, Dallas, TX 75205Off Market
- $697,3002 bd3 ba2.4k sqft4312 McKinney Ave APT 6, Dallas, TX 75205Off Market
- $694,4002 bd3 ba2.3k sqft4312 McKinney Ave APT 7, Dallas, TX 75205Off Market
- $666,4002 bd3 ba2.3k sqft4312 McKinney Ave APT 9, Dallas, TX 75205Off Market
- $--2 bd3 ba2.2k sqft4312 McKinney Ave APT 11, Dallas, TX 75205Sold
Nearby schools
GreatSchools rating
- 4/10Ben Milam Elementary SchoolGrades: PK-5Distance: 0.2 mi
- 6/10Alex W Spence Talented/Gifted AcademyGrades: 6-8Distance: 0.8 mi
- 3/10North Dallas High SchoolGrades: 9-12Distance: 0.7 mi
Schools provided by the listing agent
- Elementary: Milam
- Middle: Spence
- High: North Dallas
- District: Dallas ISD
Source: NTREIS. This data may not be complete. We recommend contacting the local school district to confirm school assignments for this home.
Get a cash offer in 3 minutes
Find out how much your home could sell for in as little as 3 minutes with a no-obligation cash offer.
Estimated market value
$740,000
Get a cash offer in 3 minutes
Find out how much your home could sell for in as little as 3 minutes with a no-obligation cash offer.
Estimated market value
$740,000
- Texas
- Dallas County
- Dallas
- 75205
- 4312 McKinney Ave Unit 2
