MOTIVATED SELLER!!-THIS HOME IS PRICED TO SELL QUICKLY! DONT MISS OUT. Come and see this lovely home in quiet Glen Hills area. This home has been meticulously cared for. It features an open floorplan from kitchen to both living areas, very large master with a big 4x4 walk in shower in a full sized master bath, large secondary bedrooms with a large hall bath with lots of storage, vaulted ceilings, nest system, garage door and ac controllable from phone, exterior video cameras and system, built in shelves in garage, lots and lots of cabinet and counter space in the kitchen, lighted gazebo on back patio, floors in kitchen replaced with ceramic tile, master shower enlarged and tiled, ac replaced in 2021, roof and gutters replaced in 2022, all this in a cul-de-sac. we are set to be better than anything else at this price! This home seriously wont last long at this price. Agent is related to owner.
Sold
Price Unknown
4312 Rockmill Trl, Fort Worth, TX 76179
3beds
1,695sqft
Single Family Residence
Built in 2003
7,448 Square Feet Lot
$256,200 Zestimate®
$--/sqft
$2,055 Estimated rent
Home value
$256,200
$238,000 - $274,000
$2,055/mo
Zestimate® history
Owner options
List your home for rent
$2,055/mo
Rent Zestimate®
Find your next renter with Zillow Rental Manager. Plus, with online applications, you can quickly screen prospective tenants – for free.
$2,055/mo
Rent Zestimate®
Refinance and save
Refinancing to a lower rate could help reduce your monthly payments and save thousands over the life of the loan.
Explore your selling options
Work with a Zillow partner agent
Leverage their expertise and Zillow's premium Showcase listings to get your home seen by more buyers.
Get startedList with your own agent
Get your home in front of millions of buyers by listing it on Zillow.
Learn how to do itSell it yourself
Take full control of how buyers see your home on Zillow by listing For Sale by Owner (FSBO).
List your homeWhat's special
Nest systemVaulted ceilingsLarge secondary bedrooms
Zillow last checked:
Listing updated:
Listed by:
Christine Glidewell 0467374 214-668-6061,
RE/MAX DFW Associates 972-462-8181
Bought with:
Carmen Murillo-Williams
RJ Williams & Company RE LLC
Source: NTREIS,MLS#: 21180191
Facts & features
Interior
Bedrooms & bathrooms
- Bedrooms: 3
- Bathrooms: 2
- Full bathrooms: 2
Primary bedroom
- Features: Ceiling Fan(s), Dual Sinks, En Suite Bathroom, Garden Tub/Roman Tub, Separate Shower, Walk-In Closet(s)
- Level: First
- Dimensions: 15 x 15
Bedroom
- Features: Split Bedrooms
- Level: First
- Dimensions: 11 x 10
Bedroom
- Level: First
- Dimensions: 11 x 10
Breakfast room nook
- Level: First
- Dimensions: 13 x 8
Family room
- Features: Fireplace
- Level: First
- Dimensions: 17 x 14
Kitchen
- Features: Built-in Features, Pantry, Walk-In Pantry
- Level: First
- Dimensions: 14 x 8
Living room
- Features: Ceiling Fan(s), Fireplace
- Level: First
- Dimensions: 14 x 11
Utility room
- Features: Utility Room
- Level: First
- Dimensions: 8 x 6
Heating
- Central, Electric, Fireplace(s)
Cooling
- Central Air, Ceiling Fan(s), Electric
Appliances
- Included: Dishwasher, Electric Range, Electric Water Heater, Disposal, Microwave
Features
- Double Vanity, High Speed Internet, Open Floorplan, Pantry, Cable TV, Vaulted Ceiling(s), Walk-In Closet(s)
- Flooring: Carpet, Ceramic Tile
- Has basement: No
- Number of fireplaces: 1
- Fireplace features: Den, Double Sided, Family Room, Wood Burning
Interior area
- Total interior livable area: 1,695 sqft
Property
Parking
- Total spaces: 4
- Parking features: Driveway, Garage Faces Front, Garage, Garage Door Opener
- Attached garage spaces: 2
- Carport spaces: 2
- Covered spaces: 4
- Has uncovered spaces: Yes
Features
- Levels: One
- Stories: 1
- Patio & porch: Rear Porch, Patio
- Exterior features: Storage
- Pool features: Above Ground, Pool
- Fencing: Wood
Lot
- Size: 7,448 Square Feet
- Features: Cul-De-Sac
Details
- Parcel number: 40223787
Construction
Type & style
- Home type: SingleFamily
- Architectural style: Detached
- Property subtype: Single Family Residence
Materials
- Foundation: Slab
- Roof: Composition
Condition
- Year built: 2003
Utilities & green energy
- Sewer: Public Sewer
- Water: Public
- Utilities for property: Sewer Available, Water Available, Cable Available
Community & HOA
Community
- Subdivision: Glen Mills Village
HOA
- Has HOA: No
Location
- Region: Fort Worth
Financial & listing details
- Tax assessed value: $259,599
- Annual tax amount: $6,710
- Date on market: 2/14/2026
- Cumulative days on market: 2 days
Price history
| Date | Event | Price |
|---|---|---|
| 3/9/2026 | Sold | -- |
Source: NTREIS #21180191 Report a problem | ||
| 3/2/2026 | Pending sale | $255,000$150/sqft |
Source: NTREIS #21180191 Report a problem | ||
| 2/16/2026 | Contingent | $255,000$150/sqft |
Source: NTREIS #21180191 Report a problem | ||
| 2/14/2026 | Listed for sale | $255,000+131.8%$150/sqft |
Source: NTREIS #21180191 Report a problem | ||
| 7/18/2008 | Listing removed | $110,000$65/sqft |
Source: Keller Williams Realty #10965988 Report a problem | ||
| 6/1/2008 | Price change | $110,000-6.8%$65/sqft |
Source: Keller Williams Realty #10965988 Report a problem | ||
| 4/25/2008 | Listed for sale | $118,000$70/sqft |
Source: Keller Williams Realty #10965988 Report a problem | ||
Public tax history
| Year | Property taxes | Tax assessment |
|---|---|---|
| 2025 | $3,965 -18.8% | $259,599 -14% |
| 2024 | $4,883 +9.4% | $301,860 -1.1% |
| 2023 | $4,463 -17.2% | $305,286 +17.9% |
| 2022 | $5,390 +4.6% | $259,023 +24.7% |
| 2021 | $5,152 +1.4% | $207,716 +3.3% |
| 2020 | $5,080 +6% | $201,129 -0.4% |
| 2019 | $4,792 +8.9% | $201,886 +17.4% |
| 2018 | $4,400 +9.4% | $172,000 +9.8% |
| 2017 | $4,021 +8.1% | $156,695 +9% |
| 2016 | $3,719 +15.6% | $143,789 +4.9% |
| 2015 | $3,217 | $137,132 +14.8% |
| 2014 | $3,217 | $119,500 +9.6% |
| 2013 | -- | $109,000 +7.1% |
| 2012 | -- | $101,800 -7.5% |
| 2011 | -- | $110,000 -1% |
| 2010 | -- | $111,100 -3.5% |
| 2009 | -- | $115,100 |
| 2008 | -- | $115,100 -4.5% |
| 2007 | -- | $120,500 +2.7% |
| 2006 | -- | $117,300 -7.6% |
| 2005 | -- | $126,900 |
| 2004 | -- | $126,900 |
Find assessor info on the county website
Neighborhood: 76179
Nearby homes
- $273,2004 bd2 ba1.7k sqft4308 Rockmill Trl, Fort Worth, TX 76179Off Market
- $289,9004 bd2 ba1.8k sqft4316 Rockmill Trl, Fort Worth, TX 76179For Sale
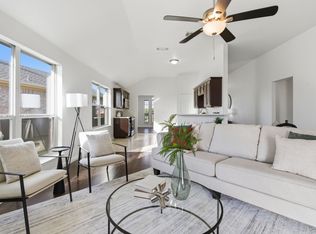
- $357,0004 bd3 ba2.6k sqft4304 Rockmill Trl, Fort Worth, TX 76179Off Market
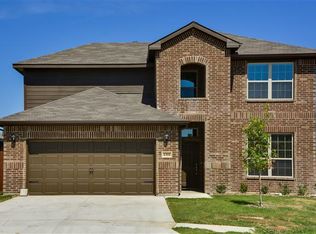
- $260,4003 bd2 ba1.5k sqft4320 Rockmill Trl, Fort Worth, TX 76179Off Market
- $282,7004 bd2 ba1.8k sqft4340 Rockmill Trl, Fort Worth, TX 76179Off Market
- $363,3004 bd3 ba2.4k sqft4313 Rockmill Trl, Fort Worth, TX 76179Off Market
- $--3 bd2 ba1.3k sqft4324 Rockmill Trl, Fort Worth, TX 76179Sold
- $339,3004 bd2 ba2k sqft4300 Rockmill Trl, Fort Worth, TX 76179Off Market
Nearby schools
GreatSchools rating
- 4/10Elizabeth Lopez Hatley Elementary SchoolGrades: PK-5Distance: 0.4 mi
- 6/10Wayside Middle SchoolGrades: 6-8Distance: 0.5 mi
- 4/10Eagle Mountain High SchoolGrades: 9-12Distance: 2.9 mi
Schools provided by the listing agent
- Elementary: Elizabeth Lopez Hatley
- Middle: Wayside
- High: Eagle Mountain
- District: Eagle MT-Saginaw ISD
Source: NTREIS. This data may not be complete. We recommend contacting the local school district to confirm school assignments for this home.
Get a cash offer in 3 minutes
Find out how much your home could sell for in as little as 3 minutes with a no-obligation cash offer.
Estimated market value
$256,200
Get a cash offer in 3 minutes
Find out how much your home could sell for in as little as 3 minutes with a no-obligation cash offer.
Estimated market value
$256,200
- Texas
- Tarrant County
- Fort Worth
- 76179
- 4312 Rockmill Trl
Nearby cities
Nearby neighborhoods
Nearby zip codes
Other Fort Worth Topics
