Fresh, Updated & Priced to Move!
Welcome to 4316 Rockmill Trail, where modern updates, functional living space, and an unbeatable North Fort Worth location come together. This beautifully refreshed 4-bedroom, 2-bath home offers 1,816 square feet of comfortable living designed for today's lifestyle.
Step inside to discover bright, open living spaces, updated finishes, and a layout that flows seamlessly from room to room. The spacious living area opens to the kitchen and dining spaces, creating the perfect setting for family gatherings, entertaining guests, or simply enjoying everyday life.
The split-bedroom floor plan provides privacy for the primary suite, while three additional bedrooms offer flexibility for a home office, guest room, playroom, or growing household.
Located in the highly sought-after Eagle Mountain–Saginaw ISD and just minutes from shopping, dining, parks, and major commuting routes, this move-in-ready home delivers both convenience and value.
Whether you're a first-time buyer, upsizing, or looking for a turn-key property without the hassle of renovations, this home is ready for its next chapter.
Schedule your private showing today!
Under contract
Price cut: $10K (6/18)
$289,900
4316 Rockmill Trl, Fort Worth, TX 76179
4beds
1,816sqft
:
Get pre-qualified$2,154/mo
Single Family Residence
Built in 2004
6,490 Square Feet Lot
$287,500 Zestimate®
$160/sqft
$-- HOA
What's special
Modern updatesUpdated finishesFunctional living spaceBright open living spaces
- 127 days |
- 465 |
- 61 |
Zillow last checked:
Listing updated:
Listed by:
Mike Andrade 0842057 512-788-9495,
Realty of America, LLC 512-788-9495
Source: NTREIS,MLS#: 21212736
Facts & features
Interior
Bedrooms & bathrooms
- Bedrooms: 4
- Bathrooms: 2
- Full bathrooms: 2
Primary bedroom
- Features: Ceiling Fan(s), Double Vanity, Garden Tub/Roman Tub, Separate Shower, Walk-In Closet(s)
- Level: First
- Dimensions: 12 x 15
Bedroom
- Level: First
- Dimensions: 14 x 10
Bedroom
- Level: First
- Dimensions: 10 x 9
Bedroom
- Level: First
- Dimensions: 14 x 9
Primary bathroom
- Features: Dual Sinks, Granite Counters, Garden Tub/Roman Tub, Separate Shower
- Level: First
- Dimensions: 9 x 9
Dining room
- Level: First
- Dimensions: 12 x 11
Other
- Features: Granite Counters
- Level: First
- Dimensions: 6 x 10
Kitchen
- Features: Breakfast Bar, Dual Sinks, Granite Counters, Pantry
- Level: First
- Dimensions: 12 x 14
Living room
- Level: First
- Dimensions: 17 x 16
Heating
- Central, Electric
Cooling
- Central Air, Ceiling Fan(s), Electric
Appliances
- Included: Dishwasher, Electric Cooktop, Electric Oven, Electric Range, Electric Water Heater, Disposal, Microwave
- Laundry: Electric Dryer Hookup
Features
- High Speed Internet, Open Floorplan, Smart Home
- Flooring: Luxury Vinyl Plank, Tile
- Has basement: No
- Number of fireplaces: 1
- Fireplace features: Living Room, Masonry
Interior area
- Total interior livable area: 1,816 sqft
Video & virtual tour
Property
Parking
- Total spaces: 2
- Parking features: Driveway, Garage
- Attached garage spaces: 2
Features
- Levels: One
- Stories: 1
- Patio & porch: Rear Porch, Covered, Patio
- Pool features: None
- Fencing: Wood
Lot
- Size: 6,490 Square Feet
Details
- Parcel number: 40223795
Construction
Type & style
- Home type: SingleFamily
- Architectural style: Detached
- Property subtype: Single Family Residence
- Attached to another structure: Yes
Materials
- Brick
- Foundation: Slab
- Roof: Shingle
Condition
- Year built: 2004
Utilities & green energy
- Sewer: Public Sewer
- Water: Public
- Utilities for property: Cable Available, Electricity Connected, Sewer Available, Water Available
Community & HOA
Community
- Subdivision: Glen Mills Village
HOA
- Has HOA: No
Location
- Region: Fort Worth
Financial & listing details
- Price per square foot: $160/sqft
- Tax assessed value: $290,000
- Annual tax amount: $7,039
- Date on market: 3/19/2026
- Cumulative days on market: 128 days
- Listing terms: Cash,Conventional,FHA,VA Loan
Estimated market value
$287,500
$273,000 - $302,000
$2,148/mo
Price history
| Date | Event | Price |
|---|---|---|
| 6/30/2026 | Contingent | $289,900$160/sqft |
Source: NTREIS #21212736 Report a problem | ||
| 6/18/2026 | Price change | $289,900-3.3%$160/sqft |
Source: NTREIS #21212736 Report a problem | ||
| 6/4/2026 | Price change | $299,900-1.5%$165/sqft |
Source: NTREIS #21212736 Report a problem | ||
| 5/15/2026 | Price change | $304,500-1.6%$168/sqft |
Source: NTREIS #21212736 Report a problem | ||
| 4/23/2026 | Price change | $309,500-1%$170/sqft |
Source: NTREIS #21212736 Report a problem | ||
| 4/8/2026 | Price change | $312,500-2.3%$172/sqft |
Source: NTREIS #21212736 Report a problem | ||
| 3/19/2026 | Listed for sale | $319,900+3.5%$176/sqft |
Source: NTREIS #21212736 Report a problem | ||
| 1/5/2024 | Sold | -- |
Source: NTREIS #20414349 Report a problem | ||
| 12/21/2023 | Pending sale | $309,000$170/sqft |
Source: NTREIS #20414349 Report a problem | ||
| 11/14/2023 | Price change | $309,000-0.3%$170/sqft |
Source: NTREIS #20414349 Report a problem | ||
| 10/26/2023 | Price change | $310,000-1.9%$171/sqft |
Source: NTREIS #20414349 Report a problem | ||
| 9/12/2023 | Price change | $316,000-1.3%$174/sqft |
Source: NTREIS #20414349 Report a problem | ||
| 8/23/2023 | Listed for sale | $320,000+23.1%$176/sqft |
Source: NTREIS #20414349 Report a problem | ||
| 9/17/2021 | Sold | -- |
Source: NTREIS #14657228 Report a problem | ||
| 9/3/2021 | Pending sale | $260,000$143/sqft |
Source: NTREIS #14657228 Report a problem | ||
| 8/27/2021 | Listed for sale | $260,000+30.1%$143/sqft |
Source: NTREIS #14657228 Report a problem | ||
| 12/10/2019 | Sold | -- |
Source: Agent Provided Report a problem | ||
| 11/22/2019 | Pending sale | $199,900$110/sqft |
Source: Expert Way Realty, LLC #14191672 Report a problem | ||
| 9/22/2019 | Listed for sale | $199,900$110/sqft |
Source: Owner Report a problem | ||
| 5/21/2014 | Sold | -- |
Source: Public Record Report a problem | ||
Public tax history
| Year | Property taxes | Tax assessment |
|---|---|---|
| 2025 | $6,976 -0.9% | $290,000 |
| 2024 | $7,039 -2.8% | $290,000 -2% |
| 2023 | $7,245 +1.4% | $296,000 +14.1% |
| 2022 | $7,144 +37.7% | $259,528 +15.5% |
| 2021 | $5,186 +8.5% | $224,729 +18.3% |
| 2020 | $4,778 -12.8% | $190,000 |
| 2019 | $5,477 -2.1% | $190,000 -0.1% |
| 2018 | $5,592 +18.1% | $190,278 +19.5% |
| 2017 | $4,735 +13.1% | $159,266 +14.9% |
| 2016 | $4,187 +28% | $138,587 +29.5% |
| 2015 | $3,270 | $107,000 -14.9% |
| 2014 | $3,270 | $125,700 +9.6% |
| 2013 | -- | $114,700 +7.3% |
| 2012 | -- | $106,900 -7.6% |
| 2011 | -- | $115,700 -0.9% |
| 2010 | -- | $116,800 -2.7% |
| 2009 | -- | $120,000 |
| 2008 | -- | $120,000 -4.5% |
| 2007 | -- | $125,600 +2.7% |
| 2006 | -- | $122,300 -7.6% |
| 2005 | -- | $132,400 +738.2% |
| 2004 | -- | $15,795 |
Find assessor info on the county website
Monthly payment
Est. payment
Payment breakdown
Explore the cost of this home by adjusting the details. Changes won't be saved.Climate risks
Neighborhood: 76179
Nearby schools
GreatSchools rating
- 4/10Elizabeth Lopez Hatley Elementary SchoolGrades: PK-5Distance: 0.4 mi
- 6/10Wayside Middle SchoolGrades: 6-8Distance: 0.5 mi
- 4/10Eagle Mountain High SchoolGrades: 9-12Distance: 2.9 mi
Schools provided by the listing agent
- Elementary: Bryson
- Middle: Wayside
- High: Boswell
- District: Eagle MT-Saginaw ISD
Source: NTREIS. This data may not be complete. We recommend contacting the local school district to confirm school assignments for this home.
- $--3 bd2 ba1.6k sqft4312 Rockmill Trl, Fort Worth, TX 76179Sold
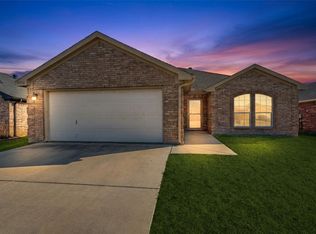
- $260,4003 bd2 ba1.5k sqft4320 Rockmill Trl, Fort Worth, TX 76179Off Market
- $282,7004 bd2 ba1.8k sqft4340 Rockmill Trl, Fort Worth, TX 76179Off Market
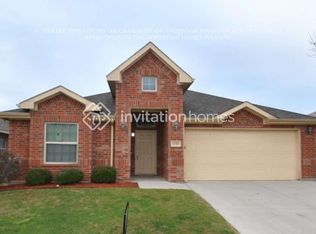
- $273,2004 bd2 ba1.7k sqft4308 Rockmill Trl, Fort Worth, TX 76179Off Market
- $--3 bd2 ba1.3k sqft4324 Rockmill Trl, Fort Worth, TX 76179Sold
- $264,0003 bd2 ba1.5k sqft4328 Rockmill Trl, Fort Worth, TX 76179Off Market
- $363,3004 bd3 ba2.4k sqft4313 Rockmill Trl, Fort Worth, TX 76179Off Market
- $357,0004 bd3 ba2.6k sqft4304 Rockmill Trl, Fort Worth, TX 76179Off Market
A local agent can set up tours, give advice and negotiate with sellers.
A local lender can help you make sure your offer is ready when you are.
Similar homes
- $295,0003 bd2 ba1.8k sqft8740 Noontide Dr, Fort Worth, TX 76179For Sale
 MLS ID #21260105, Laurie Murdoch. NTREIS
 - $295,0003 bd2 ba1.6k sqft6212 Topsail Dr, Fort Worth, TX 76179For Sale
 MLS ID #21203153, Maria Guzman. NTREIS
 - $295,0003 bd2 ba1.9k sqft6361 Redeagle Creek Dr, Fort Worth, TX 76179For Sale
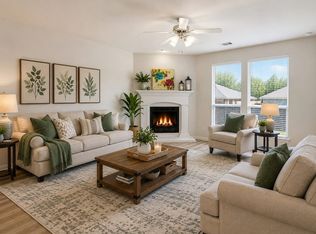 MLS ID #21234645, Laurie Murdoch. NTREIS
 - $330,0004 bd2 ba1.5k sqft8605 Mirror Lake Dr, Fort Worth, TX 76179For Sale
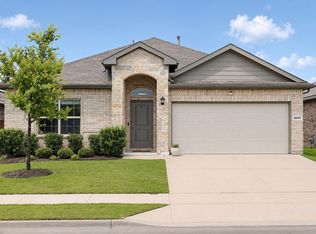 MLS ID #21307500, Melissa Serna. NTREIS
 - $329,9004 bd2 ba1.8k sqft5300 Shady Springs Trl, Fort Worth, TX 76179For SaleMLS ID #21322491, Briana Hipps. NTREIS
- $314,9003 bd3 ba2.5k sqft5833 Fantail Dr, Fort Worth, TX 76179For SaleMLS ID #21314104, Crissy Robinson. NTREIS
- $315,0003 bd3 ba2.2k sqft11013 Dillon St, Fort Worth, TX 76179For SaleMLS ID #21311412, Bobbie Moody. NTREIS
- $320,0003 bd2 ba1.8k sqft432 Cold Mountain Trl, Fort Worth, TX 76131For SaleMLS ID #21195801, Misti Cross. NTREIS
- $349,9904 bd3 ba2.3k sqft8920 Prairie Dawn Dr, Fort Worth, TX 76131For SaleMLS ID #21290619, Eric Ritenour. NTREIS
- $282,9903 bd2 ba1.4k sqft9937 Amosite Dr, Fort Worth, TX 76131For SaleMLS ID #21257324, Matthew Perez. NTREIS
- $265,0003 bd2 ba1.7k sqft8537 Cactus Flower Dr, Fort Worth, TX 76131For SaleMLS ID #21304076, Keaton Vaughn. NTREIS
- $347,0005 bd2 ba2.1k sqft6224 Blacksmith Ave, Fort Worth, TX 76179For SaleMLS ID #21176636, Avinit Sijapati. NTREIS
- $312,4003 bd2 ba1.8k sqft4817 Barnhill Ln, Fort Worth, TX 76135For SaleMLS ID #21325628, Misty Kacho. NTREIS
- $329,0003 bd3 ba2.2k sqft10004 Thornapple Rd, Fort Worth, TX 76179For SaleMLS ID #21324738, Roslyn Gauntt. NTREIS
- $319,0003 bd2 ba1.6k sqft2112 Valley Forge Trl, Fort Worth, TX 76177For SaleMLS ID #21142739, Rachel Robertson. NTREIS
- $399,0004 bd3 ba2.1k sqft2504 Awensa Dr, Fort Worth, TX 76179For SaleMLS ID #21290992, Kerri Kay. NTREIS
- $295,0003 bd2 ba1.4k sqft11765 Bobcat Dr, Fort Worth, TX 76244For SaleMLS ID #21301777, Joshua Sprague. NTREIS
- $324,0004 bd2 ba1.9k sqft14152 Rodeo Daze Dr, Haslet, TX 76052For SaleMLS ID #21294513, Dana Beaty. NTREIS
- $293,5003 bd2 ba1.3k sqft14124 Snaffle Bit Trl, Haslet, TX 76052For SaleMLS ID #21291024, Lori Jacobson. NTREIS
- $289,0003 bd2 ba1.6k sqft7113 Avington Way, Fort Worth, TX 76133For SaleMLS ID #21321573, Cory Badreddine. NTREIS
