Skip main navigation
Sold
  • $410,300

    4312 S Atherton Ct, Independence, MO 64055

    3beds
    3,504sqft
    Single Family Residence
    Built in 2001
    3,188 Square Feet Lot
    $410,300 Zestimate®
    $117/sqft
    $2,078 Estimated rent

    Home value

    $410,300

    $390,000 - $431,000

    $2,078/mo

    Zestimate® history
    Loading
    Loading...

    Owner options

    List your home for rent

    $2,078/mo

    Rent Zestimate®

    Find your next renter with Zillow Rental Manager. Plus, with online applications, you can quickly screen prospective tenants – for free.

    Learn more

    $2,078/mo

    Rent Zestimate®

    Refinance and save

    $2,961/mo

    Est. payment

    Refinancing to a lower rate could help reduce your monthly payments and save thousands over the life of the loan.

    See today's rates

    $2,961/mo

    Est. payment

    Explore your selling options

    Work with a Zillow partner agent

    Leverage their expertise and Zillow's premium Showcase listings to get your home seen by more buyers.

    Get started

    List with your own agent

    Get your home in front of millions of buyers by listing it on Zillow.

    Learn how to do it

    Sell it yourself

    Take full control of how buyers see your home on Zillow by listing For Sale by Owner (FSBO).

    List your home

    What's special

    Formal dining roomSpacious rec roomWet barLots of storage spaceWalk-in closetLarge great roomParty room

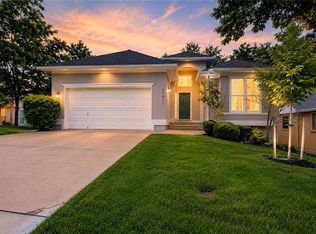
    This Reverse 1.5 Story home is nestled within a stunning and secluded subdivision featuring a picturesque winding road. The maintenance provided community is a hidden gem, offering peace and tranquility while also providing convenient access to I-70 & 291 Hwy, Costco, Lowe's, Home Depot, and a variety of restaurants. The spacious and open plan boasts 9' high ceilings, a walkout finished lower level with lots of storage space, wet bar with island, fireplace, and a spacious rec room leading to a peaceful private patio. Relax on the deck and enjoy the wooded view with a remote-controlled *SUNSETTER awning. The main level features a formal dining room, master suite with walk-in closet and adjoining laundry room, second bedroom and large great room with fireplace. This well-maintained home has a recently replaced roof, air conditioner, and water heater. The community offers a swimming pool, clubhouse, party room, walking trails, and more. Don't miss out on this wonderful opportunity!

    This property is off market, which means it's not currently listed for sale or rent on Zillow. This may be different from what's available on other websites or public sources.


    Zillow last checked:

    Listing updated:

    Listed by:

    Tracy White Baldridge 816-803-9902,

    ReeceNichols - Eastland

    Bought with:

    Shaun Ashley, 2008021765

    RE/MAX Heritage

    Source: Heartland MLS as distributed by MLS GRID,MLS#: 2433595MLS Logo

    Facts & features

    Interior

    Bedrooms & bathrooms
    • Bedrooms: 3
    • Bathrooms: 3
    • Full bathrooms: 3
    Primary bedroom
    • Features: Carpet, Ceiling Fan(s)
    • Level: First
    • Dimensions: 15 x 14
    Bedroom 2
    • Features: Carpet
    • Level: Lower
    • Dimensions: 12 x 10
    Bedroom 3
    • Features: Carpet
    • Level: Lower
    • Dimensions: 14 x 14
    Primary bathroom
    • Features: Ceramic Tiles, Double Vanity, Separate Shower And Tub
    • Level: First
    • Dimensions: 10 x 9
    Bathroom 2
    • Features: Ceramic Tiles, Shower Over Tub
    • Level: First
    • Dimensions: 10 x 5
    Bathroom 3
    • Features: Ceramic Tiles, Shower Only
    • Level: Lower
    • Dimensions: 13 x 7
    Breakfast room
    • Features: Ceiling Fan(s)
    • Level: First
    • Dimensions: 12 x 10
    Dining room
    • Features: Carpet
    • Level: First
    • Dimensions: 12 x 11
    Great room
    • Features: Carpet, Ceiling Fan(s), Fireplace
    • Level: First
    • Dimensions: 22 x 14
    Kitchen
    • Features: Laminate Counters
    • Level: First
    • Dimensions: 12 x 12
    Recreation room
    • Features: Carpet, Fireplace, Wet Bar
    • Level: Lower
    • Dimensions: 28 x 23
    Heating
    • Forced Air
    Cooling
    • Electric
    Appliances
    • Included: Dishwasher, Disposal, Exhaust Fan, Microwave, Built-In Oven, Water Softener
    • Laundry: Main Level
    Features
    • Ceiling Fan(s), Pantry, Vaulted Ceiling(s), Walk-In Closet(s), Wet Bar
    • Flooring: Carpet, Ceramic Tile, Wood
    • Windows: Thermal Windows
    • Basement: Finished,Full,Walk-Out Access
    • Number of fireplaces: 2
    • Fireplace features: Gas, Great Room, Recreation Room
    Interior area
    • Total structure area: 3,504
    • Total interior livable area: 3,504 sqft
    • Finished area above ground: 1,791
    • Finished area below ground: 1,713

    Property

    Parking
    • Total spaces: 2
    • Parking features: Attached, Garage Faces Front
    • Attached garage spaces: 2
    Features
    • Patio & porch: Deck, Patio
    Lot
    • Size: 3,188 Square Feet
    • Features: Zero Lot Line
    Details
    • Parcel number: 34340082200000000

    Construction

    Type & style
    • Home type: SingleFamily
    • Architectural style: Traditional
    • Property subtype: Single Family Residence
    Materials
    • Frame, Stucco
    • Roof: Composition
    Condition
    • Year built: 2001

    Utilities & green energy

    • Sewer: Public Sewer
    • Water: Public

    Community & HOA

    Community
    • Security: Security System
    • Subdivision: Whispering Meadows
    HOA
    • Has HOA: Yes
    • Amenities included: Clubhouse, Party Room, Pool, Trail(s)
    • Services included: Maintenance Structure, Maintenance Grounds, Maintenance Free, Snow Removal, Trash
    • HOA fee: $283 monthly
    • HOA name: Whispering Hills Homes Association
    Location
    • Region: Independence

    Financial & listing details

    • Price per square foot: $117/sqft
    • Tax assessed value: $349,650
    • Annual tax amount: $5,048
    • Date on market: 5/25/2023
    • Ownership: Private

    Price history

    DateEventPrice
    6/15/2023Sold--
    Source: Heartland MLS as distributed by MLS GRID #2433595 Report a problem
    5/27/2023Pending sale$350,000$100/sqft
    Source: Heartland MLS as distributed by MLS GRID #2433595 Report a problem
    5/25/2023Listed for sale$350,000+2.9%$100/sqft
    Source: Heartland MLS as distributed by MLS GRID #2433595 Report a problem
    9/16/2022Sold--
    Source: Heartland MLS as distributed by MLS GRID #2399602 Report a problem
    8/27/2022Pending sale$340,000$97/sqft
    Source: Heartland MLS as distributed by MLS GRID #2399602 Report a problem
    8/25/2022Listed for sale$340,000$97/sqft
    Source: Heartland MLS as distributed by MLS GRID #2399602 Report a problem
    9/15/2004Sold--
    Source: Agent Provided Report a problem

    Public tax history

    YearProperty taxesTax assessment
    2025$4,702 +18.7%$66,434 +15%
    2024$3,963 +2.1%$57,770
    2023$3,880 -23.1%$57,770 -12.1%
    2022$5,048 +0%$65,740
    2021$5,045 +12.9%$65,740 +14.6%
    2020$4,467 +3.5%$57,346
    2019$4,318 $57,346 +14.9%
    2018$4,318 +8.3%$49,910
    2017$3,986 +6.2%$49,910 +2.6%
    2016$3,753 -3%$48,659 -2.1%
    2014$3,869 +0.2%$49,696
    2013$3,860 +0.1%$49,696
    2012$3,857 -0.2%$49,696
    2011$3,866 +3%$49,696
    2010$3,752 -5.3%$49,696
    2009$3,961 +2.1%$49,696 -6%
    2008$3,878 -0.4%$52,868
    2007$3,892 +0.1%$52,868
    2006$3,891 +3.8%$52,868
    2005$3,747 +0%$52,868 +5%
    2004$3,747 +29.6%$50,350
    2003$2,890 +503.4%$50,350 +18%
    2002$479 $42,671 +498.9%
    2001-- $7,125
    Find assessor info on the county website

    Neighborhood: 39th East

    Nearby schools

    GreatSchools rating
    Schools provided by the listing agent
    • Elementary: William Yates
    • Middle: Hall-Mccarter
    • High: Blue Springs

    Source: Heartland MLS as distributed by MLS GRID. This data may not be complete. We recommend contacting the local school district to confirm school assignments for this home.

    Get a cash offer in 3 minutes
    Find out how much your home could sell for in as little as 3 minutes with a no-obligation cash offer.
    Estimated market value
    $410,300
    Get a cash offer in 3 minutes
    Find out how much your home could sell for in as little as 3 minutes with a no-obligation cash offer.
    Estimated market value
    $410,300