Easy living awaits in this beautifully maintained home located in a sought-after 55+ community. The main level features soaring ceilings, hardwood floors, and a cozy fireplace that fills the living space with warmth and natural light. The kitchen offers granite countertops, abundant cabinetry, and a peninsula for casual seating, opening to the dining area for easy entertaining. The primary suite and a private office/den are both located on the main level, creating comfortable one-level living. Sellers are currently having the main level freshly repainted, adding a fresh updated feel. The finished walkout lower level offers a large family room, bedroom, full bath, and plenty of storage, plus direct access to the patio. Enjoy a low-maintenance lifestyle with an HOA that covers lawn care, snow removal, gutter cleaning twice per year, exterior painting every 10 years, and wood rot replacement, plus access to the community pool, clubhouse, and walking trails.
Homes in this community don’t come along often—schedule your showing and take a look for yourself.
Sold
Price Unknown
4310 S Atherton Ct, Independence, MO 64055
2beds
2,386sqft
Single Family Residence
Built in 2001
3,189 Square Feet Lot
$350,800 Zestimate®
$--/sqft
$1,842 Estimated rent
Home value
$350,800
$319,000 - $386,000
$1,842/mo
Zestimate® history
Owner options
List your home for rent
$1,842/mo
Rent Zestimate®
Find your next renter with Zillow Rental Manager. Plus, with online applications, you can quickly screen prospective tenants – for free.
$1,842/mo
Rent Zestimate®
Refinance and save
$290/mo
Est. payment
Refinancing to a lower rate could help reduce your monthly payments and save thousands over the life of the loan.
$290/mo
Est. payment
Explore your selling options
Work with a Zillow partner agent
Leverage their expertise and Zillow's premium Showcase listings to get your home seen by more buyers.
Get startedList with your own agent
Get your home in front of millions of buyers by listing it on Zillow.
Learn how to do itSell it yourself
Take full control of how buyers see your home on Zillow by listing For Sale by Owner (FSBO).
List your homeWhat's special
Zillow last checked:
Listing updated:
Listed by:
Holli Albertson 816-668-4556,
ReeceNichols - Lees Summit,
Rob Ellerman Team 816-304-4434,
ReeceNichols - Lees Summit
Bought with:
Linda Pringle, 2001029458
RE/MAX Elite, REALTORS
Source: Heartland MLS as distributed by MLS GRID,MLS#: 2605329
Facts & features
Interior
Bedrooms & bathrooms
- Bedrooms: 2
- Bathrooms: 3
- Full bathrooms: 2
- 1/2 bathrooms: 1
Primary bedroom
- Features: Carpet
- Level: First
- Area: 196 Square Feet
- Dimensions: 14 x 14
Bedroom 2
- Features: Carpet
- Level: Basement
- Area: 182 Square Feet
- Dimensions: 13 x 14
Den
- Features: Built-in Features, Carpet
- Level: First
- Area: 144 Square Feet
- Dimensions: 12 x 12
Dining room
- Level: First
- Area: 144 Square Feet
- Dimensions: 12 x 12
Family room
- Features: Carpet
- Level: Basement
- Area: 378 Square Feet
- Dimensions: 18 x 21
Great room
- Features: Carpet, Fireplace
- Level: First
- Area: 266 Square Feet
- Dimensions: 14 x 19
Kitchen
- Level: First
- Area: 156 Square Feet
- Dimensions: 12 x 13
Heating
- Natural Gas
Cooling
- Electric
Appliances
- Included: Dishwasher, Disposal, Exhaust Fan, Refrigerator, Built-In Oven
- Laundry: Main Level
Features
- Ceiling Fan(s), Pantry, Walk-In Closet(s)
- Flooring: Carpet, Wood
- Doors: Storm Door(s)
- Windows: Thermal Windows
- Basement: Basement BR,Finished,Walk-Out Access
- Number of fireplaces: 1
- Fireplace features: Gas, Great Room
Interior area
- Total structure area: 2,386
- Total interior livable area: 2,386 sqft
- Finished area above ground: 1,419
- Finished area below ground: 967
Property
Parking
- Total spaces: 2
- Parking features: Attached, Built-In, Garage Door Opener, Garage Faces Front
- Attached garage spaces: 2
Features
- Patio & porch: Deck, Patio
- Exterior features: Sat Dish Allowed
Lot
- Size: 3,189 Square Feet
- Features: City Lot, Corner Lot
Details
- Parcel number: 34340082300000000
Construction
Type & style
- Home type: SingleFamily
- Architectural style: Traditional
- Property subtype: Single Family Residence
Materials
- Frame, Stucco
- Roof: Composition
Condition
- Year built: 2001
Utilities & green energy
- Sewer: Public Sewer
- Water: Public
Community & HOA
Community
- Subdivision: Whispering Meadows
HOA
- Has HOA: Yes
- Amenities included: Clubhouse, Party Room, Pool, Trail(s)
- Services included: Maintenance Structure, Maintenance Grounds, Snow Removal, Trash
- HOA fee: $290 monthly
Location
- Region: Independence
Financial & listing details
- Tax assessed value: $337,230
- Annual tax amount: $3,957
- Date on market: 3/12/2026
- Listing terms: Cash,Conventional,FHA,VA Loan
- Ownership: Private
Price history
| Date | Event | Price |
|---|---|---|
| 4/15/2026 | Sold | -- |
Source:  Heartland MLS as distributed by MLS GRID #2605329 Report a problem Heartland MLS as distributed by MLS GRID #2605329 Report a problem | ||
| 3/13/2026 | Pending sale | $350,000$147/sqft |
Source: Heartland MLS as distributed by MLS GRID #2605329 Report a problem | ||
| 3/12/2026 | Listed for sale | $350,000+4.5%$147/sqft |
Source: Heartland MLS as distributed by MLS GRID #2605329 Report a problem | ||
| 5/20/2022 | Sold | -- |
Source: Heartland MLS as distributed by MLS GRID #2368282 Report a problem | ||
| 5/10/2022 | Pending sale | $334,950$140/sqft |
Source: Heartland MLS as distributed by MLS GRID #2368282 Report a problem | ||
| 5/4/2022 | Price change | $334,950-1.5%$140/sqft |
Source: Heartland MLS as distributed by MLS GRID #2368282 Report a problem | ||
| 4/29/2022 | Price change | $339,950+1.5%$142/sqft |
Source: Heartland MLS as distributed by MLS GRID #2368282 Report a problem | ||
| 3/6/2022 | Pending sale | $334,950$140/sqft |
Source: Heartland MLS as distributed by MLS GRID #2368282 Report a problem | ||
| 3/5/2022 | Listed for sale | $334,950$140/sqft |
Source: Heartland MLS as distributed by MLS GRID #2368282 Report a problem | ||
| 10/21/2014 | Sold | -- |
Source: Heartland MLS as distributed by MLS GRID #1897749 Report a problem | ||
Public tax history
| Year | Property taxes | Tax assessment |
|---|---|---|
| 2025 | $3,957 +0% | $64,074 +11.1% |
| 2024 | $3,955 +2.1% | $57,652 |
| 2023 | $3,872 +4.1% | $57,652 +19% |
| 2022 | $3,720 +0% | $48,450 |
| 2021 | $3,718 +13% | $48,450 +14.7% |
| 2020 | $3,291 +3.5% | $42,246 |
| 2019 | $3,181 | $42,246 +8.2% |
| 2018 | $3,181 +2% | $39,037 |
| 2017 | $3,118 +5.4% | $39,037 +1.8% |
| 2016 | $2,959 +3.8% | $38,361 +4.8% |
| 2014 | $2,850 +0.2% | $36,613 |
| 2013 | $2,844 +0.1% | $36,613 |
| 2012 | $2,842 -0.2% | $36,613 |
| 2011 | $2,848 +3% | $36,613 |
| 2010 | $2,764 -5.3% | $36,613 |
| 2009 | $2,918 +2.1% | $36,613 -6% |
| 2008 | $2,857 -0.4% | $38,950 |
| 2007 | $2,868 -8.9% | $38,950 |
| 2006 | $3,148 +3.8% | $38,950 -8.9% |
| 2005 | $3,032 +0% | $42,773 +5% |
| 2004 | $3,032 +14.9% | $40,736 |
| 2003 | $2,638 +75.8% | $40,736 +4.6% |
| 2002 | $1,501 | $38,950 +583.3% |
| 2001 | -- | $5,700 |
Find assessor info on the county website
Neighborhood: 39th East
Nearby homes
- $410,3003 bd3 ba3.5k sqft4312 S Atherton Ct, Independence, MO 64055Off Market

- $--2 bd2 ba1.4k sqft17411 E 43rd Terrace Ct, Independence, MO 64055Sold
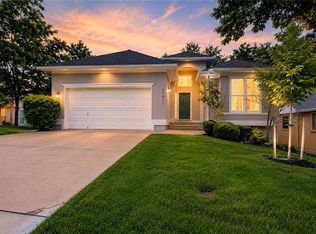
- $349,4002 bd2 ba1.8k sqft4314 S Atherton Ct, Independence, MO 64055Off Market
- $401,2003 bd3 ba2.8k sqft17409 E 43rd Terrace Ct S, Independence, MO 64055Off Market
- $--3 bd3 ba2.9k sqft4304 S Atherton Ct, Independence, MO 64055Sold
- $335,9002 bd2 ba1.7k sqft4309 S Atherton Ct, Independence, MO 64055Off Market
- $--3 bd3 ba3.3k sqft4307 S Atherton Ct, Independence, MO 64055Sold
- $413,5003 bd3 ba2k sqft4311 S Atherton Ct, Independence, MO 64055Off Market
Nearby schools
GreatSchools rating
- 10/10William Yates Elementary SchoolGrades: K-5Distance: 0.8 mi
- 6/10Paul Kinder Middle SchoolGrades: 6-8Distance: 3.3 mi
- 8/10Blue Springs High SchoolGrades: 9-12Distance: 4.8 mi
Schools provided by the listing agent
- Elementary: William Yates
- Middle: Delta Woods
- High: Blue Springs
Source: Heartland MLS as distributed by MLS GRID. This data may not be complete. We recommend contacting the local school district to confirm school assignments for this home.
Get a cash offer in 3 minutes
Find out how much your home could sell for in as little as 3 minutes with a no-obligation cash offer.
Estimated market value
$350,800
Get a cash offer in 3 minutes
Find out how much your home could sell for in as little as 3 minutes with a no-obligation cash offer.
Estimated market value
$350,800
- Missouri
- Jackson County
- Independence
- 64055
- 39th East
- 4310 S Atherton Ct
Nearby cities
Nearby neighborhoods
Nearby zip codes
Other Independence Topics
