This home embodies easy care living! Located in Whispering Meadows, a maintenance-provided community, it offers hassle-free exterior painting, lawn care, landscaping, and snow removal, giving you more time to relax and enjoy life.
Inside, you'll find hardwood floors throughout the great room, formal dining room, and an eat-in kitchen that walks out to a spacious deck—perfect for morning coffee or evening gatherings. The main floor primary suite features a coffered ceiling, an 11 'x 12' walk-in closet with plenty of built-ins, a walk-in tub with shower, and double vanities.
The fully finished walk-out lower level offers a private bedroom and bathroom, along with a large wet bar—ideal for entertaining. A huge covered patio creates an additional area for outdoor enjoyment. Additional conveniences include main-level laundry hookups located within the primary closet. Community pool and clubhouse make this the ideal place to call home
Sold
Price Unknown
4304 S Atherton Ct, Independence, MO 64055
3beds
2,958sqft
Single Family Residence
Built in 2001
3,191 Square Feet Lot
$397,000 Zestimate®
$--/sqft
$2,100 Estimated rent
Home value
$397,000
$353,000 - $445,000
$2,100/mo
Zestimate® history
Owner options
List your home for rent
$2,100/mo
Rent Zestimate®
Find your next renter with Zillow Rental Manager. Plus, with online applications, you can quickly screen prospective tenants – for free.
$2,100/mo
Rent Zestimate®
Refinance and save
$283/mo
Est. payment
Refinancing to a lower rate could help reduce your monthly payments and save thousands over the life of the loan.
$283/mo
Est. payment
Explore your selling options
Work with a Zillow partner agent
Leverage their expertise and Zillow's premium Showcase listings to get your home seen by more buyers.
Get startedList with your own agent
Get your home in front of millions of buyers by listing it on Zillow.
Learn how to do itSell it yourself
Take full control of how buyers see your home on Zillow by listing For Sale by Owner (FSBO).
List your homeWhat's special
Private bedroom and bathroomPrimary suiteDouble vanitiesHardwood floorsLarge wet barWalk-in tub with showerMain-level laundry hookups
Zillow last checked:
Listing updated:
Listed by:
Sandi Reed 816-213-0938,
Chartwell Realty LLC,
Reed Team 816-877-8732,
Chartwell Realty LLC
Bought with:
Dan Vick, 1999021368
RE/MAX Heritage
Source: Heartland MLS as distributed by MLS GRID,MLS#: 2550387
Facts & features
Interior
Bedrooms & bathrooms
- Bedrooms: 3
- Bathrooms: 3
- Full bathrooms: 3
Primary bedroom
- Features: Carpet, Ceiling Fan(s)
- Level: First
- Area: 210 Square Feet
- Dimensions: 14 x 15
Bedroom 2
- Features: Carpet, Ceiling Fan(s)
- Level: First
- Area: 156 Square Feet
- Dimensions: 12 x 13
Bedroom 3
- Features: Carpet, Ceiling Fan(s), Walk-In Closet(s)
- Level: Basement
- Area: 168 Square Feet
- Dimensions: 13 x 14
Primary bathroom
- Features: Double Vanity, Luxury Vinyl, Shower Over Tub, Walk-In Closet(s)
- Level: First
- Area: 108 Square Feet
- Dimensions: 12 x 9
Bathroom 2
- Features: Ceramic Tiles, Shower Over Tub
- Level: First
- Area: 55 Square Feet
- Dimensions: 5 x 11
Bathroom 3
- Features: Ceramic Tiles, Shower Only
- Level: Basement
- Area: 140 Square Feet
- Dimensions: 14 x 10
Dining room
- Features: Wood Floor
- Level: First
- Area: 132 Square Feet
- Dimensions: 12 x 11
Great room
- Features: Ceiling Fan(s), Fireplace, Wood Floor
- Level: First
- Area: 405 Square Feet
- Dimensions: 15 x 27
Kitchen
- Features: Wood Floor
- Level: First
- Area: 231 Square Feet
- Dimensions: 21 x 11
Recreation room
- Features: Ceiling Fan(s), Ceramic Tiles, Wet Bar
- Level: Basement
- Dimensions: 30 x 32
Heating
- Natural Gas, Forced Air
Cooling
- Electric
Appliances
- Included: Cooktop, Dishwasher, Disposal, Microwave, Refrigerator, Built-In Electric Oven, Trash Compactor
- Laundry: In Basement, Main Level
Features
- Ceiling Fan(s), Kitchen Island, Pantry, Walk-In Closet(s), Wet Bar
- Flooring: Ceramic Tile, Luxury Vinyl, Wood
- Doors: Storm Door(s)
- Windows: Window Coverings
- Basement: Basement BR,Finished,Full,Walk-Out Access
- Number of fireplaces: 1
- Fireplace features: Gas, Great Room
Interior area
- Total structure area: 2,958
- Total interior livable area: 2,958 sqft
- Finished area above ground: 1,723
- Finished area below ground: 1,235
Property
Parking
- Total spaces: 2
- Parking features: Attached, Garage Door Opener, Garage Faces Front
- Attached garage spaces: 2
Accessibility
- Accessibility features: Accessible Approach with Ramp, Accessible Full Bath, Accessible Bedroom, Accessible Central Living Area
Features
- Patio & porch: Deck, Patio, Porch
- Spa features: Bath
Lot
- Size: 3,191 Square Feet
- Features: City Lot, Corner Lot
Details
- Parcel number: 34340083600000000
Construction
Type & style
- Home type: SingleFamily
- Architectural style: Traditional
- Property subtype: Single Family Residence
Materials
- Stucco
- Roof: Composition
Condition
- Year built: 2001
Utilities & green energy
- Sewer: Public Sewer
- Water: Public
Community & HOA
Community
- Security: Security System, Smoke Detector(s)
- Subdivision: Whispering Meadows
HOA
- Has HOA: Yes
- Amenities included: Clubhouse, Pool
- Services included: Maintenance Structure, Maintenance Grounds, Maintenance Free, Roof Replace, Snow Removal, Trash
- HOA fee: $283 monthly
- HOA name: Whispering Meadows
Location
- Region: Independence
Financial & listing details
- Tax assessed value: $297,290
- Annual tax amount: $4,566
- Date on market: 5/17/2025
- Listing terms: Cash,Conventional,FHA,VA Loan
- Exclusions: See Disclosures
- Ownership: Private
Price history
| Date | Event | Price |
|---|---|---|
| 7/10/2025 | Sold | -- |
Source:  Heartland MLS as distributed by MLS GRID #2550387 Report a problem Heartland MLS as distributed by MLS GRID #2550387 Report a problem | ||
| 6/21/2025 | Pending sale | $399,000$135/sqft |
Source: Heartland MLS as distributed by MLS GRID #2550387 Report a problem | ||
| 5/17/2025 | Listed for sale | $399,000+35.3%$135/sqft |
Source: Heartland MLS as distributed by MLS GRID #2550387 Report a problem | ||
| 10/25/2019 | Sold | -- |
Source: eXp Realty #119529620 Report a problem | ||
| 9/24/2019 | Pending sale | $295,000$100/sqft |
Source: EXP Realty LLC #2174385 Report a problem | ||
| 9/5/2019 | Price change | $295,000-1%$100/sqft |
Source: EXP Realty LLC #2174385 Report a problem | ||
| 8/21/2019 | Price change | $297,900-0.7%$101/sqft |
Source: EXP Realty LLC #2174385 Report a problem | ||
| 8/15/2019 | Price change | $300,000-1.6%$101/sqft |
Source: EXP Realty LLC #2174385 Report a problem | ||
| 7/31/2019 | Pending sale | $305,000$103/sqft |
Source: EXP Realty LLC #2174385 Report a problem | ||
| 7/20/2019 | Price change | $305,000-3.2%$103/sqft |
Source: EXP Realty LLC #2174385 Report a problem | ||
| 6/28/2019 | Listed for sale | $315,000+14.6%$106/sqft |
Source: EXP Realty LLC #2174385 Report a problem | ||
| 11/8/2011 | Listing removed | $274,900$93/sqft |
Source: Keller Williams Realty Platinum Partners #1722040 Report a problem | ||
| 4/6/2011 | Listed for sale | $274,900$93/sqft |
Source: Keller Williams Realty Platinum Partners #1722040 Report a problem | ||
Public tax history
| Year | Property taxes | Tax assessment |
|---|---|---|
| 2025 | $3,998 +18.7% | $56,485 +15% |
| 2024 | $3,369 +2.1% | $49,119 |
| 2023 | $3,299 -27.7% | $49,119 -17.4% |
| 2022 | $4,566 +0% | $59,470 |
| 2021 | $4,564 +12.8% | $59,470 +14.5% |
| 2020 | $4,045 +3.5% | $51,928 |
| 2019 | $3,910 | $51,928 +14.9% |
| 2018 | $3,910 +8.3% | $45,193 |
| 2017 | $3,609 +6.2% | $45,193 +2.6% |
| 2016 | $3,399 -2.8% | $44,061 -1.9% |
| 2014 | $3,498 +0.2% | $44,932 |
| 2013 | $3,490 +0.1% | $44,932 |
| 2012 | $3,488 -0.2% | $44,932 |
| 2011 | $3,496 +3% | $44,932 |
| 2010 | $3,392 -5.3% | $44,932 |
| 2009 | $3,581 +2.1% | $44,932 -6% |
| 2008 | $3,506 -0.4% | $47,800 |
| 2007 | $3,519 +0.1% | $47,800 |
| 2006 | $3,518 +3.8% | $47,800 |
| 2005 | $3,388 +0% | $47,800 +5% |
| 2004 | $3,388 +19.7% | $45,524 |
| 2003 | $2,831 +581.9% | $45,524 +8.9% |
| 2002 | $415 | $41,792 +576.8% |
| 2001 | -- | $6,175 |
Find assessor info on the county website
Neighborhood: 39th East
Nearby homes
- $373,5003 bd3 ba2.7k sqft4302 S Atherton Ct, Independence, MO 64055Off Market
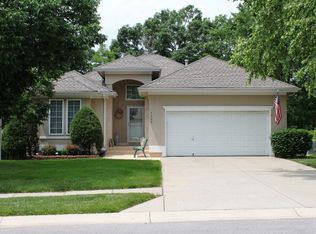
- $403,7003 bd3 ba2.7k sqft17408 E 43rd Terrace Ct S, Independence, MO 64055Off Market
- $--3 bd3 ba2.6k sqft4300 S Atherton Ct, Independence, MO 64055Sold

- $--2 bd3 ba2.3k sqft4310 S Atherton Ct, Independence, MO 64055Sold

- $--2 bd2 ba1.4k sqft17411 E 43rd Terrace Ct, Independence, MO 64055Sold
- $--3 bd3 ba2.7k sqft4301 S Atherton Ct, Independence, MO 64055Sold
- $401,2003 bd3 ba2.8k sqft17409 E 43rd Terrace Ct S, Independence, MO 64055Off Market
- $351,0002 bd2 ba1.8k sqft4305 S Atherton Ct, Independence, MO 64055Off Market
Nearby schools
GreatSchools rating
- 10/10William Yates Elementary SchoolGrades: K-5Distance: 0.7 mi
- 6/10Paul Kinder Middle SchoolGrades: 6-8Distance: 3.3 mi
- 8/10Blue Springs High SchoolGrades: 9-12Distance: 4.8 mi
Schools provided by the listing agent
- Elementary: William Yates
- Middle: Hall-Mccarter
- High: Blue Springs
Source: Heartland MLS as distributed by MLS GRID. This data may not be complete. We recommend contacting the local school district to confirm school assignments for this home.
Get a cash offer in 3 minutes
Find out how much your home could sell for in as little as 3 minutes with a no-obligation cash offer.
Estimated market value
$397,000
Get a cash offer in 3 minutes
Find out how much your home could sell for in as little as 3 minutes with a no-obligation cash offer.
Estimated market value
$397,000
- Missouri
- Jackson County
- Independence
- 64055
- 39th East
- 4304 S Atherton Ct
Nearby cities
Nearby neighborhoods
Nearby zip codes
Other Independence Topics
