This is the one buyers wait for in Whispering Meadows… and it’s finally here.
This beautifully maintained ranch is the perfect blend of comfort, style, and functionality and ready to impress from the moment you walk in. The main level features hardwood floors throughout the kitchen, dining, and great room, creating a warm and seamless living space ideal for both everyday living and entertaining. The bedrooms offer cozy carpet, while the bathrooms are finished with durable tile flooring for a clean, polished look.
Downstairs, you’ll find a fully finished basement that truly expands the living space, complete with an additional bedroom, full bath, and a spacious family room anchored by a gas fireplace. Large windows bring in an abundance of natural light, giving the lower level a bright, welcoming feel that’s rarely found. The basement is also plumbed for a wet bar along the stairway wall would make a great space for a wet bar. There are 2 sets of stairs to get to the basement one set through the garage and the other one through the living room.
Set in the highly desirable Whispering Meadows community, this home offers the layout, updates, and space today’s buyers are searching for.
Schedule your private showing early—homes like this don’t last long.
Sold
Price Unknown
4301 S Atherton Ct, Independence, MO 64055
3beds
2,750sqft
Villa
Built in 2002
7,800 Square Feet Lot
$382,900 Zestimate®
$--/sqft
$2,165 Estimated rent
Home value
$382,900
$348,000 - $421,000
$2,165/mo
Zestimate® history
Owner options
List your home for rent
$2,165/mo
Rent Zestimate®
Find your next renter with Zillow Rental Manager. Plus, with online applications, you can quickly screen prospective tenants – for free.
$2,165/mo
Rent Zestimate®
Refinance and save
$292/mo
Est. payment
Refinancing to a lower rate could help reduce your monthly payments and save thousands over the life of the loan.
$292/mo
Est. payment
Explore your selling options
Work with a Zillow partner agent
Leverage their expertise and Zillow's premium Showcase listings to get your home seen by more buyers.
Get startedList with your own agent
Get your home in front of millions of buyers by listing it on Zillow.
Learn how to do itSell it yourself
Take full control of how buyers see your home on Zillow by listing For Sale by Owner (FSBO).
List your homeWhat's special
Zillow last checked:
Listing updated:
Listed by:
Al Lenzini 816-898-6056,
RE/MAX Revolution
Bought with:
Vicki Campbell, 1999123754
Berkshire Hathaway HomeServices All-Pro
Source: Heartland MLS as distributed by MLS GRID,MLS#: 2608486
Facts & features
Interior
Bedrooms & bathrooms
- Bedrooms: 3
- Bathrooms: 3
- Full bathrooms: 3
Primary bedroom
- Features: Carpet, Ceiling Fan(s)
- Level: First
- Area: 210 Square Feet
- Dimensions: 15 x 14
Bedroom 2
- Features: Ceiling Fan(s)
- Level: First
- Area: 210 Square Feet
- Dimensions: 15 x 14
Bedroom 3
- Features: All Carpet
- Level: Basement
- Area: 143 Square Feet
- Dimensions: 13 x 11
Bathroom 1
- Features: Ceramic Tiles, Shower Only, Walk-In Closet(s)
- Level: First
- Area: 240 Square Feet
- Dimensions: 20 x 12
Bathroom 2
- Features: Ceramic Tiles
- Level: First
- Area: 100 Square Feet
- Dimensions: 10 x 10
Bathroom 3
- Features: Ceramic Tiles, Shower Only
- Level: Basement
- Area: 120 Square Feet
- Dimensions: 12 x 10
Dining room
- Level: First
- Area: 168 Square Feet
- Dimensions: 14 x 12
Family room
- Features: Carpet
- Level: Basement
- Area: 572 Square Feet
- Dimensions: 26 x 22
Great room
- Level: First
- Area: 392 Square Feet
- Dimensions: 14 x 28
Kitchen
- Features: Pantry, Wood Floor
- Level: First
- Area: 132 Square Feet
- Dimensions: 12 x 11
Laundry
- Features: Ceramic Tiles
- Level: First
- Area: 35 Square Feet
- Dimensions: 5 x 7
Heating
- Forced Air
Cooling
- Electric
Appliances
- Included: Dishwasher, Disposal, Microwave
- Laundry: Laundry Room, Off The Kitchen
Features
- Ceiling Fan(s), Pantry, Walk-In Closet(s)
- Flooring: Carpet, Ceramic Tile, Wood
- Windows: Thermal Windows
- Basement: Concrete,Finished,Full,Sump Pump
- Number of fireplaces: 1
- Fireplace features: Basement, Family Room, Gas
Interior area
- Total structure area: 2,750
- Total interior livable area: 2,750 sqft
- Finished area above ground: 1,450
- Finished area below ground: 1,300
Property
Parking
- Total spaces: 2
- Parking features: Attached, Garage Faces Front
- Attached garage spaces: 2
Features
- Patio & porch: Deck
Lot
- Size: 7,800 Square Feet
- Dimensions: 65 x 120
- Features: Corner Lot, Zero Lot Line
Details
- Parcel number: 34340080800000000
Construction
Type & style
- Home type: SingleFamily
- Architectural style: Traditional
- Property subtype: Villa
Materials
- Frame, Stucco
- Roof: Composition
Condition
- Year built: 2002
Utilities & green energy
- Sewer: Public Sewer
- Water: Public
Community & HOA
Community
- Security: Fire Alarm, Security System, Smoke Detector(s)
- Subdivision: Whispering Meadows
HOA
- Has HOA: Yes
- Amenities included: Clubhouse, Party Room, Pool, Trail(s)
- Services included: Maintenance Structure, Maintenance Grounds, Insurance, Snow Removal, Trash
- HOA fee: $292 monthly
- HOA name: Whispering Meadows
Location
- Region: Independence
Financial & listing details
- Tax assessed value: $220,270
- Annual tax amount: $2,498
- Date on market: 3/26/2026
- Listing terms: Cash,Conventional,FHA,VA Loan
- Ownership: Estate/Trust
- Road surface type: Paved
Price history
| Date | Event | Price |
|---|---|---|
| 5/4/2026 | Sold | -- |
Source:  Heartland MLS as distributed by MLS GRID #2608486 Report a problem Heartland MLS as distributed by MLS GRID #2608486 Report a problem | ||
| 4/8/2026 | Pending sale | $384,500$140/sqft |
Source: Heartland MLS as distributed by MLS GRID #2608486 Report a problem | ||
| 3/26/2026 | Listed for sale | $384,500$140/sqft |
Source: Heartland MLS as distributed by MLS GRID #2608486 Report a problem | ||
Public tax history
| Year | Property taxes | Tax assessment |
|---|---|---|
| 2025 | $2,498 +0.1% | $41,852 +15% |
| 2024 | $2,496 +2.1% | $36,392 |
| 2023 | $2,445 -30.2% | $36,392 -20.2% |
| 2022 | $3,501 +0% | $45,601 |
| 2021 | $3,500 +12.8% | $45,601 +14.5% |
| 2020 | $3,104 +3.5% | $39,843 |
| 2019 | $3,000 | $39,843 +8.1% |
| 2018 | $3,000 +1.9% | $36,855 |
| 2017 | $2,943 +3.8% | $36,855 +0.3% |
| 2016 | $2,834 +3.3% | $36,746 +4.2% |
| 2014 | $2,744 +0.2% | $35,249 |
| 2013 | $2,738 +0.1% | $35,249 |
| 2012 | $2,736 -0.2% | $35,249 |
| 2011 | $2,742 +3% | $35,249 |
| 2010 | $2,661 -5.3% | $35,249 |
| 2009 | $2,810 +2.1% | $35,249 -6% |
| 2008 | $2,751 -0.4% | $37,499 |
| 2007 | $2,761 +0.1% | $37,499 |
| 2006 | $2,760 +2.2% | $37,499 |
| 2005 | $2,701 +50.1% | $37,499 +3.3% |
| 2004 | $1,799 +366% | $36,290 +489.5% |
| 2003 | $386 +0.7% | $6,156 +8% |
| 2002 | $383 | $5,700 |
| 2001 | -- | $5,700 |
Find assessor info on the county website
Neighborhood: 39th East
Nearby homes
- $352,1002 bd2 ba1.8k sqft4305 S Atherton Ct, Independence, MO 64055Off Market
- $--3 bd3 ba3.3k sqft4307 S Atherton Ct, Independence, MO 64055Sold
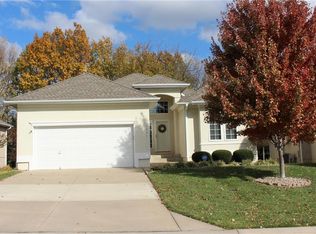
- $373,5003 bd3 ba2.7k sqft4302 S Atherton Ct, Independence, MO 64055Off Market
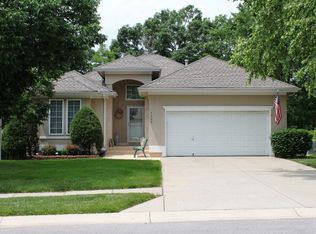
- $--3 bd3 ba2.9k sqft4304 S Atherton Ct, Independence, MO 64055Sold
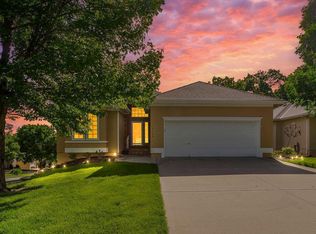
- $--3 bd3 ba2.6k sqft4300 S Atherton Ct, Independence, MO 64055Sold
- $337,7002 bd2 ba1.7k sqft4309 S Atherton Ct, Independence, MO 64055Off Market
- $--2 bd3 ba2.3k sqft4310 S Atherton Ct, Independence, MO 64055Sold
- $413,5003 bd3 ba2k sqft4311 S Atherton Ct, Independence, MO 64055Off Market
Nearby schools
GreatSchools rating
- 10/10William Yates Elementary SchoolGrades: K-5Distance: 0.7 mi
- 6/10Paul Kinder Middle SchoolGrades: 6-8Distance: 3.3 mi
- 8/10Blue Springs High SchoolGrades: 9-12Distance: 4.8 mi
Schools provided by the listing agent
- Elementary: William Yates
- Middle: Hall-Mccarter
- High: Blue Springs
Source: Heartland MLS as distributed by MLS GRID. This data may not be complete. We recommend contacting the local school district to confirm school assignments for this home.
Get a cash offer in 3 minutes
Find out how much your home could sell for in as little as 3 minutes with a no-obligation cash offer.
Estimated market value
$382,900
Get a cash offer in 3 minutes
Find out how much your home could sell for in as little as 3 minutes with a no-obligation cash offer.
Estimated market value
$382,900
- Missouri
- Jackson County
- Independence
- 64055
- 39th East
- 4301 S Atherton Ct
Nearby cities
Nearby neighborhoods
Nearby zip codes
Other Independence Topics
