Skip main navigation
Off market
  • $832,700

    4312 Saratoga Dr, Nazareth, PA 18064

    5beds
    3,084sqft
    Single Family Residence
    Built in 2016
    1.4 Acres Lot
    $832,700 Zestimate®
    $270/sqft
    $3,608 Estimated rent

    Home value

    $832,700

    $791,000 - $874,000

    $3,608/mo

    Zestimate® history
    Loading
    Loading...

    Owner options

    List your home for rent

    $3,608/mo

    Rent Zestimate®

    Find your next renter with Zillow Rental Manager. Plus, with online applications, you can quickly screen prospective tenants – for free.

    Learn more

    $3,608/mo

    Rent Zestimate®

    Refinance and save

    $4,485/mo

    Est. payment

    Refinancing to a lower rate could help reduce your monthly payments and save thousands over the life of the loan.

    See today's rates

    $4,485/mo

    Est. payment

    Explore your selling options

    Work with a Zillow partner agent

    Leverage their expertise and Zillow's premium Showcase listings to get your home seen by more buyers.

    Get started

    List with your own agent

    Get your home in front of millions of buyers by listing it on Zillow.

    Learn how to do it

    Sell it yourself

    Take full control of how buyers see your home on Zillow by listing For Sale by Owner (FSBO).

    List your home

    What's special

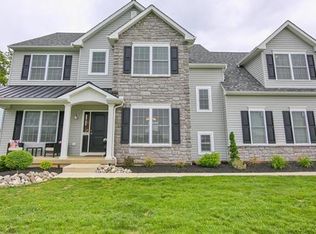
    Why build new when you can move right in to this stunning Saratoga Farms Bellwood model! This well built, newer Tuskes home has all the upgrades! A large circular patio, custom built storage shed, extra wide driveway, & professional landscaping. Inside, the bright open floor plan is ideal for entertaining. This home features the latest in designer colors from the ash stained hardwood, to the white quartz countertops, sitting atop grey shaker style cabinets plus a huge center island. The breakfast room is surrounded by windows & flooded with light. A formal living room (currently used as a toy room) & dining room offer a more intimate space. A 1/2 bath & laundry room complete this level. Upstairs you will find a roomy master suite that has much to brag about ... tray ceilings, recessed lighting, huge walk-in closet, & gorgeous master bath with soaking tub, plus 4 additional spacious bedrooms, & a bonus room! All this, perched high above the rest, to see the views form your acre+ lot.

    This property is not currently displayed as for sale or rent on Zillow. This may be different from what's on other websites or public sources.

    Zillow last checked:

    Listing updated:

    Listed by:

    Kimberly D. Rosado 484-357-9284,

    Keller Williams Allentown,

    Christopher D. Mesch 610-730-8683,

    Keller Williams Allentown

    Bought with:

    Theresa M. Panik, RS333222

    Keller Williams Northampton

    Source: GLVR,MLS#: 582903MLS LogoOriginating MLS: Lehigh Valley MLS

    Facts & features

    Interior

    Bedrooms & bathrooms
    • Bedrooms: 5
    • Bathrooms: 3
    • Full bathrooms: 2
    • 1/2 bathrooms: 1
    Rooms
    • Room types: Den, Office
    Heating
    • Forced Air, Gas, Propane
    Cooling
    • Central Air
    Appliances
    • Included: Dishwasher, Disposal, Microwave, Oven, Propane Water Heater, Range
    • Laundry: Washer Hookup, Dryer Hookup, Main Level
    Features
    • Breakfast Area, Dining Area, Separate/Formal Dining Room, Eat-in Kitchen, Home Office, Kitchen Island, Mud Room, Updated Kitchen, Utility Room, Walk-In Closet(s)
    • Flooring: Carpet, Hardwood, Tile
    • Basement: Full
    • Has fireplace: Yes
    • Fireplace features: Family Room
    Interior area
    • Total interior livable area: 3,084 sqft
    • Finished area above ground: 3,084
    • Finished area below ground: 0

    Property

    Parking
    • Total spaces: 3
    • Parking features: Attached, Garage, Off Street, On Street
    • Attached garage spaces: 3
    • Has uncovered spaces: Yes
    Features
    • Stories: 2
    • Patio & porch: Covered, Patio, Porch
    • Exterior features: Porch, Patio, Shed
    • Has view: Yes
    • View description: Hills, Panoramic
    Lot
    • Size: 1.4 Acres
    • Features: Flat
    Details
    • Additional structures: Shed(s)
    • Parcel number: L76 1360418
    • Zoning: RES
    • Special conditions: None

    Construction

    Type & style
    • Home type: SingleFamily
    • Architectural style: Colonial,Traditional
    • Property subtype: Single Family Residence
    Materials
    • Aluminum Siding, Stone, Vinyl Siding
    • Roof: Asphalt,Fiberglass
    Condition
    • Year built: 2016

    Utilities & green energy

    • Electric: 200+ Amp Service, Circuit Breakers
    • Sewer: Septic Tank
    • Water: Public
    • Utilities for property: Cable Available

    Community & HOA

    Community
    • Security: Smoke Detector(s)
    • Subdivision: Saratoga Farms
    HOA
    • Has HOA: Yes
    • HOA fee: $17 monthly
    Location
    • Region: Nazareth

    Financial & listing details

    • Price per square foot: $270/sqft
    • Tax assessed value: $145,200
    • Annual tax amount: $10,227
    • Date on market: 9/19/2025
    • Cumulative days on market: 124 days
    • Listing terms: Cash,Conventional,FHA,VA Loan
    • Ownership type: Fee Simple

    Price history

    DateEventPrice
    8/24/2018Sold$535,000$173/sqft
    Source: GLVR #582903 Report a problem

    Public tax history

    Tax history is unavailable.

    Neighborhood: 18064

    Nearby schools

    GreatSchools rating
    Schools provided by the listing agent
    • Elementary: Lower Nazareth
    • Middle: Nazareth
    • High: Nazareth
    • District: Nazareth

    Source: GLVR. This data may not be complete. We recommend contacting the local school district to confirm school assignments for this home.

    Get a cash offer in 3 minutes
    Find out how much your home could sell for in as little as 3 minutes with a no-obligation cash offer.
    Estimated market value
    $832,700
    Get a cash offer in 3 minutes
    Find out how much your home could sell for in as little as 3 minutes with a no-obligation cash offer.
    Estimated market value
    $832,700