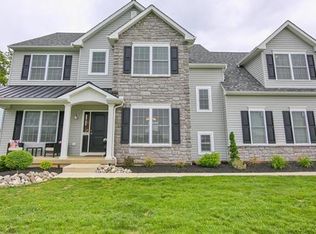
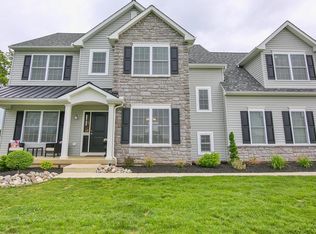
This stunning 2018 Tuskes home offers over 4,000 sq ft of beautifully designed living space where luxury, comfort, and thoughtful craftsmanship come together. From the moment you enter, you’ll appreciate the attention to detail and the seamless flow perfect for everyday living and entertaining. The expanded gourmet kitchen serves as a true centerpiece, featuring a Wolf stove, double oven, Sub-Zero refrigerator, wine fridge, Cove dishwasher, oversized Quartz island, and walk-in pantry, an ideal space for cooking and connecting with loved ones. Open to the kitchen, the two-story family room offers coffered ceilings, a stacked-stone gas fireplace, built-in Sonos speakers, and a rear staircase that enhances the home’s welcoming layout. A formal dining room sets the stage for holidays and memorable gatherings. The first floor also includes a private office with French doors and a convenient bedroom with a full bath — perfect for guests or flexible living needs. Upstairs, the oversized primary suite feels like a retreat with generous space and a serene atmosphere. Every bedroom has access to its own bathroom, including a Jack-and-Jill, providing comfort and privacy for all. The finished lower level shines with a custom bar featuring Sub-Zero & Cove appliances, refrigerator drawers, a Sub-Zero wine cooler, Cove dishwasher, and a dedicated ice maker, creating the perfect space to unwind or host. A rare opportunity to own a beautifully crafted residence designed for today’s lifestyle.
Sold for $1,325,000
Street View
$1,325,000
4350 Saratoga Dr, Bethlehem, PA 18020
5beds
5,788sqft
Single Family Residence
Built in 2018
1.01 Acres Lot
$1,376,000 Zestimate®
$229/sqft
$4,825 Estimated rent
Home value
$1,376,000
$1.25M - $1.51M
$4,825/mo
Zestimate® history
Owner options
List your home for rent
$4,825/mo
Rent Zestimate®
Find your next renter with Zillow Rental Manager. Plus, with online applications, you can quickly screen prospective tenants – for free.
$4,825/mo
Rent Zestimate®
Refinance and save
$7,436/mo
Est. payment
Refinancing to a lower rate could help reduce your monthly payments and save thousands over the life of the loan.
$7,436/mo
Est. payment
Explore your selling options
Work with a Zillow partner agent
Leverage their expertise and Zillow's premium Showcase listings to get your home seen by more buyers.
Get startedList with your own agent
Get your home in front of millions of buyers by listing it on Zillow.
Learn how to do itSell it yourself
Take full control of how buyers see your home on Zillow by listing For Sale by Owner (FSBO).
List your homeWhat's special
Zillow last checked:
Listing updated:
Listed by:
Chris Troxell 484-350-8630,
Keller Williams Allentown
Bought with:
Betty L. Shuster Hanzlik, RS144810A
HowardHanna TheFrederickGroup
Source: GLVR,MLS#: 769043 Originating MLS: Lehigh Valley MLS
Originating MLS: Lehigh Valley MLSFacts & features
Interior
Bedrooms & bathrooms
- Bedrooms: 5
- Bathrooms: 6
- Full bathrooms: 5
- 1/2 bathrooms: 1
Rooms
- Room types: Den, Office
Primary bedroom
- Description: Two walk in closets, ensuite bath, motorized blinds, and tray ceiling
- Level: Second
- Dimensions: 18.60 x 19.10
Bedroom
- Description: Flex room with a full bath and walk in shower
- Level: First
- Dimensions: 13.20 x 16.80
Bedroom
- Description: Full bath and walk in closet
- Level: Second
- Dimensions: 12.11 x 13.10
Bedroom
- Description: Walk in closet and jack & jill bathroom
- Level: Second
- Dimensions: 13.10 x 16.70
Bedroom
- Description: Walk in closet and jack & jill bathroom
- Level: Second
- Dimensions: 16.11 x 11.60
Primary bathroom
- Description: Dual sinks, 2 head oversized shower with glass door
- Level: Second
- Dimensions: 13.60 x 13.20
Den
- Description: Features French doors, hardwood floors, and motorized blinds. In-wall Sonance speakers for integrated audio.
- Level: First
- Dimensions: 12.90 x 13.10
Dining room
- Level: First
- Dimensions: 11.10 x 16.60
Family room
- Description: Two story family room with coffered ceilings. Features a floor to ceiling stone fireplace, beautiful hardwood floors, Sonos speakers, motorized blinds, and a rear staircase
- Level: First
- Dimensions: 20.11 x 19.70
Other
- Description: Attached to bedroom
- Level: Second
- Dimensions: 4.90 x 8.50
Other
- Description: Jack & Jill Bath with walk in closet
- Level: Second
- Dimensions: 11.60 x 6.30
Other
- Description: Attached to first floor bedroom, features full bath and walk in shower
- Level: First
- Dimensions: 9.70 x 5.10
Other
- Level: Lower
- Dimensions: 10.90 x 6.30
Half bath
- Level: First
- Dimensions: 6.90 x 5.11
Kitchen
- Description: Beautiful large kitchen featuring double wall ovens, 6 burner Wolf range/wine fridge, sub zero fridge, Cove dishwasher, and RO system
- Level: First
- Dimensions: 22.11 x 38.40
Laundry
- Description: Front load washer/dryer
- Level: Second
- Dimensions: 7.40 x 11.10
Other
- Level: Lower
- Dimensions: 9.40 x 18.30
Recreation
- Description: Whole home audio system, Sonance in wall/ceiling speakers. Dedicated 7.1 surround sound home theater set up powered by Harman Kardon speakers. DMF recessed lighting (premium architectural grade fixtures). Sub-zero & Cove appliances and built in bar.
- Level: Lower
- Dimensions: 32.30 x 37.60
Heating
- Forced Air, Gas, Propane, Zoned
Cooling
- Central Air, Ceiling Fan(s)
Appliances
- Included: Built-In Oven, Double Oven, Dryer, Dishwasher, ENERGY STAR Qualified Appliances, Gas Oven, Gas Range, Gas Water Heater, Propane Water Heater, Refrigerator, Washer
- Laundry: Washer Hookup, Dryer Hookup, Upper Level
Features
- Cathedral Ceiling(s), Dining Area, Separate/Formal Dining Room, Entrance Foyer, Eat-in Kitchen, Family Room Lower Level, High Ceilings, Home Office, Kitchen Island, Family Room Main Level, Vaulted Ceiling(s), Walk-In Closet(s)
- Flooring: Carpet, Ceramic Tile, Engineered Hardwood
- Basement: Exterior Entry,Full,Partially Finished,Walk-Out Access
- Has fireplace: Yes
- Fireplace features: Family Room
Interior area
- Total interior livable area: 5,788 sqft
- Finished area above ground: 4,169
- Finished area below ground: 1,619
Property
Parking
- Total spaces: 3
- Parking features: Attached, Driveway, Electric Vehicle Charging Station(s), Garage, Off Street, On Street, Garage Door Opener
- Attached garage spaces: 3
- Has uncovered spaces: Yes
Features
- Stories: 2
- Patio & porch: Covered, Patio
- Exterior features: Gas Grill, Outdoor Kitchen, Patio, Propane Tank - Leased
Lot
- Size: 1.01 Acres
Details
- Parcel number: L7 6 144 0418
- Zoning: UR
- Special conditions: None
Construction
Type & style
- Home type: SingleFamily
- Architectural style: Contemporary,Colonial
- Property subtype: Single Family Residence
Materials
- Stone Veneer, Stucco, Vinyl Siding
- Roof: Asphalt,Fiberglass
Condition
- Year built: 2018
Utilities & green energy
- Sewer: Septic Tank
- Water: Public
- Utilities for property: Cable Available, Fiber Optic Available
Green energy
- Energy efficient items: Appliances
Community & HOA
Community
- Security: Security System
- Subdivision: Saratoga Farms
HOA
- Has HOA: Yes
- HOA fee: $300 annually
Location
- Region: Bethlehem
Financial & listing details
- Price per square foot: $229/sqft
- Tax assessed value: $183,100
- Annual tax amount: $13,961
- Date on market: 12/13/2025
- Cumulative days on market: 5 days
- Ownership type: Fee Simple
Price history
| Date | Event | Price |
|---|---|---|
| 1/20/2026 | Sold | $1,325,000$229/sqft |
Source:  GLVR #769043 Report a problem GLVR #769043 Report a problem | ||
| 12/19/2025 | Pending sale | $1,325,000$229/sqft |
Source: GLVR #769043 Report a problem | ||
| 12/15/2025 | Listed for sale | $1,325,000+1.9%$229/sqft |
Source: GLVR #769043 Report a problem | ||
| 6/20/2024 | Sold | $1,300,000+4%$225/sqft |
Source: GLVR #733489 Report a problem | ||
| 3/10/2024 | Pending sale | $1,250,000$216/sqft |
Source: GLVR #733489 Report a problem | ||
| 3/1/2024 | Listed for sale | $1,250,000+50.9%$216/sqft |
Source: GLVR #733489 Report a problem | ||
| 5/31/2018 | Sold | $828,526+491.8%$143/sqft |
Source: Public Record Report a problem | ||
| 3/26/2018 | Sold | $140,000$24/sqft |
Source: Public Record Report a problem | ||
Public tax history
| Year | Property taxes | Tax assessment |
|---|---|---|
| 2025 | $13,646 +2.4% | $183,100 |
| 2024 | $13,332 +1% | $183,100 |
| 2023 | $13,202 | $183,100 |
| 2022 | $13,202 +511% | $183,100 |
| 2021 | $2,161 | $183,100 |
| 2020 | $2,161 +710.2% | $183,100 +710.2% |
| 2018 | $267 | $22,600 +2160% |
| 2017 | -- | $1,000 |
Find assessor info on the county website
Neighborhood: 18020
Nearby homes
- $1,053,3005 bd3 ba3.8k sqft4354 Saratoga Dr, Bethlehem, PA 18020Off Market

- $826,0005 bd3 ba3k sqft4312 Saratoga Dr, Bethlehem, PA 18020Off Market
- $846,8005 bd3 ba3k sqft4312 Saratoga Dr, Nazareth, PA 18064Off Market
- $863,9004 bd3 ba3.1k sqft4316 Saratoga Dr #37, Lower Nazareth Township, PA 18020Off Market

- $841,8004 bd3 ba2.8k sqft4335 Saratoga Dr #19, Lower Nazareth Township, PA 18020Off Market
- $824,7004 bd3 ba3.2k sqft4355 Saratoga Dr, Bethlehem, PA 18020Off Market
- $1,232,8005 bd5 ba4.1k sqft4350 Saratoga Dr #44, Lower Nazareth Township, PA 18064Off Market
- $1,024,4004 bd4 ba3.8k sqft4320 Saratoga Dr #38, Lower Nazareth Township, PA 18064Off Market
Nearby schools
GreatSchools rating
- 10/10Lower Nazareth El SchoolGrades: K-4Distance: 0.7 mi
- 7/10Nazareth Area Middle SchoolGrades: 7-8Distance: 3.6 mi
- 8/10Nazareth Area High SchoolGrades: 9-12Distance: 3.3 mi
Schools provided by the listing agent
- Elementary: Lower Nazareth & Nazareth Area
- Middle: Nazareth Area
- High: Nazareth Area
- District: Nazareth
Source: GLVR. This data may not be complete. We recommend contacting the local school district to confirm school assignments for this home.
Get a cash offer in 3 minutes
Find out how much your home could sell for in as little as 3 minutes with a no-obligation cash offer.
Estimated market value
$1,376,000
Get a cash offer in 3 minutes
Find out how much your home could sell for in as little as 3 minutes with a no-obligation cash offer.
Estimated market value
$1,376,000
- Pennsylvania
- Northampton County
- Bethlehem
- 18020
- 4350 Saratoga Dr
Nearby cities
Nearby neighborhoods
Nearby zip codes
Other Bethlehem Topics
