Skip main navigation
Sold
  • $329,995

    4312 Sedgewick Ct, Columbus, IN 47201

    5beds
    2,495sqft
    Residential, Single Family Residence
    Built in 2025
    10,018.8 Square Feet Lot
    $320,900 Zestimate®
    $132/sqft
    $2,579 Estimated rent

    Home value

    $320,900

    $286,000 - $363,000

    $2,579/mo

    Zestimate® history
    Loading
    Loading...

    Owner options

    List your home for rent

    $2,579/mo

    Rent Zestimate®

    Find your next renter with Zillow Rental Manager. Plus, with online applications, you can quickly screen prospective tenants – for free.

    Learn more

    $2,579/mo

    Rent Zestimate®

    Refinance and save

    $2,387/mo

    Est. payment

    Refinancing to a lower rate could help reduce your monthly payments and save thousands over the life of the loan.

    See today's rates

    $2,387/mo

    Est. payment

    Explore your selling options

    Work with a Zillow partner agent

    Leverage their expertise and Zillow's premium Showcase listings to get your home seen by more buyers.

    Get started

    List with your own agent

    Get your home in front of millions of buyers by listing it on Zillow.

    Learn how to do it

    Sell it yourself

    Take full control of how buyers see your home on Zillow by listing For Sale by Owner (FSBO).

    List your home

    What's special

    Loft areaLiving spaceLarge open foyerOpen concept kitchen
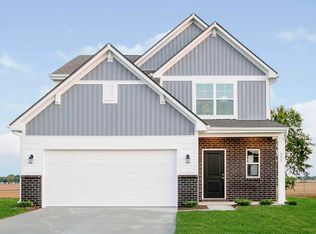
    As you step through the large open foyer of the Spruce, you will quickly understand why this has become Arbor's top selling floorplan. With plenty of options, this floorplan allows you to experience flexibility without the price tag. With this 5 bedroom home, plus loft area - you can really transform the Spruce into your ideal home based on your needs and lifestyle. Not only do these features make the Spruce our top seller, but the open concept kitchen and living space creates the perfect area for entertaining your family and friends during any holiday or event!

    Zillow last checked:

    Listing updated:

    Listing Provided by:

    Alison McConnell 317-460-5377,

    Ridgeline Realty, LLC

    Bought with:

    Douglas Orr

    RE/MAX Tower

    Source: MIBOR as distributed by MLS GRID,MLS#: 22071305MLS Logo

    Facts & features

    Interior

    Bedrooms & bathrooms
    • Bedrooms: 5
    • Bathrooms: 3
    • Full bathrooms: 3
    • Main level bathrooms: 1
    • Main level bedrooms: 1
    Primary bedroom
    • Level: Upper
    • Area: 306 Square Feet
    • Dimensions: 18x17
    Bedroom 2
    • Level: Upper
    • Area: 120 Square Feet
    • Dimensions: 12x10
    Bedroom 3
    • Level: Upper
    • Area: 110 Square Feet
    • Dimensions: 11x10
    Bedroom 4
    • Level: Upper
    • Area: 121 Square Feet
    • Dimensions: 11x11
    Bedroom 5
    • Level: Main
    • Area: 120 Square Feet
    • Dimensions: 12x10
    Breakfast room
    • Level: Main
    • Area: 120 Square Feet
    • Dimensions: 12x10
    Foyer
    • Level: Main
    • Area: 99 Square Feet
    • Dimensions: 11x9
    Great room
    • Level: Main
    • Area: 289 Square Feet
    • Dimensions: 17x17
    Kitchen
    • Level: Main
    • Area: 112 Square Feet
    • Dimensions: 14x8
    Loft
    • Level: Upper
    • Area: 180 Square Feet
    • Dimensions: 15x12
    Heating
    • Natural Gas, High Efficiency (90%+ AFUE )
    Cooling
    • Central Air
    Appliances
    • Included: Dishwasher, Disposal, Microwave, Electric Oven
    Features
    • Double Vanity, Breakfast Bar, Kitchen Island, Entrance Foyer, Eat-in Kitchen, Wired for Data, Pantry, Walk-In Closet(s)
    • Has basement: No
    Interior area
    • Total structure area: 2,495
    • Total interior livable area: 2,495 sqft

    Property

    Parking
    • Total spaces: 2
    • Parking features: Attached
    • Attached garage spaces: 2
    Features
    • Levels: Two
    • Stories: 2
    • Patio & porch: Covered
    Lot
    • Size: 10,018 sqft
    Details
    • Parcel number: 039510110003200005
    • Horse amenities: None

    Construction

    Type & style
    • Home type: SingleFamily
    • Architectural style: Traditional
    • Property subtype: Residential, Single Family Residence
    Materials
    • Vinyl With Brick
    • Foundation: Slab
    Condition
    • New Construction
    • New construction: Yes
    • Year built: 2025
    Details
    • Builder name: Arbor Homes

    Utilities & green energy

    • Water: Public

    Community & neighborhood

    Location
    • Region: Columbus
    • Subdivision: Subdivision Not Available See Legal

    HOA & financial

    HOA
    • Has HOA: Yes
    • HOA fee: $385 annually

    Price history

    DateEventPrice
    12/19/2025Sold$329,995$132/sqft
    Source: MIBOR as distributed by MLS GRID #22071305 Report a problem
    11/14/2025Pending sale$329,995$132/sqft
    Source: MIBOR as distributed by MLS GRID #22071305 Report a problem
    11/7/2025Price change$329,995-1.5%$132/sqft
    Source: MIBOR as distributed by MLS GRID #22071305 Report a problem
    11/1/2025Listed for sale$334,995+9.8%$134/sqft
    Source: MIBOR as distributed by MLS GRID #22071305 Report a problem
    4/15/2025Listing removed$304,995$122/sqft
    Source: Arbor Homes Report a problem
    10/19/2024Price change$304,995$122/sqft
    Source: Arbor Homes Report a problem
    10/7/2024Listed for sale--
    Source: Arbor Homes Report a problem

    Public tax history

    Tax history is unavailable.

    Neighborhood: 47201

    Nearby schools

    GreatSchools rating
    Get pre-qualified for a loan
    At Zillow Home Loans, we can pre-qualify you in as little as 5 minutes with no impact to your credit score.

    An equal housing lender. NMLS #10287.

    Sell for more on Zillow
    Get a Zillow Showcase℠ listing at no additional cost and you could sell for .
    $320,900
    2% more
    +$6,418
    With Zillow Showcase(estimated)
    $327,318