Skip main navigation
Sold for $425,000
  • $425,000

    4312 Urn St, Capitol Heights, MD 20743

    5beds
    2,026sqft
    Single Family Residence
    Built in 1956
    6,000 Square Feet Lot
    $430,400 Zestimate®
    $210/sqft
    $2,892 Estimated rent

    Home value

    $430,400

    $409,000 - $452,000

    $2,892/mo

    Zestimate® history
    Loading
    Loading...

    Owner options

    List your home for rent

    $2,892/mo

    Rent Zestimate®

    Find your next renter with Zillow Rental Manager. Plus, with online applications, you can quickly screen prospective tenants – for free.

    Learn more

    $2,892/mo

    Rent Zestimate®

    Refinance and save

    $2,688/mo

    Est. payment

    Refinancing to a lower rate could help reduce your monthly payments and save thousands over the life of the loan.

    See today's rates

    $2,688/mo

    Est. payment

    Explore your selling options

    Work with a Zillow partner agent

    Leverage their expertise and Zillow's premium Showcase listings to get your home seen by more buyers.

    Get started

    List with your own agent

    Get your home in front of millions of buyers by listing it on Zillow.

    Learn how to do it

    Sell it yourself

    Take full control of how buyers see your home on Zillow by listing For Sale by Owner (FSBO).

    List your home

    What's special

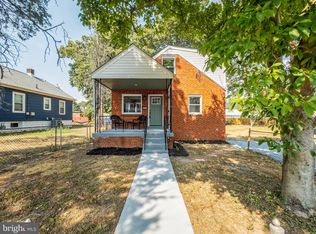
    This fully renovated 5-bedroom, 3-bathroom home offers modern luxury with a versatile layout perfect for families of all sizes. The main level features 3 bedrooms and 2 beautifully updated bathrooms. The kitchen boasts sleek quartz countertops, stainless steel appliances, and stylish shaker cabinetry, all complemented by durable LVP flooring throughout. Downstairs, the fully finished walkout basement offers incredible flexibility. With 2 additional bedrooms, 1 updated full bathroom, and a second kitchen with quartz countertops, stainless appliances, and cooktop. It's ideal for a rental unit, in-law suite, or extended family living. Outside, you'll find a large backyard, perfect for outdoor activities, gardening, or simply relaxing in your own private oasis. Additionally, the property includes off-street parking for 2-3 cars, providing convenience and ease. Plus, enjoy peace of mind with a brand new roof and HVAC system. Conveniently located just minutes away from shopping, restaurants, D.C., and 495/95. This home combines comfort, convenience, and versatility, all in one stunning package. Don't miss your chance to see this one. Please remove shoes or use shoe booties inside the front door when touring.

    Zillow last checked:

    Listing updated:

    Listed by:

    Orin Luke 202-423-4211,

    Fairfax Realty Premier

    Bought with:

    Ray Edwards, 656898

    Own Real Estate

    Carla Goodwin, 5003211

    Own Real Estate

    Source: Bright MLS,MLS#: MDPG2123898MLS Logo

    Facts & features

    Interior

    Bedrooms & bathrooms
    • Bedrooms: 5
    • Bathrooms: 3
    • Full bathrooms: 3
    • Main level bathrooms: 2
    • Main level bedrooms: 3
    Basement
    • Description: Percent Finished: 100.0
    • Area: 1000
    Heating
    • Central, Natural Gas
    Cooling
    • Central Air, Electric
    Appliances
    • Included: Stainless Steel Appliance(s), Refrigerator, Ice Maker, Oven/Range - Gas, Dishwasher, Microwave, Disposal, Washer/Dryer Stacked, Washer, Dryer, Gas Water Heater
    • Laundry: In Basement, Washer In Unit, Dryer In Unit
    Features
    • 2nd Kitchen, Combination Dining/Living, Kitchen - Galley
    • Flooring: Luxury Vinyl
    • Basement: Finished
    • Number of fireplaces: 1
    • Fireplace features: Electric
    Interior area
    • Total structure area: 2,026
    • Total interior livable area: 2,026 sqft
    • Finished area above ground: 1,026
    • Finished area below ground: 1,000

    Property

    Parking
    • Total spaces: 3
    • Parking features: Concrete, Driveway, On Street
    • Uncovered spaces: 3
    Accessibility
    • Accessibility features: None
    Features
    • Levels: Two
    • Stories: 2
    • Pool features: None
    Lot
    • Size: 6,000 sqft
    Details
    • Additional structures: Above Grade, Below Grade
    • Parcel number: 17060422980
    • Zoning: RSF65
    • Special conditions: Standard

    Construction

    Type & style
    • Home type: SingleFamily
    • Architectural style: Ranch/Rambler
    • Property subtype: Single Family Residence
    Materials
    • Brick
    • Foundation: Concrete Perimeter
    • Roof: Architectural Shingle
    Condition
    • Excellent
    • New construction: No
    • Year built: 1956

    Utilities & green energy

    • Sewer: Public Sewer
    • Water: Public

    Community & neighborhood

    Location
    • Region: Capitol Heights
    • Subdivision: Bradbury Heights

    Other

    Other facts
    • Listing agreement: Exclusive Agency
    • Listing terms: Cash,Conventional,FHA
    • Ownership: Fee Simple

    Price history

    DateEventPrice
    10/21/2024Sold$425,000+0%$210/sqft
    Source: Bright MLS #MDPG2123898 Report a problem
    9/20/2024Pending sale$424,900$210/sqft
    Source: Bright MLS #MDPG2123898 Report a problem
    9/14/2024Listing removed$424,900$210/sqft
    Source: Bright MLS #MDPG2123898 Report a problem
    8/29/2024Listed for sale$424,900-1%$210/sqft
    Source: Bright MLS #MDPG2123898 Report a problem
    8/23/2024Listing removed--
    Source: Bright MLS #MDPG2113784 Report a problem
    7/24/2024Listed for sale$429,000+2.1%$212/sqft
    Source: Bright MLS #MDPG2113784 Report a problem
    7/13/2024Contingent$420,000+0.2%$207/sqft
    Source: Bright MLS #MDPG2113784 Report a problem
    6/30/2024Listed for sale$419,000$207/sqft
    Source: Bright MLS #MDPG2113784 Report a problem
    6/18/2024Contingent$419,000$207/sqft
    Source: Bright MLS #MDPG2113784 Report a problem
    6/4/2024Listed for sale$419,000+1169.7%$207/sqft
    Source: Bright MLS #MDPG2113784 Report a problem
    5/20/2024Sold$33,000$16/sqft
    Source: Public Record Report a problem

    Public tax history

    YearProperty taxesTax assessment
    2025$4,382 +60%$267,967 +8.8%
    2024$2,739 +9.6%$246,333 +9.6%
    2023$2,499 $224,700
    2022$2,499 +12.8%$224,700 +12.8%
    2021$2,215 +6.8%$199,167 +6.8%
    2020$2,073 -21.9%$186,400 +4.3%
    2019$2,655 $178,667
    2018$2,655 +2.2%$178,667 +2.2%
    2017$2,598 -28.4%$174,800 +7.8%
    2016$3,628 $162,167 +8.4%
    2015$3,628 $149,533 +9.2%
    2014$3,628 $136,900
    2013-- $136,900
    2012-- $136,900 -40.3%
    2011-- $229,280 +9.3%
    2010-- $209,762 +10.3%
    2009-- $190,246 +11.4%
    2008-- $170,730 +10.7%
    2007-- $154,192 +12%
    2006-- $137,656 +13.7%
    2005-- $121,120 +5.6%
    2004-- $114,652
    2003-- $114,652 +12.7%
    2002-- $101,720
    2001-- $101,720

    Find assessor info on the county website

    Neighborhood: 20743

    Nearby schools

    GreatSchools rating
    Schools provided by the listing agent
    • Elementary: Bradbury Heights
    • Middle: Drew Freeman
    • High: Suitland
    • District: Prince George's County Public Schools

    Source: Bright MLS. This data may not be complete. We recommend contacting the local school district to confirm school assignments for this home.

    Get pre-qualified for a loan
    At Zillow Home Loans, we can pre-qualify you in as little as 5 minutes with no impact to your credit score.

    An equal housing lender. NMLS #10287.