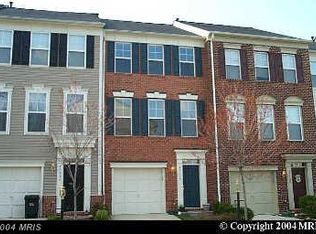
Prepare to fall in love with this beautiful townhouse in Broadlands! 3 bedrooms, 2.5 baths, and a 1 car garage! Lots of recent updates including roof and water heater. Ashburn subway station is just 2 miles away! Enjoy all of the fabulous Broadlands amenities plus easy access to shops, restaurants, and parks. This is it! Imagine waking up each morning to the warm embrace of natural light filtering through the vaulted ceilings, inviting you to start your day with a sense of tranquility and possibility. This stunning townhouse in the heart of Broadlands is more than just a place to live; it's a sanctuary where memories are made and dreams take shape. Step into the inviting recreation room, where the gas fireplace surrounded by built-in shelving creates a cozy ambiance perfect for curling up with a good book or gathering with loved ones. On the main level, the hardwood floors add a touch of sophistication, while the open-concept layout seamlessly blends the stainless steel kitchen and dining room, creating a harmonious space for entertaining and everyday living. Prepare to be captivated by the luxurious master suite, where the recently upgraded bathroom with a tiled shower awaits, offering a spa-like retreat after a long day. The fenced backyard provides a private oasis for alfresco dining, gardening, or simply basking in the warmth of the sun. With recent updates to the roof and water heater, you can rest assured that this home is a wise investment in your future. Nestled in the vibrant Broadlands community, this townhouse offers the perfect balance of convenience and serenity. Enjoy the array of amenities at your doorstep, from parks and trails to shopping and dining destinations, while the nearby Ashburn subway station ensures easy access to the city's endless opportunities. Embrace the lifestyle you've always dreamed of and fall in love with this remarkable townhouse today. Open Sunday, May 19th from 2 to 4 pm. Come on by!
Sold for $628,500
Zillow last checked:
Listing updated:
Bought with:
Angie Tarr
Samson Properties
Source: Bright MLS,MLS#: VALO2070338
Price history
| Date | Event | Price |
|---|---|---|
| 6/7/2024 | Sold | $628,500+7.4%$338/sqft |
Source:  Bright MLS #VALO2070338 Report a problem Bright MLS #VALO2070338 Report a problem | ||
| 5/21/2024 | Pending sale | $585,000$314/sqft |
Source: Bright MLS #VALO2070338 Report a problem | ||
| 5/17/2024 | Listed for sale | $585,000+28.3%$314/sqft |
Source: Bright MLS #VALO2070338 Report a problem | ||
| 6/30/2020 | Sold | $456,000+3.7%$245/sqft |
Source: Public Record Report a problem | ||
| 5/31/2020 | Pending sale | $439,900$236/sqft |
Source: Long & Foster Real Estate, Inc. #VALO411712 Report a problem | ||
| 5/29/2020 | Listed for sale | $439,900+21.4%$236/sqft |
Source: Long & Foster Real Estate, Inc. #VALO411712 Report a problem | ||
| 12/29/2014 | Sold | $362,500-0.7%$195/sqft |
Source: Public Record Report a problem | ||
| 11/26/2014 | Pending sale | $364,999$196/sqft |
Source: Dulles North Ventures, LLC, dba Keller Williams Realty #LO8389237 Report a problem | ||
| 11/5/2014 | Price change | $364,999-1.4%$196/sqft |
Source: Dulles North Ventures, LLC, dba Keller Williams Realty #LO8389237 Report a problem | ||
| 10/31/2014 | Listed for sale | $369,999$199/sqft |
Source: Dulles North Ventures, LLC, dba Keller Williams Realty #LO8389237 Report a problem | ||
| 10/14/2014 | Pending sale | $369,999$199/sqft |
Source: Dulles North Ventures, LLC, dba Keller Williams Realty #LO8389237 Report a problem | ||
| 8/15/2014 | Price change | $369,999-1.3%$199/sqft |
Source: Dulles North Ventures, LLC, dba Keller Williams Realty #LO8389237 Report a problem | ||
| 8/3/2014 | Price change | $374,900-1.3%$201/sqft |
Source: Dulles North Ventures, LLC, dba Keller Williams Realty #LO8389237 Report a problem | ||
| 6/27/2014 | Listed for sale | $379,900+11.8%$204/sqft |
Source: Dulles North Ventures, LLC, dba Keller Williams Realty #LO8389237 Report a problem | ||
| 2/24/2009 | Listing removed | $339,900$183/sqft |
Source: RealEstateShows.com #LO6657689 Report a problem | ||
| 3/31/2008 | Listed for sale | $339,900-1.5%$183/sqft |
Source: RealEstateShows.com Report a problem | ||
| 8/27/2004 | Sold | $345,000+139.9%$185/sqft |
Source: Public Record Report a problem | ||
| 5/4/1999 | Sold | $143,810$77/sqft |
Source: Public Record Report a problem | ||


Get a cash offer in 3 minutes
Find out how much your home could sell for in as little as 3 minutes with a no-obligation cash offer.
Estimated market value
$630,100
