This Miller & Smith end-unit townhome in Broadlands offers 1,960 square feet of above-grade finished living space across three levels, with an oversized 440 sq ft 2-car garage, and two Trex decks backing to a wooded tree buffer. The original owner made several thoughtful modifications when purchasing from the builder that set this home apart from others in the same model. **Main Level** The stairwell wall was lowered to four feet, opening the main living room level to natural light and creating easy sightlines from the living and dining areas through to the kitchen and down to the entry below. A large architectural opening in the kitchen wall connects visually to the entry window, drawing light throughout the level. The builder's dividing wall between the living and dining areas was removed, creating a more open, functional layout. New, upgraded carpeting in the Living/Dining room area. The kitchen peninsula was also eliminated — a change neighbors with the same model consistently note was a smart decision — resulting in a kitchen that is easy to work in and move through. The kitchen features beautiful hardwood floors, granite countertops, and a full suite of 2018 LG stainless steel appliances: 5-burner gas range, refrigerator with icemaker, and dishwasher. New 2" plantation blinds on all three living and dining room windows. Sliding glass doors lead to the upper Trex deck overlooking the tree buffer. A powder room completes this level. **Upper Level** The primary suite features vaulted ceilings, two skylights, a walk-in closet, a double closet, and an en-suite bath with double sinks and a tub/shower combination. Two additional bedrooms and a second full bath with tub/shower complete the bedroom level. Upper-level laundry with 2018 LG washer and dryer. New upgraded wall-to-wall carpet in the living and dining rooms, main staircase, upper hallway, and all three bedrooms. Fresh off-white paint throughout the entire property. **Lower Level** Enter through the hardwood foyer and staircase — three wide, gracious hardwood steps lead down to the recreation room, and beautiful hardwood stairs rise to the main level above. The recreation room features a gas fireplace, imported Italian clay tile flooring, a ceiling fan, a built-in decorator shelf, an L-shaped walk-in closet, sliding glass doors to the lower Trex deck, and a large window. A powder room and utility room with HVAC and hot water heater complete this level. **2018 Replacements** Roof, HVAC, gas hot water heater, 2 Trex decks, LG washer and dryer, LG dishwasher, LG 5-burner gas range, and LG refrigerator with icemaker. **The Community** Broadlands offers pools, tennis and basketball courts, miles of walking and biking trails, tot lots, a nature center, community centers, and a fitness center — all for $134/month. The Summerbrooke pool and playground are four blocks away. A HOA-installed picnic area with three tables and bench seating sits just behind in the tree buffer. Hillside Elementary, Eagle Ridge Middle, and Briar Woods High School. Minutes to the Ashburn Silver Line Metro, Dulles International Airport, Harris Teeter, and Broadlands Village Center.
Sold for $660,000
$660,000
43131 Huntsman Sq, Ashburn, VA 20148
3beds
1,960sqft
Townhouse
Built in 1998
3,049 Square Feet Lot
$658,100 Zestimate®
$337/sqft
$3,006 Estimated rent
Home value
$658,100
$625,000 - $691,000
$3,006/mo
Zestimate® history
Owner options
List your home for rent
$3,006/mo
Rent Zestimate®
Find your next renter with Zillow Rental Manager. Plus, with online applications, you can quickly screen prospective tenants – for free.
$3,006/mo
Rent Zestimate®
Refinance and save
$4,279/mo
Est. payment
Refinancing to a lower rate could help reduce your monthly payments and save thousands over the life of the loan.
$4,279/mo
Est. payment
Explore your selling options
Work with a Zillow partner agent
Leverage their expertise and Zillow's premium Showcase listings to get your home seen by more buyers.
Get startedList with your own agent
Get your home in front of millions of buyers by listing it on Zillow.
Learn how to do itSell it yourself
Take full control of how buyers see your home on Zillow by listing For Sale by Owner (FSBO).
List your homeWhat's special
Granite countertops
Zillow last checked:
Listing updated:
Listed by:
Kathi Robinson 703-629-1492,
RE/MAX Executives
Bought with:
Brittany L Sims, 5019693
Keller Williams Capital Properties
Source: Bright MLS,MLS#: VALO2123574
Facts & features
Interior
Bedrooms & bathrooms
- Bedrooms: 3
- Bathrooms: 4
- Full bathrooms: 2
- 1/2 bathrooms: 2
- Main level bathrooms: 1
Basement
- Area: 0
Heating
- Programmable Thermostat, Zoned, Forced Air, Summer/Winter Changeover, Natural Gas
Cooling
- Ceiling Fan(s), Central Air, Electric
Appliances
- Included: Dishwasher, Disposal, Dryer, Energy Efficient Appliances, Exhaust Fan, Ice Maker, Self Cleaning Oven, Oven, Oven/Range - Gas, Refrigerator, Stainless Steel Appliance(s), Cooktop, Washer, Water Heater, Gas Water Heater
- Laundry: Upper Level
Features
- Bathroom - Tub Shower, Breakfast Area, Ceiling Fan(s), Combination Dining/Living, Combination Kitchen/Dining, Open Floorplan, Eat-in Kitchen, Pantry, Primary Bath(s), Upgraded Countertops, Walk-In Closet(s), Wine Storage, 2 Story Ceilings, 9'+ Ceilings, Dry Wall, Vaulted Ceiling(s)
- Flooring: Carpet, Ceramic Tile, Hardwood, Terrazzo, Stone, Wood
- Doors: Six Panel, Sliding Glass, Insulated
- Windows: Double Hung, Double Pane Windows, Screens, Skylight(s), Sliding, Transom, Vinyl Clad, Window Treatments
- Has basement: No
- Number of fireplaces: 1
- Fireplace features: Gas/Propane, Mantel(s), Screen
Interior area
- Total structure area: 1,960
- Total interior livable area: 1,960 sqft
- Finished area above ground: 1,960
- Finished area below ground: 0
Property
Parking
- Total spaces: 4
- Parking features: Garage Faces Front, Garage Door Opener, Inside Entrance, Oversized, Concrete, Attached, Driveway, On Street
- Attached garage spaces: 2
- Uncovered spaces: 2
- Details: Garage Sqft: 440
Accessibility
- Accessibility features: None
Features
- Levels: Three
- Stories: 3
- Patio & porch: Deck, Porch
- Exterior features: Rain Gutters, Lighting, Sidewalks, Street Lights
- Pool features: Community
- Has view: Yes
- View description: Garden, Street, Trees/Woods
Lot
- Size: 3,049 Square Feet
- Features: Adjoins - Open Space, Backs - Open Common Area, Backs to Trees, No Thru Street, Rear Yard, Corner Lot/Unit
Details
- Additional structures: Above Grade, Below Grade
- Parcel number: 118260707000
- Zoning: PDH3
- Special conditions: Standard
Construction
Type & style
- Home type: Townhouse
- Architectural style: Contemporary
- Property subtype: Townhouse
Materials
- Aluminum Siding
- Foundation: Slab
- Roof: Composition
Condition
- Very Good
- New construction: No
- Year built: 1998
- Major remodel year: 2018
Details
- Builder model: Windham
- Builder name: Miller & Smith
Utilities & green energy
- Sewer: Public Sewer
- Water: Public
- Utilities for property: Cable Available, Water Available, Sewer Available, Phone Available, Natural Gas Available, Electricity Available
Community & HOA
Community
- Security: Carbon Monoxide Detector(s), Smoke Detector(s)
- Subdivision: Broadlands
HOA
- Has HOA: Yes
- Amenities included: Basketball Court, Bike Trail, Common Grounds, Community Center, Jogging Path, Pool, Tot Lots/Playground, Tennis Court(s)
- Services included: Management, Pool(s), Recreation Facility, Trash, Reserve Funds
- HOA fee: $134 monthly
- HOA name: BROADLANDS HOA
Location
- Region: Ashburn
Financial & listing details
- Price per square foot: $337/sqft
- Tax assessed value: $585,930
- Annual tax amount: $4,762
- Date on market: 5/13/2026
- Listing agreement: Exclusive Right To Sell
- Inclusions: Lg Stainless Steel Refrigerator With Icemaker; Lg Stainless Steel 5-burner Gas Range; Lg Stainless Steel Dishwasher; Lg Washer; Lg Dryer; Three Uninstalled Bathroom Light Fixtures (conveying As Gift To Purchaser); Three Ceiling Fans (rec Room, Living Room, Primary Bedroom); 2" White Plantation Blinds (living Room / Dining Room — 3 Windows); 2" Dark Plantation Blinds (kitchen And Primary Bedroom); 1" Metal Blinds (third Bedroom); One Garage Door Opener With Two Remotes And Exterior Keypad.
- Ownership: Fee Simple
Price history
| Date | Event | Price |
|---|---|---|
| 6/17/2026 | Sold | $660,000+1.5%$337/sqft |
Source:  Bright MLS #VALO2123574 Report a problem Bright MLS #VALO2123574 Report a problem | ||
| 5/26/2026 | Contingent | $650,000$332/sqft |
Source: Bright MLS #VALO2123574 Report a problem | ||
| 5/13/2026 | Listed for sale | $650,000+268.4%$332/sqft |
Source: Bright MLS #VALO2123574 Report a problem | ||
| 1/28/1999 | Sold | $176,450$90/sqft |
Source: Public Record Report a problem | ||
Public tax history
| Year | Property taxes | Tax assessment |
|---|---|---|
| 2026 | $4,717 -1% | $585,930 -1% |
| 2025 | $4,763 -4.5% | $591,690 +2.6% |
| 2024 | $4,988 +10.1% | $576,670 +11.3% |
| 2023 | $4,532 -1.2% | $517,970 +0.5% |
| 2022 | $4,585 +6.6% | $515,200 +17.4% |
| 2021 | $4,302 0% | $438,980 +5.6% |
| 2020 | $4,302 +4% | $415,680 +5% |
| 2019 | $4,137 +2.1% | $395,860 +6% |
| 2018 | $4,052 -0.7% | $373,440 +3% |
| 2017 | $4,080 -1.2% | $362,700 +1.7% |
| 2016 | $4,128 | $356,470 +51.5% |
| 2015 | $4,128 +6.5% | $235,230 +13.5% |
| 2014 | $3,877 -1.1% | $207,200 +0.1% |
| 2013 | $3,921 | $206,920 |
| 2012 | -- | -- |
| 2011 | -- | -- |
| 2010 | -- | -- |
| 2009 | -- | $314,300 -16.4% |
| 2008 | -- | $376,000 -5.8% |
| 2007 | -- | $399,100 -12.8% |
| 2006 | -- | $457,800 +26.9% |
| 2005 | -- | $360,800 +3.4% |
| 2004 | -- | $348,900 +24.7% |
| 2003 | -- | $279,700 +25.4% |
| 2002 | -- | $223,100 +21.5% |
| 2001 | -- | $183,600 |
Find assessor info on the county website
Neighborhood: Broadlands
Nearby homes
- $583,6004 bd2 ba1.8k sqft43133 Huntsman Sq, Ashburn, VA 20148Off Market
- $609,4003 bd3 ba1.8k sqft43135 Huntsman Sq, Ashburn, VA 20148Off Market
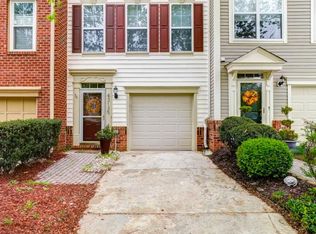
- $586,9003 bd3 ba1.8k sqft43137 Huntsman Sq, Ashburn, VA 20148Off Market
- $628,0002 bd4 ba1.9k sqft43139 Huntsman Sq, Ashburn, VA 20148Sold

- $575,7003 bd2 ba1.8k sqft43118 Huntsman Sq, Ashburn, VA 20148Off Market
- $569,6003 bd2 ba1.8k sqft43116 Huntsman Sq, Ashburn, VA 20148Off Market
- $582,7003 bd2 ba1.8k sqft43114 Huntsman Sq, Ashburn, VA 20148Off Market
- $628,5003 bd3 ba1.8k sqft43120 Huntsman Sq, Ashburn, VA 20148Sold
Nearby schools
GreatSchools rating
- 9/10Hillside Elementary SchoolGrades: PK-5Distance: 0.2 mi
- 10/10Eagle Ridge Middle SchoolGrades: 6-8Distance: 0.5 mi
- 9/10Briar Woods High SchoolGrades: PK,9-12Distance: 2.3 mi
Schools provided by the listing agent
- Elementary: Hillside
- Middle: Eagle Ridge
- High: Briar Woods
- District: Loudoun County Public Schools
Source: Bright MLS. This data may not be complete. We recommend contacting the local school district to confirm school assignments for this home.
Get a cash offer in 3 minutes
Find out how much your home could sell for in as little as 3 minutes with a no-obligation cash offer.
Estimated market value
$658,100
Get a cash offer in 3 minutes
Find out how much your home could sell for in as little as 3 minutes with a no-obligation cash offer.
Estimated market value
$658,100
- Virginia
- Loudoun County
- Ashburn
- 20148
- Broadlands
- 43131 Huntsman Sq
