Skip main navigation
Pending
  • $599,900

    43123 Gatwick Sq, Ashburn, VA 20147

    4beds
    1,752sqft
    : 
    Loading
    Get pre-qualified
    Townhouse
    Built in 1995
    1,742 Square Feet Lot
    $600,800 Zestimate®
    $342/sqft
    $110/mo HOA

    What's special

    New basement sliderBeautifully updated townhomeFresh curb appealBrushed nickel faucetFresh paint throughoutStylish upgradesFlexible living space
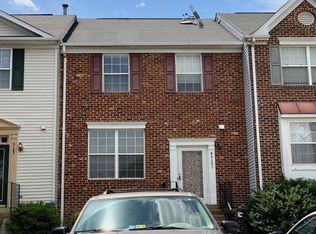
    Welcome to this beautifully updated townhome in the heart of Ashburn, offering stylish upgrades, flexible living space, and an unbeatable location backing to trees and walking paths. From the moment you arrive, you’ll notice the fresh curb appeal with new sod in the front yard, freshly painted front door, rebuilt deck with privacy lattice, and a like-new patio perfect for outdoor entertaining and relaxing. Inside, the home shines with like-new vinyl flooring, fresh paint throughout, updated brushed nickel light fixtures on all levels, new brushed nickel door knobs, faucets, vanity lights, towel bars, and toilet paper holders throughout the bathrooms. The main level features a warm and inviting living room with a gas fireplace showcasing a new gas log insert with remote control and freshly painted trim, creating the perfect cozy gathering space. The updated kitchen includes freshly painted cabinetry, brushed nickel faucet, and new stainless steel appliances including refrigerator, gas stove, microwave, and dishwasher. A new French door on the main level and new basement slider add style and functionality. Upstairs, the spacious primary suite offers a large walk-in closet and a luxurious en suite bath featuring a huge soaking tub perfect for unwinding at the end of the day. Additional updates include a new brushed nickel ceiling fan in the primary bedroom, four new higher-seat toilets, and new vinyl blinds on every window. Convenient new washer and dryer also convey. The finished lower level provides exceptional flexibility with a bedroom, full bathroom, additional closet space, and a cozy wood-burning fireplace—ideal for guests, recreation, or work-from-home needs. Enjoy peaceful outdoor living backing to trees and paved walking paths, with easy access to a large grassy field, volleyball court, playgrounds, and multiple community amenities including three community pools. The backyard patio is perfect for grilling and dining al fresco while enjoying the private wooded setting. Located within walking distance to the elementary and high schools, with the middle school bus stop just one block away. Minutes to restaurants, shopping, One Loudoun, the Washington Metro Silver Line, Dulles International Airport, and the Dulles Greenway. This move-in ready home combines comfort, convenience, and modern updates in one exceptional package.
    59 days
    |
    139
    |
    2
    |

    Likely to sell faster than

    Zillow last checked:

    Listing updated:

    Listed by:

    Roberto Roncales 571-233-2590,

    Keller Williams Realty 703-636-7300,

    Listing Team: Roncales Real Estate, Co-Listing Team: Roncales Real Estate,Co-Listing Agent: Jack Alexander Pichosky 703-609-9338,

    Keller Williams Realty

    Source: Bright MLS,MLS#: VALO2124028MLS Logo

      Facts & features

      Interior

      Bedrooms & bathrooms
      • Bedrooms: 4
      • Bathrooms: 4
      • Full bathrooms: 3
      • 1/2 bathrooms: 1
      • Main level bathrooms: 1
      Basement
      • Area: 380
      Heating
      • Forced Air, Natural Gas
      Cooling
      • Central Air, Electric
      Appliances
      • Included: Microwave, Dishwasher, Disposal, Dryer, Washer, Cooktop, Refrigerator, Gas Water Heater
      Features
      • Basement: Finished
      • Number of fireplaces: 2
      Interior area
      • Total structure area: 1,752
      • Total interior livable area: 1,752 sqft
      • Finished area above ground: 1,372
      • Finished area below ground: 380

      Property

      Parking
      • Parking features: Assigned, Parking Lot
      • Details: Assigned Parking
      Accessibility
      • Accessibility features: Doors - Swing In
      Features
      • Levels: Three
      • Stories: 3
      • Pool features: Community
      Lot
      • Size: 1,742 Square Feet
      Details
      • Additional structures: Above Grade, Below Grade
      • Parcel number: 117459952000
      • Zoning: PDH4
      • Special conditions: Standard

      Construction

      Type & style
      • Home type: Townhouse
      • Architectural style: Other
      • Property subtype: Townhouse
      Materials
      • Vinyl Siding, Other
      • Foundation: Permanent
      Condition
      • New construction: No
      • Year built: 1995

      Utilities & green energy

      • Sewer: Public Sewer
      • Water: Public

      Community & HOA

      Community
      • Subdivision: Ashburn Farm
      HOA
      • Has HOA: Yes
      • HOA fee: $110 monthly
      Location
      • Region: Ashburn

      Financial & listing details

      • Price per square foot: $342/sqft
      • Tax assessed value: $539,130
      • Annual tax amount: $4,438
      • Date on market: 5/22/2026
      • Listing agreement: Exclusive Right To Sell
      • Ownership: Fee Simple

        Estimated market value

        $600,800

        $571,000 - $631,000

        $2,925/mo

        Price history

        DateEventPrice
        6/22/2026Pending sale$599,900$342/sqft
        Source: Bright MLS #VALO2124028 Report a problem
        6/2/2026Contingent$599,900$342/sqft
        Source: Bright MLS #VALO2124028 Report a problem
        5/22/2026Listed for sale$599,900+320.7%$342/sqft
        Source: Bright MLS #VALO2124028 Report a problem
        1/27/2021Listing removed--
        Source: Owner Report a problem
        10/13/2017Listing removed$1,950$1/sqft
        Source: Owner Report a problem
        9/18/2017Price change$1,950-2.5%$1/sqft
        Source: Owner Report a problem
        8/11/2017Listed for rent$2,000$1/sqft
        Source: Owner Report a problem
        10/30/1995Sold$142,580$81/sqft
        Source: Public Record Report a problem

        Public tax history

        YearProperty taxesTax assessment
        2025$4,438 +1%$551,310 +8.6%
        2024$4,393 +1%$507,860 +2.2%
        2023$4,348 +8.6%$496,870 +10.4%
        2022$4,005 -1.3%$449,970 +8.6%
        2021$4,059 +2%$414,190 +7.7%
        2020$3,980 +0%$384,540 +7%
        2019$3,980 +5.8%$359,310 +3.7%
        2018$3,761 +0.3%$346,650 +4%
        2017$3,751 +0.4%$333,420 +1.7%
        2016$3,738 $327,750 +60.4%
        2015$3,738 +0.9%$204,300 +4.4%
        2014$3,704 $195,710
        Find assessor info on the county website

        Monthly payment

        Est. payment

        Payment breakdown

        Explore the cost of this home by adjusting the details. Changes won't be saved.
        All calculations are estimates and provided by Zillow, Inc. for informational purposes only. Actual amounts may vary.
        HOA fees may include property taxes on listings classified as Co-Ops. Contact the listing agent and/or owner for fee details.
        Mortgage interest rates are dependent on a number of factors, including credit score, down payment, and repayment length. Interest rate data provided by Zillow Group Marketplace, Inc. as of 1/1/1970 from various mortgage lenders with which we have lead or other similar arrangements; the Estimated Payment is an average of those rates.
        See how much you could borrow to make a competitive offer.

        Climate risks

        Neighborhood: 20147

        Getting around

        39 / 100
        Car-Dependent
        38 / 100
        Somewhat Bikeable

        Nearby schools

        GreatSchools rating
        Schools provided by the listing agent
        • Elementary: Sanders Corner
        • Middle: Trailside
        • High: Stone Bridge
        • District: Loudoun County Public Schools

        Source: Bright MLS. This data may not be complete. We recommend contacting the local school district to confirm school assignments for this home.

        A local agent can set up tours, give advice and negotiate with sellers.

        Browse local experts

        Similar homes