Welcome to 43117 Gatwick Square in the sought-after Ashburn Farm community! This light and bright home offers a cozy, comfortable atmosphere with a spacious living room perfect for relaxing and gathering with family and friends. The spacious kitchen provides ample cabinet storage and prep space, making everyday cooking a breeze. The upper level features a primary bedroom with an ensuite full bath, plus two secondary bedrooms and an additional full bath. The walk-up lower level offers a fourth bedroom and full bath, ideal for guests, extended living, or a home office. A convenient main-level half bath adds to the home's functionality. Enjoy the benefits of Ashburn Farm, including three community pools, scenic walking trails, neighborhood playgrounds, and a peaceful creek. Nearby outdoor destinations include Ashburn Park, with wooded trails, a playground, and picnic areas, and Trailside Park, offering additional recreational opportunities. Local dining favorites include Blue Ridge Grill, Opa! Mezze Grill, and Buffalo Wing Factory. With a quiet neighborhood setting, friendly neighbors, and an elementary school within walking distance, this home offers a wonderful combination of comfort, convenience, and community living.
Coming soon 11/15
$525,000
43117 Gatwick Sq, Ashburn, VA 20147
4beds
2,394sqft
Townhouse
Built in 1995
1,742 Square Feet Lot
$584,000 Zestimate®
$219/sqft
$121/mo HOA
What's special
- --
- on Zillow
- 436
- views
- 29
- saves
Zillow last checked:
Listing updated:
Listed by:
Mike Putnam 703-928-6514,
EXP Realty, LLC (866) 825-7169,
Co-Listing Agent: Christian D Davis 703-853-7098,
EXP Realty, LLC
Source: Bright MLS,MLS#: VALO2139262
Facts & features
Interior
Bedrooms & bathrooms
- Bedrooms: 4
- Bathrooms: 4
- Full bathrooms: 3
- 1/2 bathrooms: 1
- Main level bathrooms: 1
Basement
- Area: 510
Heating
- Forced Air, Natural Gas
Cooling
- Central Air, Ceiling Fan(s), Electric
Appliances
- Included: Gas Water Heater
Features
- Kitchen - Gourmet, Floor Plan - Traditional, Primary Bath(s)
- Flooring: Wood
- Basement: Rear Entrance,Full,Finished,Walk-Out Access,Windows,Sump Pump
- Number of fireplaces: 1
Interior area
- Total structure area: 2,394
- Total interior livable area: 2,394 sqft
- Finished area above ground: 1,884
- Finished area below ground: 510
Property
Parking
- Parking features: None
Accessibility
- Accessibility features: None
Features
- Levels: Three
- Stories: 3
- Pool features: None
Lot
- Size: 1,742 Square Feet
Details
- Additional structures: Above Grade, Below Grade
- Parcel number: 117459958000
- Zoning: PDH4
- Special conditions: Standard
Construction
Type & style
- Home type: Townhouse
- Architectural style: Colonial
- Property subtype: Townhouse
Materials
- Vinyl Siding
- Foundation: Concrete Perimeter
Condition
- New construction: No
- Year built: 1995
Utilities & green energy
- Sewer: Public Sewer
- Water: Public
Community & HOA
Community
- Subdivision: Ashburn Farm
HOA
- Has HOA: Yes
- HOA fee: $121 monthly
Location
- Region: Ashburn
Financial & listing details
- Price per square foot: $219/sqft
- Tax assessed value: $543,920
- Annual tax amount: $4,378
- Date on market: 11/15/2026
- Listing agreement: Exclusive Right To Sell
- Listing terms: FHA,VA Loan,Other,Conventional,Cash
- Ownership: Fee Simple
Estimated market value
$584,000
$555,000 - $613,000
$3,152/mo
Price history
| Date | Event | Price |
|---|---|---|
| 7/11/2018 | Sold | $374,400+1.2%$156/sqft |
Source: Public Record Report a problem | ||
| 7/6/2018 | Pending sale | $369,900$155/sqft |
Source: Century 21 Redwood Realty #LO10290639 Report a problem | ||
| 7/6/2018 | Listed for sale | $369,900-5.1%$155/sqft |
Source: Century 21 Redwood Realty #LO10290639 Report a problem | ||
| 10/1/2015 | Listing removed | $1,900$1/sqft |
Source: Owner Report a problem | ||
| 9/26/2015 | Price change | $1,900-5%$1/sqft |
Source: Owner Report a problem | ||
| 9/3/2015 | Listed for rent | $2,000+2.6%$1/sqft |
Source: Owner Report a problem | ||
| 5/28/2014 | Listing removed | $1,950$1/sqft |
Source: Owner Report a problem | ||
| 5/18/2014 | Listed for rent | $1,950$1/sqft |
Source: Owner Report a problem | ||
| 6/30/2006 | Sold | $389,900+65.9%$163/sqft |
Source: Public Record Report a problem | ||
| 11/18/2002 | Sold | $235,000+71%$98/sqft |
Source: Public Record Report a problem | ||
| 11/13/1995 | Sold | $137,400$57/sqft |
Source: Public Record Report a problem | ||
Public tax history
| Year | Property taxes | Tax assessment |
|---|---|---|
| 2026 | $4,379 -2.3% | $543,920 -2.3% |
| 2025 | $4,479 +1% | $556,450 +8.5% |
| 2024 | $4,435 +2.3% | $512,710 +3.5% |
| 2023 | $4,334 +8.6% | $495,270 +10.5% |
| 2022 | $3,990 -1.4% | $448,340 +8.6% |
| 2021 | $4,047 +2.1% | $412,910 +7.8% |
| 2020 | $3,965 | $383,080 +7% |
| 2019 | $3,965 +5.8% | $357,950 +3.6% |
| 2018 | $3,747 +0.3% | $345,360 +4% |
| 2017 | $3,736 -0.9% | $332,130 +0.6% |
| 2016 | $3,769 | $330,200 +59.5% |
| 2015 | $3,769 +0.9% | $207,070 +4.4% |
| 2014 | $3,735 +7% | $198,370 +7.4% |
| 2013 | $3,490 | $184,650 |
| 2012 | -- | -- |
| 2011 | -- | -- |
| 2010 | -- | -- |
| 2009 | -- | $251,600 -24.2% |
| 2008 | -- | $331,900 -3.9% |
| 2007 | -- | $345,300 -12.6% |
| 2006 | -- | $395,300 +34% |
| 2005 | -- | $295,000 |
| 2004 | -- | $295,000 +27.7% |
| 2003 | -- | $231,000 +20.9% |
| 2002 | -- | $191,000 +20.6% |
| 2001 | -- | $158,400 |
Find assessor info on the county website
Monthly payment
Est. payment
Payment breakdown
Explore the cost of this home by adjusting the details. Changes won't be saved.Climate risks
Neighborhood: 20147
Nearby schools
Schools provided by the listing agent
- Elementary: Sanders Corner
- Middle: Trailside
- High: Stone Bridge
- District: Loudoun County Public Schools
Source: Bright MLS. This data may not be complete. We recommend contacting the local school district to confirm school assignments for this home.
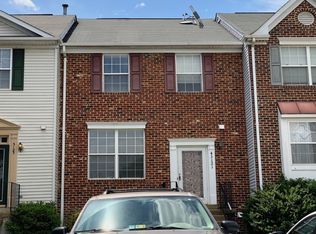
Similar homes
- $550,0002 bd4 ba1.7k sqft20437 Chetwood Ter, Ashburn, VA 20147For Sale
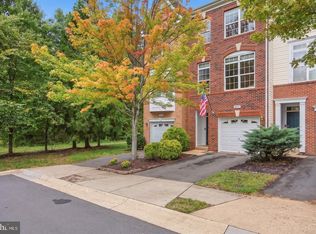
 MLS ID #VALO2139390, Michael Severin, EXP Realty, LLC. Bright MLS
- $590,0003 bd3 ba1.8k sqft20936 Pioneer Ridge Ter, Ashburn, VA 20147For Sale
 MLS ID #VALO2138792, Kim Spear, Keller Williams Realty. Bright MLS
- $518,0003 bd3 ba1.8k sqftBelmont Greene Condominium, Ashburn, VA 20147For Sale
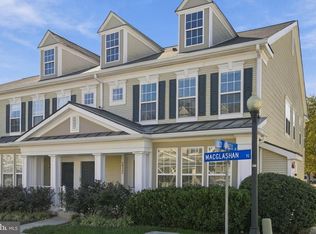 MLS ID #VALO2139126, Cindy Greenya, Keller Williams Realty. Bright MLS
- $599,0004 bd3 ba2.1k sqft44004 Kitts Hill Ter, Ashburn, VA 20147For Sale
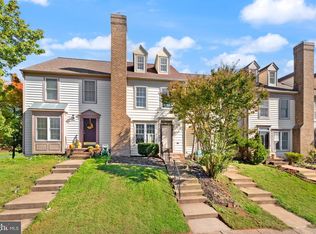 MLS ID #VALO2139016, Dawn Tollus, Century 21 Redwood Realty. Bright MLS
- $535,0003 bd3 ba2.6k sqftTownes At Goose Creek Village, Ashburn, VA 20147For SaleMLS ID #VALO2136852, Elika Tehrani, Pearson Smith Realty, LLC. Bright MLS
- $618,9003 bd4 ba2k sqft21166 Winding Brook Sq, Ashburn, VA 20147For SaleMLS ID #VALO2139276, Shakha Agrawal, Pearson Smith Realty, LLC. Bright MLS
- $615,0003 bd4 ba1.9k sqft43247 Clearnight Ter, Ashburn, VA 20147For SaleMLS ID #VALO2133736, Taylor Tolbert, Samson Properties. Bright MLS
- $529,0003 bd3 ba1.7k sqftBelmont Greene Condominium, Ashburn, VA 20147For SaleMLS ID #VALO2138236, LuVerne Boes, Century 21 Redwood Realty. Bright MLS
- $584,9003 bd4 ba1.7k sqft20950 Pioneer Ridge Ter, Ashburn, VA 20147For SaleMLS ID #VALO2138426, Mike Winslow, Premier Realty Group. Bright MLS
- $625,0003 bd4 ba2k sqft21777 Kings Crossing Ter, Ashburn, VA 20147For SaleMLS ID #VALO2139116, Karyl Allen, Pearson Smith Realty LLC. Bright MLS
- $599,9903 bd4 ba1.9k sqft44027 Laceyville Ter, Ashburn, VA 20147For SaleMLS ID #VALO2139018, Dawn Tollus, Century 21 Redwood Realty. Bright MLS
- $619,9004 bd4 ba1.7k sqft21240 Hedgerow Ter, Ashburn, VA 20147For SaleMLS ID #VALO2138680, Moose Valliere, Corcoran McEnearney. Bright MLS
- $575,0003 bd3 ba1.8k sqft20980 Tobacco Sq, Ashburn, VA 20147For SaleMLS ID #VALO2129608, Ken Trotter, TTR Sotheby's International Realty. Bright MLS
- $489,9903 bd3 ba1.5k sqftAshburn Farm / Sanders Mill, Ashburn, VA 20147For SaleMLS ID #VALO2138520, Bill Davis, CENTURY 21 New Millennium. Bright MLS
- $624,9003 bd4 ba2k sqft43297 Chokeberry Sq, Ashburn, VA 20147For SaleMLS ID #VALO2136044, Kevin Carter, RE/MAX Distinctive Real Estate, Inc.. Bright MLS
- $555,0003 bd3 ba1.6k sqft20970 Killawog Ter, Ashburn, VA 20147For SaleMLS ID #VALO2138470, Dina Shaminova, TTR Sotheby's International Realty. Bright MLS
- $659,9003 bd4 ba2.4k sqft21102 Crocus Ter, Ashburn, VA 20147For SaleMLS ID #VALO2138800, Susan Ford, Pearson Smith Realty, LLC. Bright MLS
- $575,0003 bd4 ba1.8k sqft21764 Kings Crossing Ter, Ashburn, VA 20147For SaleMLS ID #VALO2137864, Claire Belcher, TTR Sotheby's International Realty. Bright MLS
- $599,9903 bd3 ba2.4k sqft42657 Darala Dr, Ashburn, VA 20147New ConstructionBright MLS
- $585,0003 bd4 ba2k sqft21140 Winding Brook Sq, Ashburn, VA 20147For SaleMLS ID #VALO2137630, Ash Morsi, Real Broker, LLC. Bright MLS
