Skip main navigation
Sold for $615,000
  • $615,000

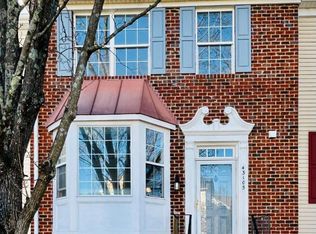
    43111 Gatwick Sq, Ashburn, VA 20147

    3beds
    1,972sqft
    Townhouse
    Built in 1995
    2,614 Square Feet Lot
    $629,900 Zestimate®
    $312/sqft
    $2,982 Estimated rent

    Home value

    $629,900

    $598,000 - $661,000

    $2,982/mo

    Zestimate® history
    Loading
    Loading...

    Owner options

    List your home for rent

    $2,982/mo

    Rent Zestimate®

    Find your next renter with Zillow Rental Manager. Plus, with online applications, you can quickly screen prospective tenants – for free.

    Learn more

    $2,982/mo

    Rent Zestimate®

    Refinance and save

    $3,797/mo

    Est. payment

    Refinancing to a lower rate could help reduce your monthly payments and save thousands over the life of the loan.

    See today's rates

    $3,797/mo

    Est. payment

    Explore your selling options

    Work with a Zillow partner agent

    Leverage their expertise and Zillow's premium Showcase listings to get your home seen by more buyers.

    Get started

    List with your own agent

    Get your home in front of millions of buyers by listing it on Zillow.

    Learn how to do it

    Sell it yourself

    Take full control of how buyers see your home on Zillow by listing For Sale by Owner (FSBO).

    List your home

    What's special

    Private deckFully finished walk-out basementGranite countertopsEnd-unit townhomeSpacious rec roomCharming breakfast areaSerene primary suite
    Stunning 3-Level End Unit Townhome in Sought-After Ashburn Farm! Welcome to this beautifully maintained 3-bedroom, 3.5-bathroom end-unit townhome offering the perfect blend of comfort, space, and convenience. Nestled in the heart of Ashburn Farm, this home features three finished levels, including a fully finished walk-out basement with a spacious rec room and full bath — ideal for guests, a home office, or entertainment space. The main level boasts beautiful laminate wood floors vand a bright, open layout. The kitchen is a chef’s dream with granite countertops, an abundance of cabinet and counter space, and a charming breakfast area perfect for casual dining. Step outside to the private deck — a great spot for morning coffee, grilling, or simply enjoying the outdoors. Upstairs, you'll find three generously sized bedrooms, including a serene primary suite with a luxurious soaking tub — your personal retreat after a long day. All major systems updated: Roof: 2020 Heat pump and gas furnace: Approx 2021 Water heater: new Deck recently replaced Enjoy the privacy and extra natural light of this end-unit, plus easy access to major commuter routes, shopping, dining, parks, and just minutes to Dulles Airport. This is Northern Virginia living at its best — don’t miss it!

    Zillow last checked:

    Listing updated:

    Listed by:

    Kathy Colville 703-475-3484,

    Century 21 Redwood Realty,

    Listing Team: Kathy Colville & Associates, LLC

    Bought with:

    Angie Tanner, 0225187347

    Samson Properties

    Source: Bright MLS,MLS#: VALO2107148MLS Logo

    Facts & features

    Interior

    Bedrooms & bathrooms
    • Bedrooms: 3
    • Bathrooms: 4
    • Full bathrooms: 3
    • 1/2 bathrooms: 1
    • Main level bathrooms: 1
    Basement
    • Area: 450
    Heating
    • Forced Air, Natural Gas
    Cooling
    • Central Air, Electric
    Appliances
    • Included: Microwave, Dishwasher, Disposal, Dryer, Ice Maker, Refrigerator, Cooktop, Washer, Gas Water Heater
    Features
    • Soaking Tub, Bathroom - Stall Shower, Breakfast Area, Ceiling Fan(s), Recessed Lighting
    • Flooring: Carpet, Wood
    • Basement: Full
    • Has fireplace: No
    Interior area
    • Total structure area: 1,972
    • Total interior livable area: 1,972 sqft
    • Finished area above ground: 1,522
    • Finished area below ground: 450

    Property

    Parking
    • Total spaces: 2
    • Parking features: Parking Lot
    Accessibility
    • Accessibility features: None
    Features
    • Levels: Three
    • Stories: 3
    • Patio & porch: Deck
    • Exterior features: Sidewalks, Street Lights
    • Pool features: Community
    • Fencing: Full,Back Yard
    Lot
    • Size: 2,614 Square Feet
    Details
    • Additional structures: Above Grade, Below Grade
    • Parcel number: 117459965000
    • Zoning: PDH4
    • Special conditions: Standard

    Construction

    Type & style
    • Home type: Townhouse
    • Architectural style: Other
    • Property subtype: Townhouse
    Materials
    • Vinyl Siding
    • Foundation: Concrete Perimeter
    Condition
    • New construction: No
    • Year built: 1995
    Details
    • Builder model: Kent

    Utilities & green energy

    • Sewer: Public Sewer
    • Water: Public

    Community & HOA

    Community
    • Subdivision: Ashburn Farm
    HOA
    • Has HOA: Yes
    • Amenities included: Pool, Party Room, Tennis Court(s), Basketball Court, Common Grounds, Jogging Path, Tot Lots/Playground
    • HOA fee: $120 monthly
    Location
    • Region: Ashburn

    Financial & listing details

    • Price per square foot: $312/sqft
    • Tax assessed value: $580,580
    • Annual tax amount: $4,673
    • Date on market: 9/24/2025
    • Listing agreement: Exclusive Right To Sell
    • Ownership: Fee Simple

    Price history

    DateEventPrice
    10/31/2025Sold$615,000$312/sqft
    Source: Bright MLS #VALO2107148 Report a problem
    9/29/2025Contingent$615,000$312/sqft
    Source: Bright MLS #VALO2107148 Report a problem
    9/24/2025Listed for sale$615,000+148.5%$312/sqft
    Source: Bright MLS #VALO2107148 Report a problem
    7/18/2002Sold$247,500+30.3%$126/sqft
    Source: Public Record Report a problem
    10/31/2000Sold$190,000+22.8%$96/sqft
    Source: Public Record Report a problem
    11/9/1995Sold$154,740$78/sqft
    Source: Public Record Report a problem

    Public tax history

    YearProperty taxesTax assessment
    2025$4,674 +1%$580,580 +8.5%
    2024$4,627 +2.1%$534,910 +3.3%
    2023$4,532 +8.5%$517,980 +10.3%
    2022$4,179 -1.5%$469,520 +8.5%
    2021$4,242 +1.6%$432,870 +7.3%
    2020$4,174 $403,250 +7.1%
    2019$4,174 +5.9%$376,550 +3.7%
    2018$3,940 +0.3%$363,140 +4%
    2017$3,928 +1.6%$349,150 +2%
    2016$3,867 $342,270 +61.3%
    2015$3,867 +0.9%$212,190 +4.4%
    2014$3,832 +6.8%$203,270 +7.3%
    2013$3,589 $189,360
    2012-- --
    2011-- --
    2010-- --
    2009-- $271,300 -21.2%
    2008-- $344,500 -4.1%
    2007-- $359,100 -12.6%
    2006-- $410,900 +33.7%
    2005-- $307,300
    2004-- $307,300 +24.8%
    2003-- $246,300 +16.6%
    2002-- $211,200 +27.5%
    2001-- $165,600
    Find assessor info on the county website

    Neighborhood: 20147

    Nearby schools

    GreatSchools rating
    Schools provided by the listing agent
    • Elementary: Sanders Corner
    • Middle: Trailside
    • High: Stone Bridge
    • District: Loudoun County Public Schools

    Source: Bright MLS. This data may not be complete. We recommend contacting the local school district to confirm school assignments for this home.

    Get a cash offer in 3 minutes
    Find out how much your home could sell for in as little as 3 minutes with a no-obligation cash offer.
    Estimated market value
    $629,900
    Get a cash offer in 3 minutes
    Find out how much your home could sell for in as little as 3 minutes with a no-obligation cash offer.
    Estimated market value
    $629,900