Skip main navigation
Sold for $591,000
  • $591,000

    43105 Gatwick Sq, Ashburn, VA 20147

    4beds
    2,020sqft
    Townhouse
    Built in 1995
    1,742 Square Feet Lot
    $590,900 Zestimate®
    $293/sqft
    $3,023 Estimated rent

    Home value

    $590,900

    $561,000 - $620,000

    $3,023/mo

    Zestimate® history
    Loading
    Loading...

    Owner options

    List your home for rent

    $3,023/mo

    Rent Zestimate®

    Find your next renter with Zillow Rental Manager. Plus, with online applications, you can quickly screen prospective tenants – for free.

    Learn more

    $3,023/mo

    Rent Zestimate®

    Refinance and save

    $3,701/mo

    Est. payment

    Refinancing to a lower rate could help reduce your monthly payments and save thousands over the life of the loan.

    See today's rates

    $3,701/mo

    Est. payment

    Explore your selling options

    Work with a Zillow partner agent

    Leverage their expertise and Zillow's premium Showcase listings to get your home seen by more buyers.

    Get started

    List with your own agent

    Get your home in front of millions of buyers by listing it on Zillow.

    Learn how to do it

    Sell it yourself

    Take full control of how buyers see your home on Zillow by listing For Sale by Owner (FSBO).

    List your home

    What's special

    Granite countertopsCharming brick-front townhouseLush common areaWalk-in pantryKitchen cabinet-deskRich wood cabinetryStainless steel appliances
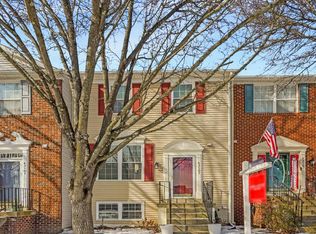
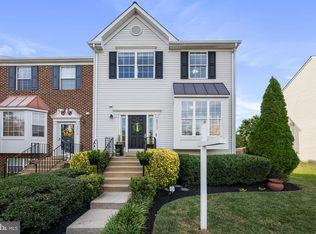
    Quiet, peaceful and calm location! ** Move in ready! *** With over 2,000 square feet of finished living space, 4-bedroom/3.5-bathroom, this charming brick-front townhouse in the desirable Ashburn Farm offers open floor plan and unique kitchen designs, making this home truly the one you are waiting for! The beautiful home sits in a quiet and enjoyable neighborhood with a lush common area, beach-volleyball court & soccer field out back. It's just a few minutes' walk along the trail to the elementary school. Several outdoor stairs up lead you into the home's foyer with a half bathroom. Another few steps up is the main living area. This unique floor plan perfectly combines privacy and convenience. The newly installed LVP floor lines the family room and main dining. The bay-window invites plenty of natural light any season. Adjoining the main living space is a large gourmet kitchen with abundant nature light and peaceful backyard views. The kitchen is equipped with rich wood cabinetry, granite countertops, stainless steel appliances, and surprisingly, a walk-in pantry, making it worry-free for storage! A nice kitchen cabinet-desk is super convenient for modern life and the breakfast area is perfect for casual dining. The newly installed LED track lighting adds contemporary and artistic atmosphere for the daily life of the family. Upstairs has three bedrooms and two full bathrooms. The MBR has a vaulted ceiling with ceiling fan and a large walk-in closet with build-in shelves. The master bathroom has double sink, a tub and a separate shower. The other two bedrooms upstairs also have closets and share a hallway bath. The fully finished basement features a daylight design, providing additional living space. The newly installed LED flat lights make the Rec room bright and cozy! A large 4th bedroom can be used perfectly as an in-law suite or a home office. A full bathroom has glass-door shower. The laundry room and a large storage room are also in the basement. ** Recent updates are throughout the home. The stove and dishwasher are brand-new. The washer was replaced in 2024. The roof was replaced in July 2022. The AC system was replaced in 2018. The bathroom fans and smoke detectors on every floor have been newly replaced. In addition, the home features brand-new carpeting and freshly painted interior. Location-wise, it's walking distance to the elementary and high schools. Just minutes to the toll road, Metro Station, new Ashburn Recreation & Community Center, and a lot of shopping and restaurants. The neighborhood is well-connected with trails and common grounds, perfect for leisurely strolls or active weekends. With convenient access to public services and a welcoming atmosphere, this home is not just a place to live: it's a place to enjoy your life!

    Zillow last checked:

    Listing updated:

    Listed by:

    Ruby Cheng 571-236-7118,

    Libra Realty, LLC

    Bought with:

    Suzy French, 0225068384

    Long & Foster Real Estate, Inc.

    Kate Baird, 0225218918

    Long & Foster Real Estate, Inc.

    Source: Bright MLS,MLS#: VALO2116930MLS Logo

    Facts & features

    Interior

    Bedrooms & bathrooms
    • Bedrooms: 4
    • Bathrooms: 4
    • Full bathrooms: 3
    • 1/2 bathrooms: 1
    • Main level bathrooms: 1
    Rooms
    • Room types: Dining Room, Bedroom 2, Bedroom 3, Kitchen, Family Room, Breakfast Room, Bedroom 1, Laundry, Recreation Room, Storage Room, Bathroom 1, Bathroom 2, Half Bath
    Bedroom 1
    • Level: Upper
    Bedroom 1
    • Level: Lower
    Bedroom 2
    • Level: Upper
    Bedroom 3
    • Level: Upper
    Bathroom 1
    • Level: Upper
    Bathroom 1
    • Level: Lower
    Bathroom 2
    • Level: Upper
    Breakfast room
    • Level: Main
    Dining room
    • Level: Main
    Family room
    • Level: Main
    Half bath
    • Level: Main
    Kitchen
    • Level: Main
    Laundry
    • Level: Lower
    Recreation room
    • Level: Lower
    Storage room
    • Level: Lower
    Heating
    • Forced Air, Natural Gas
    Cooling
    • Central Air, Ceiling Fan(s), Electric
    Appliances
    • Included: Dishwasher, Disposal, Microwave, Oven/Range - Electric, Refrigerator, Washer, Dryer, Gas Water Heater
    • Laundry: In Basement, Laundry Room
    Features
    • Breakfast Area, Open Floorplan, Kitchen - Gourmet, Primary Bath(s), Attic, Eat-in Kitchen, Pantry, Walk-In Closet(s)
    • Flooring: Luxury Vinyl, Ceramic Tile, Carpet
    • Doors: Storm Door(s)
    • Windows: Bay/Bow
    • Basement: Full,Finished,Heated,Rear Entrance,Sump Pump,Walk-Out Access,Windows
    • Has fireplace: No
    Interior area
    • Total structure area: 2,020
    • Total interior livable area: 2,020 sqft
    • Finished area above ground: 1,374
    • Finished area below ground: 646

    Property

    Parking
    • Parking features: Assigned, Parking Lot
    • Details: Assigned Parking, Assigned Space #: 92
    Accessibility
    • Accessibility features: None
    Features
    • Levels: Three
    • Stories: 3
    • Exterior features: Play Area
    • Pool features: Community
    • Fencing: Full
    Lot
    • Size: 1,742 Square Feet
    • Features: Backs - Open Common Area, Rear Yard
    Details
    • Additional structures: Above Grade, Below Grade
    • Parcel number: 117459971000
    • Zoning: PDH4
    • Special conditions: Standard

    Construction

    Type & style
    • Home type: Townhouse
    • Architectural style: Transitional
    • Property subtype: Townhouse
    Materials
    • Masonry, Vinyl Siding
    • Foundation: Concrete Perimeter
    • Roof: Asphalt
    Condition
    • Good
    • New construction: No
    • Year built: 1995
    • Major remodel year: 2026

    Utilities & green energy

    • Sewer: Public Sewer
    • Water: Public

    Community & HOA

    Community
    • Subdivision: Ashburn Farm
    HOA
    • Has HOA: Yes
    • Amenities included: Bike Trail, Clubhouse, Common Grounds, Pool, Tennis Court(s), Tot Lots/Playground, Volleyball Courts, Soccer Field
    • Services included: Pool(s), Recreation Facility, Snow Removal, Trash
    • HOA fee: $122 monthly
    • HOA name: ASHBURN FARM HOA
    Location
    • Region: Ashburn

    Financial & listing details

    • Price per square foot: $293/sqft
    • Tax assessed value: $555,130
    • Annual tax amount: $4,469
    • Date on market: 3/9/2026
    • Listing agreement: Exclusive Right To Sell
    • Ownership: Fee Simple

    Price history

    DateEventPrice
    4/10/2026Sold$591,000-0.8%$293/sqft
    Source: Bright MLS #VALO2116930 Report a problem
    3/14/2026Contingent$596,000$295/sqft
    Source: Bright MLS #VALO2116930 Report a problem
    3/9/2026Listed for sale$596,000+95.4%$295/sqft
    Source: Bright MLS #VALO2116930 Report a problem
    2/25/2026Listing removed$2,900$1/sqft
    Source: Zillow Rentals Report a problem
    1/15/2026Listed for rent$2,900+34.9%$1/sqft
    Source: Zillow Rentals Report a problem
    2/24/2021Listing removed--
    Source: Owner Report a problem
    10/1/2020Listing removed$2,150$1/sqft
    Source: Owner Report a problem
    8/16/2020Price change$2,150-2.3%$1/sqft
    Source: Owner Report a problem
    7/9/2020Listed for rent$2,200+12.8%$1/sqft
    Source: Owner Report a problem
    5/24/2014Listing removed$1,950$1/sqft
    Source: Libra Realty LLC #LO8339907 Report a problem
    5/19/2014Price change$1,950-2.5%$1/sqft
    Source: Libra Realty LLC #LO8339907 Report a problem
    5/2/2014Listed for rent$2,000+5.3%$1/sqft
    Source: Owner Report a problem
    3/29/2013Listing removed$1,900$1/sqft
    Source: Owner Report a problem
    3/20/2013Listed for rent$1,900$1/sqft
    Source: Owner Report a problem
    12/27/2012Sold$305,000-3.1%$151/sqft
    Source: Public Record Report a problem
    11/17/2012Listed for sale$314,900+36.9%$156/sqft
    Source: Weichert, REALTORS #LO7965192 Report a problem
    2/23/2009Sold$230,000-11.5%$114/sqft
    Source: Public Record Report a problem
    9/8/2003Sold$260,000+84.4%$129/sqft
    Source: Agent Provided Report a problem
    5/17/1999Sold$141,000-3.9%$70/sqft
    Source: Public Record Report a problem
    1/2/1996Sold$146,690$73/sqft
    Source: Public Record Report a problem

    Public tax history

    YearProperty taxesTax assessment
    2025$4,469 +1%$555,130 +8.6%
    2024$4,422 +2.5%$511,270 +3.7%
    2023$4,315 +8.8%$493,170 +10.6%
    2022$3,968 -1.5%$445,800 +8.5%
    2021$4,028 +2.3%$410,980 +8%
    2020$3,938 $380,520 +7.1%
    2019$3,938 +5.8%$355,460 +3.6%
    2018$3,722 +0.4%$343,000 +4.1%
    2017$3,708 -2.9%$329,620 -1.4%
    2016$3,817 $334,290 +58.2%
    2015$3,817 +0.9%$211,320 +4.4%
    2014$3,782 +10.3%$202,440 +12.8%
    2013$3,427 $179,430
    2012-- --
    2011-- --
    2010-- --
    2009-- $246,900 -22.2%
    2008-- $317,400 -3.2%
    2007-- $327,800 -12.5%
    2006-- $374,500 +33.8%
    2005-- $279,800
    2004-- $279,800 +29%
    2003-- $216,900 +20.8%
    2002-- $179,500 +21%
    2001-- $148,300
    Find assessor info on the county website

    Neighborhood: 20147

    Nearby schools

    GreatSchools rating
    Schools provided by the listing agent
    • Elementary: Sanders Corner
    • Middle: Trailside
    • High: Stone Bridge
    • District: Loudoun County Public Schools

    Source: Bright MLS. This data may not be complete. We recommend contacting the local school district to confirm school assignments for this home.

    Get a cash offer in 3 minutes
    Find out how much your home could sell for in as little as 3 minutes with a no-obligation cash offer.
    Estimated market value
    $590,900
    Get a cash offer in 3 minutes
    Find out how much your home could sell for in as little as 3 minutes with a no-obligation cash offer.
    Estimated market value
    $590,900