Skip main navigation
Sold for $599,900
  • $599,900

    43103 Gatwick Sq, Ashburn, VA 20147

    4beds
    1,830sqft
    Townhouse
    Built in 1995
    1,742 Square Feet Lot
    $610,700 Zestimate®
    $328/sqft
    $3,008 Estimated rent

    Home value

    $610,700

    $580,000 - $641,000

    $3,008/mo

    Zestimate® history
    Loading
    Loading...

    Owner options

    List your home for rent

    $3,008/mo

    Rent Zestimate®

    Find your next renter with Zillow Rental Manager. Plus, with online applications, you can quickly screen prospective tenants – for free.

    Learn more

    $3,008/mo

    Rent Zestimate®

    Refinance and save

    $3,702/mo

    Est. payment

    Refinancing to a lower rate could help reduce your monthly payments and save thousands over the life of the loan.

    See today's rates

    $3,702/mo

    Est. payment

    Explore your selling options

    Work with a Zillow partner agent

    Leverage their expertise and Zillow's premium Showcase listings to get your home seen by more buyers.

    Get started

    List with your own agent

    Get your home in front of millions of buyers by listing it on Zillow.

    Learn how to do it

    Sell it yourself

    Take full control of how buyers see your home on Zillow by listing For Sale by Owner (FSBO).

    List your home

    What's special

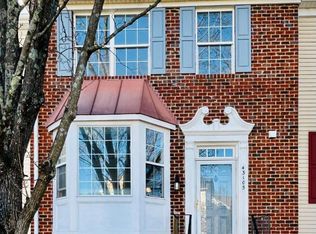
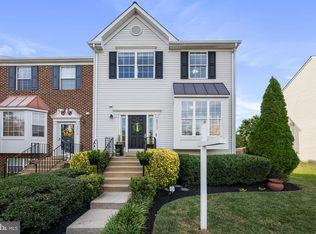
    Welcome to your dream home! This charming, move-in ready 4-bedroom, 3.5-bathroom townhouse in desirable Ashburn Farm is the one you’ve been waiting for. Located just a few minutes’ walk down a paved footpath from Sanders Corner Elementary School. Brand new carpets just installed throughout the home and the roof and all windows were replaced within the past 5 years. With 1,830 square feet of thoughtfully designed space, this residence invites you to create lasting memories. The well-appointed kitchen boasts stainless steel appliances, including a built-in microwave, brand new dishwasher, and gas range, ensuring that meal preparation is a delight. Enjoy the convenience of a fully finished basement with backyard access, providing ample storage or the potential for additional living space. The property also includes assigned parking for two vehicles out front, making coming home a breeze. Outside, the property backs up to a large field offering lovely sunset views. Take a leisurely stroll along the jog/walk paths, enjoy sunny days at the community’s outdoor pools, or engage in friendly matches on the tennis courts. The nearby tot lots/playgrounds offer a perfect spot for relaxation and play. Don’t miss the opportunity to make this inviting property your own!

    Zillow last checked:

    Listing updated:

    Listed by:

    Megan Thiel 202-810-2155,

    Long & Foster Real Estate, Inc.,

    Co-Listing Agent: Alex Ryan Thiel 202-810-2155,

    Long & Foster Real Estate, Inc.

    Bought with:

    Ehab Hennawi, 5007055

    Coldwell Banker Realty

    Source: Bright MLS,MLS#: VALO2086074MLS Logo

    Facts & features

    Interior

    Bedrooms & bathrooms
    • Bedrooms: 4
    • Bathrooms: 4
    • Full bathrooms: 3
    • 1/2 bathrooms: 1
    • Main level bathrooms: 1
    Basement
    • Area: 430
    Heating
    • Forced Air, Electric
    Cooling
    • Central Air, Electric
    Appliances
    • Included: Microwave, Disposal, Dishwasher, Oven/Range - Electric, Stainless Steel Appliance(s), Refrigerator, Washer, Dryer, Gas Water Heater
    Features
    • Ceiling Fan(s), Dining Area, Family Room Off Kitchen, Floor Plan - Traditional
    • Basement: Full
    • Has fireplace: No
    Interior area
    • Total structure area: 1,830
    • Total interior livable area: 1,830 sqft
    • Finished area above ground: 1,400
    • Finished area below ground: 430

    Property

    Parking
    • Parking features: Assigned, Parking Lot
    • Details: Assigned Parking
    Accessibility
    • Accessibility features: None
    Features
    • Levels: Three
    • Stories: 3
    • Pool features: Community
    Lot
    • Size: 1,742 sqft
    Details
    • Additional structures: Above Grade, Below Grade
    • Parcel number: 117459973000
    • Zoning: PDH4
    • Special conditions: Standard

    Construction

    Type & style
    • Home type: Townhouse
    • Architectural style: Other
    • Property subtype: Townhouse
    Materials
    • Vinyl Siding
    • Foundation: Concrete Perimeter
    Condition
    • New construction: No
    • Year built: 1995

    Utilities & green energy

    • Sewer: Public Sewer
    • Water: Public

    Community & neighborhood

    Location
    • Region: Ashburn
    • Subdivision: Ashburn Farm

    HOA & financial

    HOA
    • Has HOA: Yes
    • HOA fee: $118 monthly
    • Amenities included: Jogging Path, Pool, Tennis Court(s), Tot Lots/Playground
    • Services included: Common Area Maintenance, Trash
    • Association name: ASHBURN FARM ASSOCIATION

    Other

    Other facts
    • Listing agreement: Exclusive Right To Sell
    • Ownership: Fee Simple

    Price history

    DateEventPrice
    2/28/2025Sold$599,900$328/sqft
    Source: Bright MLS #VALO2086074 Report a problem
    1/28/2025Pending sale$599,900$328/sqft
    Source: Bright MLS #VALO2086074 Report a problem
    1/24/2025Listed for sale$599,900+43.9%$328/sqft
    Source: Bright MLS #VALO2086074 Report a problem
    9/25/2019Sold$417,000+0.5%$228/sqft
    Source: Public Record Report a problem
    8/22/2019Listed for sale$415,000+25.2%$227/sqft
    Source: Redfin Corporation #VALO393020 Report a problem
    8/15/2017Listing removed$2,150$1/sqft
    Source: Owner Report a problem
    8/12/2017Listed for rent$2,150$1/sqft
    Source: Owner Report a problem
    3/18/2010Sold$331,500+0.5%$181/sqft
    Source: Public Record Report a problem
    1/30/2010Price change$330,000-1.5%$180/sqft
    Source: Jobin Realty #LO7239186 Report a problem
    1/18/2010Listed for sale$335,000+37.2%$183/sqft
    Source: Jobin Realty #LO7239186 Report a problem
    1/5/2010Sold$244,100-28.2%$133/sqft
    Source: Public Record Report a problem
    2/23/2007Sold$340,000+36.5%$186/sqft
    Source: Public Record Report a problem
    7/1/2003Sold$249,000+89.7%$136/sqft
    Source: Public Record Report a problem
    1/4/1996Sold$131,250$72/sqft
    Source: Public Record Report a problem

    Public tax history

    YearProperty taxesTax assessment
    2025$4,461 +1%$554,190 +8.6%
    2024$4,415 +1.3%$510,440 +2.5%
    2023$4,357 +7.9%$497,900 +9.7%
    2022$4,039 -1.2%$453,800 +8.8%
    2021$4,088 -1.1%$417,180 +4.5%
    2020$4,132 $399,210 +7.6%
    2019$4,132 +5.7%$371,080 +3%
    2018$3,911 -0.4%$360,420 +3.3%
    2017$3,925 -1.1%$348,930 +0.7%
    2016$3,971 $346,490 +54.1%
    2015$3,971 +1.1%$224,870 +4.5%
    2014$3,928 +7.4%$215,110 +8.4%
    2013$3,657 $198,490
    2012-- --
    2011-- --
    2010-- --
    2009-- $255,800 -19.6%
    2008-- $318,300 -3.3%
    2007-- $329,100 -12.5%
    2006-- $376,100 +33.9%
    2005-- $280,900
    2004-- $280,900 +26.8%
    2003-- $221,500 +22.4%
    2002-- $181,000 +20.9%
    2001-- $149,700

    Find assessor info on the county website

    Neighborhood: 20147

    Nearby schools

    GreatSchools rating
    Schools provided by the listing agent
    • Elementary: Sanders Corner
    • Middle: Trailside
    • High: Stone Bridge
    • District: Loudoun County Public Schools

    Source: Bright MLS. This data may not be complete. We recommend contacting the local school district to confirm school assignments for this home.

    Get a cash offer in 3 minutes
    Find out how much your home could sell for in as little as 3 minutes with a no-obligation cash offer.
    Estimated market value
    $610,700
    Get a cash offer in 3 minutes
    Find out how much your home could sell for in as little as 3 minutes with a no-obligation cash offer.
    Estimated market value
    $610,700