Skip main navigation
Sold for $632,500
  • $632,500

    43127 Holtby Sq, Chantilly, VA 20152

    3beds
    2,174sqft
    Townhouse
    Built in 1996
    1,742 Square Feet Lot
    $673,900 Zestimate®
    $291/sqft
    $3,220 Estimated rent

    Home value

    $673,900

    $640,000 - $708,000

    $3,220/mo

    Zestimate® history
    Loading
    Loading...

    Owner options

    List your home for rent

    $3,220/mo

    Rent Zestimate®

    Find your next renter with Zillow Rental Manager. Plus, with online applications, you can quickly screen prospective tenants – for free.

    Learn more

    $3,220/mo

    Rent Zestimate®

    Refinance and save

    $3,902/mo

    Est. payment

    Refinancing to a lower rate could help reduce your monthly payments and save thousands over the life of the loan.

    See today's rates

    $3,902/mo

    Est. payment

    Explore your selling options

    Work with a Zillow partner agent

    Leverage their expertise and Zillow's premium Showcase listings to get your home seen by more buyers.

    Get started

    List with your own agent

    Get your home in front of millions of buyers by listing it on Zillow.

    Learn how to do it

    Sell it yourself

    Take full control of how buyers see your home on Zillow by listing For Sale by Owner (FSBO).

    List your home

    What's special

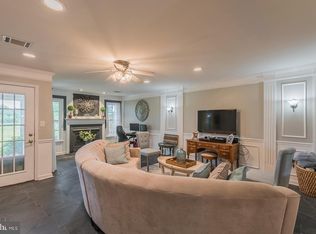
    Welcome to this magnificent brick front townhome, perfectly situated on a highly coveted golf course lot within the sought after community of South Riding. With its picturesque setting and stunning features, this residence offers an unparalleled lifestyle for discerning homeowners. Boasting a single-car garage and backing to the lush fairways of the golf course, this home provides an idyllic retreat from the hustle and bustle of everyday life. As you step inside, you are greeted by gleaming hardwood floors that grace the main level. The open and bright floor plan allows for seamless flow between the living spaces, perfect for both relaxation and entertaining. The heart of this home is the exquisite kitchen, featuring a center island with a convenient breakfast bar, stainless steel appliances, gas cooking, and sleek corian countertops. Prepare culinary delights while enjoying the company of loved ones in the adjacent family room, which can also double as your Breakfast Room. Imagine sipping your morning coffee or enjoying an evening cocktail on the deck, with sweeping views of the South Riding Golf Course. The serene vistas provide a peaceful backdrop for outdoor gatherings and quiet moments of reflection. The upper level offers a sanctuary of comfort. The primary bedroom is a true retreat, boasting a spacious walk-in closet and a luxurious en suite bath. Pamper yourself in the soaking tub and enjoy the convenience of dual sink vanities. Two additional bedrooms and a full bath complete the upper level, providing ample space for family, guests, or a home office. The lower level of this townhome offers even more versatility and entertainment options. A cozy rec room awaits, featuring a gas fireplace that adds warmth and charm. The laundry room and garage access provide convenience, while the fenced backyard and lower-level deck offer additional outdoor spaces to relax and entertain. This exceptional property is ideally situated, with close proximity to pools, schools, shopping centers, cafes, restaurants, parks, sports fields/courts, walking/bike paths, Dulles South Rec Center, major commuter routes, Dulles International Airport, and so much more. Don't miss this opportunity to own a remarkable townhome that combines luxury, comfort, and a stunning golf course backdrop where you will experience the epitome of modern living in South Riding.

    Zillow last checked:

    Listing updated:

    Listed by:

    Bill Davis 703-501-4471,

    CENTURY 21 New Millennium,

    Listing Team: The Bill Davis Team, Co-Listing Agent: Meredith K Reidy 540-272-1032,

    CENTURY 21 New Millennium

    Bought with:

    SERIF SOYDAN, SP200205344

    EXP Realty, LLC

    Source: Bright MLS,MLS#: VALO2054000MLS Logo

    Facts & features

    Interior

    Bedrooms & bathrooms
    • Bedrooms: 3
    • Bathrooms: 4
    • Full bathrooms: 2
    • 1/2 bathrooms: 2
    • Main level bathrooms: 1
    Basement
    • Area: 0
    Heating
    • Forced Air, Natural Gas
    Cooling
    • Central Air, Electric
    Appliances
    • Included: Dishwasher, Disposal, Dryer, Exhaust Fan, Ice Maker, Refrigerator, Washer, Microwave, Oven/Range - Gas, Stainless Steel Appliance(s), Water Heater, Gas Water Heater
    • Laundry: Lower Level, Laundry Room
    Features
    • Breakfast Area, Family Room Off Kitchen, Kitchen Island, Kitchen - Table Space, Dining Area, Upgraded Countertops, Primary Bath(s), Open Floorplan, Pantry, Soaking Tub, Walk-In Closet(s), Vaulted Ceiling(s), 9'+ Ceilings, Dry Wall
    • Flooring: Carpet, Hardwood, Ceramic Tile, Wood
    • Doors: Six Panel
    • Windows: Double Pane Windows, Window Treatments
    • Basement: Front Entrance,Garage Access,Rear Entrance,Finished,Walk-Out Access,Windows
    • Number of fireplaces: 1
    • Fireplace features: Gas/Propane
    Interior area
    • Total structure area: 2,394
    • Total interior livable area: 2,174 sqft
    • Finished area above ground: 2,174
    • Finished area below ground: 0

    Property

    Parking
    • Total spaces: 1
    • Parking features: Garage Door Opener, Garage Faces Front, Concrete, Driveway, Attached
    • Attached garage spaces: 1
    • Has uncovered spaces: Yes
    Accessibility
    • Accessibility features: None
    Features
    • Levels: Three
    • Stories: 3
    • Patio & porch: Deck
    • Exterior features: Sidewalks
    • Pool features: Community
    • Fencing: Back Yard
    • Has view: Yes
    • View description: Golf Course, Scenic Vista, Water, Panoramic
    • Has water view: Yes
    • Water view: Water
    Lot
    • Size: 1,742 sqft
    • Features: Premium, Rear Yard, Other, Suburban
    Details
    • Additional structures: Above Grade, Below Grade
    • Parcel number: 128162122000
    • Zoning: PDH4
    • Special conditions: Standard

    Construction

    Type & style
    • Home type: Townhouse
    • Architectural style: Colonial
    • Property subtype: Townhouse
    Materials
    • Brick, Vinyl Siding
    • Foundation: Slab
    • Roof: Composition
    Condition
    • Excellent
    • New construction: No
    • Year built: 1996
    Details
    • Builder model: Franklin

    Utilities & green energy

    • Sewer: Public Sewer
    • Water: Public

    Community & neighborhood

    Community
    • Community features: Pool
    Location
    • Region: Chantilly
    • Subdivision: South Riding

    HOA & financial

    HOA
    • Has HOA: Yes
    • HOA fee: $103 monthly
    • Amenities included: Common Grounds, Golf Club, Golf Course Membership Available, Jogging Path, Pool, Putting Green, Tennis Court(s), Tot Lots/Playground, Basketball Court, Clubhouse, Other, Soccer Field, Pier/Dock, Meeting Room, Golf Course, Dog Park, Bike Trail
    • Services included: Common Area Maintenance, Pool(s), Snow Removal, Trash, Management, Reserve Funds, Other
    • Association name: SOUTH RIDING PROPRIETARY

    Other

    Other facts
    • Listing agreement: Exclusive Right To Sell
    • Listing terms: Cash,Conventional,FHA,VA Loan,Other
    • Ownership: Fee Simple

    Price history

    DateEventPrice
    9/22/2025Listing removed$3,790$2/sqft
    Source: Zillow Rentals Report a problem
    8/25/2025Price change$3,790-2.8%$2/sqft
    Source: Zillow Rentals Report a problem
    7/24/2025Listed for rent$3,900+5.4%$2/sqft
    Source: Zillow Rentals Report a problem
    5/6/2025Listing removed$3,700$2/sqft
    Source: Zillow Rentals Report a problem
    4/16/2025Price change$3,700-2.4%$2/sqft
    Source: Zillow Rentals Report a problem
    4/15/2025Price change$3,790-2.8%$2/sqft
    Source: Zillow Rentals Report a problem
    3/27/2025Listed for rent$3,900$2/sqft
    Source: Zillow Rentals Report a problem
    3/5/2025Listing removed$3,900$2/sqft
    Source: Zillow Rentals Report a problem
    2/12/2025Listed for rent$3,900$2/sqft
    Source: Zillow Rentals Report a problem
    3/27/2024Listing removed--
    Source: Zillow Rentals Report a problem
    3/23/2024Listed for rent$3,900$2/sqft
    Source: Zillow Rentals Report a problem
    8/9/2023Sold$632,500+5.4%$291/sqft
    Source: Bright MLS #VALO2054000 Report a problem
    7/18/2023Pending sale$599,990$276/sqft
    Source: Bright MLS #VALO2054000 Report a problem
    7/13/2023Listed for sale$599,990+81.8%$276/sqft
    Source: Bright MLS #VALO2054000 Report a problem
    11/1/2010Sold$330,000-2.9%$152/sqft
    Source: Public Record Report a problem
    9/25/2010Price change$339,900-2.7%$156/sqft
    Source: Long & Foster Real Estate #LO7413946 Report a problem
    8/15/2010Listed for sale$349,500+76.5%$161/sqft
    Source: Long & Foster Real Estate #LO7413946 Report a problem
    9/23/1996Sold$198,040$91/sqft
    Source: Public Record Report a problem

    Public tax history

    YearProperty taxesTax assessment
    2025$4,905 -3.7%$609,370 +3.4%
    2024$5,096 +11.3%$589,130 +12.5%
    2023$4,580 +1.1%$523,440 +2.8%
    2022$4,533 +1%$509,270 +11.3%
    2021$4,486 +5.2%$457,760 +11.1%
    2020$4,263 $411,890 +4.7%
    2019$4,263 +3%$393,240 +3.1%
    2018$4,139 +1.5%$381,450 +5.3%
    2017$4,077 +2.6%$362,360 +3.8%
    2016$3,971 $349,220 +48.7%
    2015$3,971 +4.3%$234,910 +9.4%
    2014$3,809 -1.1%$214,810 +5%
    2013$3,851 $204,580
    2012-- --
    2011-- --
    2010-- --
    2009-- $292,800 -19.6%
    2008-- $364,200 -11.9%
    2007-- $413,400 -8.3%
    2006-- $450,800 +37.2%
    2005-- $328,500 +0.1%
    2004-- $328,200 +14%
    2003-- $287,800 +20.2%
    2002-- $239,400 +7.2%
    2001-- $223,300

    Find assessor info on the county website

    Neighborhood: 20152

    Nearby schools

    GreatSchools rating
    Schools provided by the listing agent
    • Elementary: Hutchison Farm
    • Middle: J. Michael Lunsford
    • High: Freedom
    • District: Loudoun County Public Schools

    Source: Bright MLS. This data may not be complete. We recommend contacting the local school district to confirm school assignments for this home.

    Get a cash offer in 3 minutes
    Find out how much your home could sell for in as little as 3 minutes with a no-obligation cash offer.
    Estimated market value
    $673,900
    Get a cash offer in 3 minutes
    Find out how much your home could sell for in as little as 3 minutes with a no-obligation cash offer.
    Estimated market value
    $673,900