Welcome Home! This amazing property is ready for its new owners. There is so much here for you to enjoy, the tree lined streets with mature landscaping that guide you up to the home, the manicured lawn, impressive facade, lead into the open and airy interior with completely new carpet and paint throughout! Walking into the home you are immediately impressed with the dramatic 2 story entryway, and the view that pulls you through the home to the back yard that opens to an expansive, unobstructed view!, This home boasts a formal dining room and den complete with butler's pantry to allow for those formal dinners and informal large gatherings! just past the formal dining room you will walk into the great room and gourmet kitchen. The kitchen features a gas range and breakfast bar with room for an eat in kitchen nook! (In addition, this home comes with a complete set of new cabinet fronts for the entire kitchen that were never installed and will completely renovate the look of the kitchen!) The great room offers all the space to gather to watch the big game or gather with family and friends! There is a downstairs bathroom and guest room for guests or older inhabitants that make visiting/living here a breeze without having to navigate stairs! The large laundry room completes the downstairs and has cabinets for storage! Up the stairs you will land in a large, functional loft with built ins for storage and a desk/workspace. The large primary bedroom and bath are accessed at the top of the stairs and the room contains a media niche/furniture niche that maximizes the floor space. The 5-piece master bath is roomy and bright. The two additional bedrooms upstairs are bright, large and perfect with closets that have built ins and large windows for light. Outside is where this property SHINES, the back yard has a large patio with a BBQ stub large beautifully maintained lawn and most importantly NO REAR NEIGHBORS!! This home backs to walking trails and an expansive open field with views of the hills! Perfect for outdoor living and enjoyment! Don't wait to schedule your showing of this amazing property!
Closed
$688,000
4313 Black Hills Dr, Sparks, NV 89436
4beds
2,583sqft
Single Family Residence
Built in 2008
10,454 Square Feet Lot
$701,500 Zestimate®
$266/sqft
$3,115 Estimated rent
Home value
$701,500
$666,000 - $737,000
$3,115/mo
Zestimate® history
Owner options
List your home for rent
$3,115/mo
Rent Zestimate®
Find your next renter with Zillow Rental Manager. Plus, with online applications, you can quickly screen prospective tenants – for free.
$3,115/mo
Rent Zestimate®
Refinance and save
$4,183/mo
Est. payment
Refinancing to a lower rate could help reduce your monthly payments and save thousands over the life of the loan.
$4,183/mo
Est. payment
Explore your selling options
Work with a Zillow partner agent
Leverage their expertise and Zillow's premium Showcase listings to get your home seen by more buyers.
Get startedList with your own agent
Get your home in front of millions of buyers by listing it on Zillow.
Learn how to do itSell it yourself
Take full control of how buyers see your home on Zillow by listing For Sale by Owner (FSBO).
List your homeWhat's special
Open and airy interiorTree lined streetsLarge laundry roomExpansive unobstructed viewMature landscapingLarge primary bedroomLarge patio
Zillow last checked:
Listing updated:
Listed by:
John Ruddy BS.145794 303-718-6017,
Coldwell Banker Select Reno
Bought with:
Theresa Thomson, S.70442
Sierra Nevada Properties-Reno
Source: NNRMLS,MLS#: 240012533
Facts & features
Interior
Bedrooms & bathrooms
- Bedrooms: 4
- Bathrooms: 3
- Full bathrooms: 3
Heating
- Forced Air, Natural Gas
Cooling
- Central Air, Refrigerated
Appliances
- Included: Dishwasher, Disposal, Gas Cooktop, Microwave, None
- Laundry: Cabinets, Laundry Area, Laundry Room
Features
- Breakfast Bar, Ceiling Fan(s), Central Vacuum, High Ceilings, Pantry, Smart Thermostat, Walk-In Closet(s)
- Flooring: Carpet, Ceramic Tile
- Windows: Blinds, Double Pane Windows, Vinyl Frames
- Number of fireplaces: 1
- Fireplace features: Gas Log
Interior area
- Total structure area: 2,583
- Total interior livable area: 2,583 sqft
Property
Parking
- Total spaces: 3
- Parking features: Attached, Garage Door Opener
- Attached garage spaces: 3
Features
- Stories: 2
- Patio & porch: Patio
- Exterior features: Barbecue Stubbed In
- Fencing: Back Yard
- Has view: Yes
- View description: Mountain(s), Park/Greenbelt
Lot
- Size: 10,454 Square Feet
- Features: Greenbelt, Landscaped, Level, Open Lot, Sprinklers In Front, Sprinklers In Rear
Details
- Parcel number: 52636119
- Zoning: NUD
Construction
Type & style
- Home type: SingleFamily
- Property subtype: Single Family Residence
Materials
- Stucco
- Foundation: Slab
- Roof: Pitched,Tile
Condition
- Year built: 2008
Utilities & green energy
- Sewer: Public Sewer
- Water: Public
- Utilities for property: Cable Available, Electricity Available, Internet Available, Natural Gas Available, Phone Available, Sewer Available, Water Available, Cellular Coverage, Water Meter Installed
Community & HOA
Community
- Security: Smoke Detector(s)
- Subdivision: The Foothills At Wingfield Village 5
HOA
- Has HOA: Yes
- Amenities included: Maintenance Grounds
- HOA fee: $190 quarterly
Location
- Region: Sparks
Financial & listing details
- Price per square foot: $266/sqft
- Tax assessed value: $518,256
- Annual tax amount: $4,530
- Date on market: 9/28/2024
- Cumulative days on market: 137 days
- Listing terms: 1031 Exchange,Cash,Conventional,FHA,Relocation Property,VA Loan
Price history
| Date | Event | Price |
|---|---|---|
| 2/11/2025 | Sold | $688,000+3.5%$266/sqft |
Source:  NNRMLS #240012533 Report a problem NNRMLS #240012533 Report a problem | ||
| 1/16/2025 | Pending sale | $665,000$257/sqft |
Source: NNRMLS #240012533 Report a problem | ||
| 12/21/2024 | Price change | $665,000-1.5%$257/sqft |
Source: NNRMLS #240012533 Report a problem | ||
| 11/20/2024 | Price change | $675,000-1.6%$261/sqft |
Source: NNRMLS #240012533 Report a problem | ||
| 11/9/2024 | Price change | $685,900-2%$266/sqft |
Source: NNRMLS #240012533 Report a problem | ||
| 10/24/2024 | Price change | $699,900-2.8%$271/sqft |
Source: NNRMLS #240012533 Report a problem | ||
| 10/12/2024 | Price change | $719,900-1.4%$279/sqft |
Source: NNRMLS #240012533 Report a problem | ||
| 9/28/2024 | Listed for sale | $730,000+75.9%$283/sqft |
Source: NNRMLS #240012533 Report a problem | ||
| 8/16/2017 | Sold | $415,000-3.3%$161/sqft |
Source:  NNRMLS #170009269 Report a problem NNRMLS #170009269 Report a problem | ||
| 7/6/2017 | Pending sale | $429,000$166/sqft |
Source: Chase International #170009269 Report a problem | ||
| 6/29/2017 | Listed for sale | $429,000+38.8%$166/sqft |
Source: Chase International #170009269 Report a problem | ||
| 5/29/2013 | Sold | $309,000$120/sqft |
Source: Public Record Report a problem | ||
| 3/30/2013 | Listed for sale | $309,000+36.1%$120/sqft |
Source: Homepath #130003367 Report a problem | ||
| 1/2/2013 | Sold | $227,012-26.1%$88/sqft |
Source: Public Record Report a problem | ||
| 3/31/2008 | Sold | $307,000$119/sqft |
Source: Public Record Report a problem | ||
Public tax history
| Year | Property taxes | Tax assessment |
|---|---|---|
| 2026 | $4,666 +3% | $181,390 -1% |
| 2025 | $4,530 +7.9% | $183,199 +2.8% |
| 2024 | $4,198 +8% | $178,131 +1.5% |
| 2023 | $3,886 +7.9% | $175,422 +20.9% |
| 2022 | $3,601 +6.3% | $145,109 +5.7% |
| 2021 | $3,386 +4.9% | $137,276 +3.9% |
| 2020 | $3,227 -4.7% | $132,066 |
| 2019 | $3,386 +4.9% | $132,066 +7.9% |
| 2018 | $3,227 +13% | $122,400 +1.5% |
| 2017 | $2,855 | $120,557 +6.8% |
| 2016 | $2,855 | $112,911 +7% |
| 2015 | $2,855 +3.4% | $105,491 +21.9% |
| 2014 | $2,760 | $86,542 +17.1% |
| 2013 | $2,760 | $73,890 |
| 2012 | -- | $73,890 +4.5% |
| 2011 | -- | $70,729 -10.8% |
| 2010 | -- | $79,269 -19.9% |
| 2009 | -- | $98,978 -3.9% |
| 2008 | -- | $102,951 +151.4% |
| 2007 | -- | $40,950 +27.7% |
| 2006 | -- | $32,060 |
Find assessor info on the county website
Neighborhood: 89436
Nearby homes
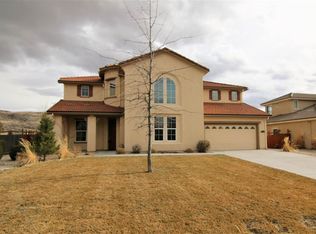
- $752,9005 bd3 ba2.9k sqft4321 Black Hills Dr, Sparks, NV 89436Off Market
- $649,6004 bd2 ba2.1k sqft4305 Black Hills Dr, Sparks, NV 89436Off Market
- $683,2004 bd3 ba2.8k sqft4297 Black Hills Dr, Sparks, NV 89436Off Market
- $710,1004 bd3 ba2.5k sqft4329 Clearwood Dr, Sparks, NV 89436Off Market
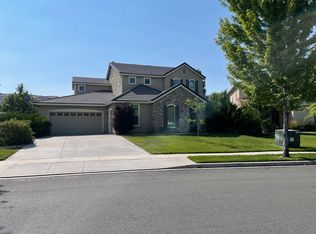
- $721,8004 bd2 ba2.9k sqft4308 Black Hills Dr, Sparks, NV 89436Off Market
- $624,9504 bd2 ba2.2k sqft4296 Black Hills Dr, Sparks, NV 89436Sold
- $678,0004 bd3 ba2.5k sqft4336 Clearwood Dr, Sparks, NV 89436Off Market
- $705,0004 bd3 ba2.9k sqft4289 Black Hills Dr, Sparks, NV 89436Sold
Nearby schools
GreatSchools rating
- 8/10Spanish Springs Elementary SchoolGrades: PK-5Distance: 2.9 mi
- 6/10Yvonne Shaw Middle SchoolGrades: 6-8Distance: 4.2 mi
- 4/10Spanish Springs High SchoolGrades: 9-12Distance: 4.6 mi
Schools provided by the listing agent
- Elementary: Spanish Springs
- Middle: Shaw Middle School
- High: Spanish Springs
Source: NNRMLS. This data may not be complete. We recommend contacting the local school district to confirm school assignments for this home.
Get a cash offer in 3 minutes
Find out how much your home could sell for in as little as 3 minutes with a no-obligation cash offer.
Estimated market value
$701,500
Get a cash offer in 3 minutes
Find out how much your home could sell for in as little as 3 minutes with a no-obligation cash offer.
Estimated market value
$701,500
- Nevada
- Washoe County
- Sparks
- 89436
- 4313 Black Hills Dr
Nearby cities
Nearby zip codes
Other Sparks Topics
