INVESTMENT OPPORTUNITY – TWO HOMES ON ONE LOT!
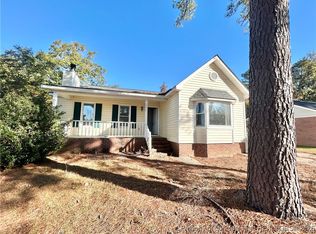
Rare opportunity to own two residential properties on a single lot, offering excellent potential for an investor looking to expand their portfolio or generate multiple income streams from one property. Conveniently located at the corner of Calhoun Drive and Lafayette Street, this property includes a 3-bedroom, 1-bath ranch-style home with a carport and a separate 2-bedroom, 1-bath singlewide home.
Both properties are currently tenant occupied and operating under month-to-month leases, providing an opportunity for an investor to acquire the property with existing rental income in place.
The ranch-style home offers approximately [864 sqft] of living space and would benefit from some TLC, making it an excellent candidate for an investor looking to renovate and increase value. The singlewide provides additional rental space.
With two dwellings on one parcel, this property presents a unique opportunity for investors seeking cash flow, future upside, and the potential to improve the existing properties over time. The R6A zoning adds to the property’s appeal; buyers are encouraged to verify zoning requirements, permitted uses, and any future development opportunities directly with the appropriate municipality/county authorities. PLEASE NOTE: Both properties are being sold together “As-IS”; Buyer and buyer’s agent should independently verify square footage, zoning, permitted uses, lot dimensions, utilities and any potential development opportunities with the appropriate authorities.
For sale
$110,000
4313 Calhoun Dr, Hope Mills, NC 28348
3beds
1,664sqft
Single Family Residence
Built in 1987
-- sqft lot
$105,000 Zestimate®
$66/sqft
$-- HOA
What's special
- 60 days
- 279
- 16
Zillow last checked:
Listing updated:
Listed by:
ROSA APONTE,
FRANKLIN JOHNSON COMMERCIAL REAL ESTATE
Source: LPRMLS,MLS#: 767690 Originating MLS: Longleaf Pine Realtors
Originating MLS: Longleaf Pine RealtorsFacts & features
Interior
Bedrooms & bathrooms
- Bedrooms: 3
- Bathrooms: 1
- Full bathrooms: 1
Heating
- Window Unit
Cooling
- Window Unit(s)
Features
- Flooring: Carpet, Vinyl
- Basement: Crawl Space,None
- Has fireplace: No
- Fireplace features: None
Interior area
- Total interior livable area: 1,664 sqft
Property
Parking
- Total spaces: 1
- Parking features: Detached Carport
- Carport spaces: 1
Features
- Exterior features: Corner Lot, Fence
- Fencing: Yard Fenced
Lot
- Features: 1/4 to 1/2 Acre Lot
Details
- Parcel number: 0413988892.000
- Zoning description: R6A - Residential District
- Special conditions: Standard
Construction
Type & style
- Home type: SingleFamily
- Architectural style: Other
- Property subtype: Single Family Residence
Materials
- Frame, Vinyl Siding
Condition
- Average Condition
- New construction: No
- Year built: 1987
Utilities & green energy
- Sewer: Septic Tank
- Water: Public
Community & HOA
Community
- Subdivision: Colonial Hgts
HOA
- Has HOA: No
Location
- Region: Hope Mills
Financial & listing details
- Price per square foot: $66/sqft
- Tax assessed value: $130,800
- Annual tax amount: $1,174
- Date on market: 8/14/2026
- Cumulative days on market: 62 days
- Listing terms: Cash,Conventional
- Inclusions: Doublewide on the same lot included.
- Exclusions: None
- Ownership: Less than a year
Estimated market value
$105,000
$100,000 - $110,000
$1,504/mo
Price history
| Date | Event | Price |
|---|---|---|
| 8/14/2026 | Listed for sale | $110,000$66/sqft |
Source:  LPRMLS #767690 Report a problem LPRMLS #767690 Report a problem | ||
Public tax history
| Year | Property taxes | Tax assessment |
|---|---|---|
| 2025 | $1,174 +26.9% | $130,800 +96.4% |
| 2024 | $925 +8.7% | $66,600 |
| 2023 | $851 +9.5% | $66,600 |
| 2022 | $777 | $66,600 |
| 2021 | $777 | $66,600 +8.8% |
| 2020 | -- | $61,207 -8.1% |
| 2019 | $798 +3% | $66,600 |
| 2018 | $775 | $66,600 |
| 2017 | $775 +26.5% | $66,600 +22.2% |
| 2016 | $613 -0.2% | $54,500 |
| 2015 | $614 -0.2% | $54,500 |
| 2014 | $615 -0.2% | $54,500 |
| 2013 | $617 -0.2% | $54,500 |
| 2012 | $618 -0.2% | $54,500 |
| 2011 | $619 | $54,500 |
| 2010 | -- | $54,500 |
| 2009 | -- | $54,500 +11.2% |
| 2008 | -- | $49,000 |
| 2007 | -- | $49,000 |
| 2006 | -- | $49,000 |
| 2005 | -- | -- |
| 2004 | -- | $49,000 |
| 2003 | -- | $49,000 +6% |
| 2002 | -- | $46,220 |
| 2001 | -- | $46,220 |
Find assessor info on the county website
Monthly payment
Est. payment
Payment breakdown
Explore the cost of this home by adjusting the details. Changes won't be saved.Climate risks
Neighborhood: 28348
Nearby schools
Schools provided by the listing agent
- Middle: Grays Creek Middle School
- High: Grays Creek Senior High
Source: LPRMLS. This data may not be complete. We recommend contacting the local school district to confirm school assignments for this home.
Similar homes
- $--3 bd2 ba1.2k sqft5623 Baggett Ln, Hope Mills, NC 28348Auction
 Xome
Xome - $160,0003 bd3 ba1.6k sqft5524 Gilcrest Sands Dr, Hope Mills, NC 28348For Sale
 MLS ID #770598, THOMAS "TIP" IULIUCCI III, RDU HOMES FOR YOU, INC.. LPRMLS
 - $129,9994 bd2 ba1.4k sqft4324 Falls Dr, Hope Mills, NC 28348For Sale
 MLS ID #752795, RAUL MEDINA, EXP REALTY LLC. LPRMLS
 - $160,0002 bd2 ba962 sqft5128 Church St, Hope Mills, NC 28348For Sale
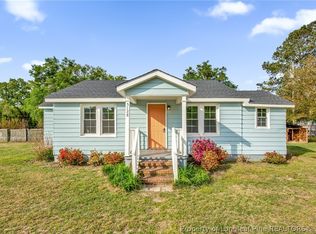 MLS ID #760725, STEPHANIE WALKER, ALL AMERICAN REALTY GROUP. LPRMLS
 - $129,0003 bd1 ba1.4k sqft2010 Biltmore Dr, Fayetteville, NC 28304For Sale
 MLS ID #10192572, Nicholas S Yarrington. Doorify MLS
 - $110,0003 bd1 ba1k sqft309 N Farmers Road, Fayetteville, NC 28311For Sale
 MLS ID #100588391, NaTasha Harley, Costello Real Estate & Investments. Hive MLS
