4313 Maybrook Dr is a 3-bedroom, 2-bath single-family home built in 2003 in Greensboro, NC 27405, with NO HOA and a convenient Guilford County location. Inside you will find vaulted ceilings, wood-look flooring, and a bright, open living area that lives larger than its footprint. The kitchen comes with wood cabinetry and included appliances, and the layout flows easily for everyday living. The home features an approximately 10-year-old roof along with a central AC system that has been recently serviced. Two additional bedrooms provide flexible space for a home office or guests. Out back, enjoy a spacious wood deck overlooking a large, grassy backyard with a storage shed and plenty of room to relax or entertain. This is a solid value-add opportunity for investors or a first-time buyer ready to personalize and add their own touches. Close to schools, shopping, and dining. Bring your vision and make it your own.
Pending
$169,900
4313 Maybrook Dr, Greensboro, NC 27405
3beds
1,080sqft
:
Get pre-qualified$1,063/mo
Stick/Site Built, Residential, Single Family Residence
Built in 2003
0.16 Acres Lot
$-- Zestimate®
$--/sqft
$-- HOA
What's special
Vaulted ceilingsLarge grassy backyardSpacious wood deckWood-look flooringIncluded appliancesCentral ac systemStorage shed
- 14 days |
- 986 |
- 80 |
Likely to sell faster than
Zillow last checked:
Listing updated:
Listed by:
Craig Tribus 804-656-5007,
Beycome Brokerage Realty LLC
Source: Triad MLS,MLS#: 1228999
Facts & features
Interior
Bedrooms & bathrooms
- Bedrooms: 3
- Bathrooms: 2
- Full bathrooms: 2
- Main level bathrooms: 2
Primary bedroom
- Level: Second
- Dimensions: 13 x 12
Bedroom 2
- Level: Second
- Dimensions: 10 x 10
Bedroom 3
- Level: Second
- Dimensions: 12 x 10
Kitchen
- Level: Main
- Dimensions: 16 x 12
Living room
- Level: Main
- Dimensions: 17 x 14
Heating
- Heat Pump, Electric
Cooling
- Central Air
Appliances
- Included: Electric Water Heater
- Laundry: Dryer Connection, Washer Hookup
Features
- Ceiling Fan(s)
- Basement: Crawl Space
- Has fireplace: No
Interior area
- Total structure area: 1,080
- Total interior livable area: 1,080 sqft
- Finished area above ground: 1,080
Property
Parking
- Parking features: Driveway
- Has uncovered spaces: Yes
Features
- Levels: One
- Stories: 1
- Pool features: None
Lot
- Size: 0.16 Acres
Details
- Parcel number: 79531
- Zoning: R-5
- Special conditions: Owner Sale
Construction
Type & style
- Home type: SingleFamily
- Property subtype: Stick/Site Built, Residential, Single Family Residence
Materials
- Vinyl Siding
Condition
- Year built: 2003
Utilities & green energy
- Sewer: Public Sewer
- Water: Public
Community & HOA
Community
- Security: Smoke Detector(s)
HOA
- Has HOA: No
Location
- Region: Greensboro
Financial & listing details
- Tax assessed value: $107,600
- Annual tax amount: $1,509
- Date on market: 7/24/2026
- Cumulative days on market: 11 days
- Listing agreement: Exclusive Right To Sell
- Listing terms: Cash,Conventional,FHA
Estimated market value
Not available
Estimated sales range
Not available
Not available
Price history
| Date | Event | Price |
|---|---|---|
| 7/31/2026 | Pending sale | $169,900 |
Source:  Triad MLS #1228999 Report a problem Triad MLS #1228999 Report a problem | ||
| 7/24/2026 | Listed for sale | $169,900+347.1% |
Source: Triad MLS #1228999 Report a problem | ||
| 12/31/2012 | Sold | $38,000+8% |
Source: Triad MLS #656543 Report a problem | ||
| 8/1/2012 | Sold | $35,200-21.6%$33/sqft |
Source: Public Record Report a problem | ||
| 12/12/2009 | Listing removed | $44,900$42/sqft |
Source: East Coast REO #515676 Report a problem | ||
| 10/13/2009 | Listed for sale | $44,900-40.1%$42/sqft |
Source: East Coast REO #515676 Report a problem | ||
| 10/2/2009 | Sold | $74,900+102.4% |
Source: Triad MLS #530907 Report a problem | ||
| 6/12/2009 | Sold | $37,000-51.6% |
Source: Triad MLS #527464 Report a problem | ||
| 1/7/2009 | Sold | $76,500-28.5%$71/sqft |
Source: Public Record Report a problem | ||
| 3/19/2004 | Sold | $107,000$99/sqft |
Source: Public Record Report a problem | ||
Public tax history
| Year | Property taxes | Tax assessment |
|---|---|---|
| 2025 | $1,510 | $107,600 |
| 2024 | $1,510 | $107,600 |
| 2023 | $1,510 +2.9% | $107,600 |
| 2022 | $1,467 +52.6% | $107,600 +55.9% |
| 2021 | $961 +2.2% | $69,000 |
| 2018 | $940 -4.6% | $69,000 |
| 2017 | $986 | $69,000 -3.6% |
| 2016 | $986 | $71,600 |
| 2015 | $986 -1.8% | $71,600 |
| 2014 | $1,004 | $71,600 |
| 2013 | -- | $71,600 |
| 2012 | -- | $71,600 -21.5% |
| 2011 | -- | $91,200 |
| 2010 | -- | $91,200 |
Find assessor info on the county website
Monthly payment
Est. payment
Payment breakdown
Explore the cost of this home by adjusting the details. Changes won't be saved.Climate risks
Neighborhood: 27405
Nearby schools
GreatSchools rating
- 3/10Waldo C Falkener Sr ElementaryGrades: PK-5Distance: 0.4 mi
- 7/10Otis L Hairston Sr Middle SchoolGrades: 6-8Distance: 0.5 mi
- 4/10Dudley High SchoolGrades: 9-12Distance: 2.6 mi
- $199,6003 bd2 ba1.1k sqft4311 Maybrook Dr, Greensboro, NC 27405Off Market
- $222,5003 bd2 ba1.2k sqft4315 Maybrook Dr, Greensboro, NC 27405Off Market
- $234,7003 bd2 ba1.4k sqft300 Murraylane Rd, Greensboro, NC 27405Off Market
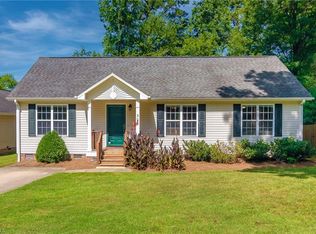
- $212,3004 bd2 ba1.1k sqft302 Murraylane Rd, Greensboro, NC 27405Off Market

- $190,2003 bd2 ba1.1k sqft4304 Maybrook Dr, Greensboro, NC 27405Off Market
- $188,5003 bd2 ba1.3k sqft304 Murraylane Rd, Greensboro, NC 27405Sold
- $228,3004 bd2 ba1.2k sqft301 Oferrell St, Greensboro, NC 27405Off Market
- $628,4003 bd2 ba2.9k sqft3516 Burlington Rd, Greensboro, NC 27405Off Market
A local agent can set up tours, give advice and negotiate with sellers.
A local lender can help you make sure your offer is ready when you are.
Similar homes
- $179,9004 bd2 ba1.4k sqft1 Preyer Ct, Greensboro, NC 27405For Sale

 MLS ID #1227187, Isabella Frazier. Triad MLS
 - $235,0003 bd2 ba1.2k sqft3 Franklinwood Dr, Greensboro, NC 27401For Sale
 MLS ID #1229412, Carlla DeGraffenreid. Triad MLS

 - $180,0003 bd2 ba1.1k sqft2036 Willow Rd, Greensboro, NC 27406For Sale
 MLS ID #1205741, Jessica Grady. Triad MLS
 - $210,0003 bd2 ba1.1k sqft1608 E Cone Blvd, Greensboro, NC 27405For Sale
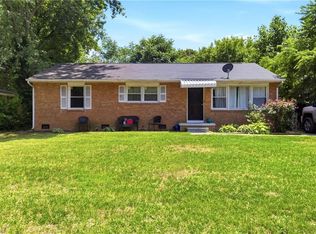 MLS ID #1222316, Elisa Wells. Triad MLS
 - $217,0003 bd2 ba1k sqft4603 Vincent St, Greensboro, NC 27405For SaleMLS ID #1226185, Nyasha Anderson. Triad MLS
- $249,9003 bd2 ba1.1k sqft2400 Yanceyville St, Greensboro, NC 27405For SaleMLS ID #1226638, Lindsay Mills. Triad MLS
- $180,0003 bd1 ba1k sqft1208 Wallace St, Burlington, NC 27217For SaleMLS ID #1230068, Marla Sewell. Triad MLS
- $235,0004 bd2 ba1.5k sqft909 S Josephine Boyd St, Greensboro, NC 27403For SaleMLS ID #1229818, John Doss. Triad MLS
- $155,0002 bd2 ba1k sqft5525 Hornaday Rd Unit A, Greensboro, NC 27409For SaleMLS ID #1230042, Danielle Anderson. Triad MLS
- $224,5003 bd2 ba1.1k sqft921 Pichard St, Greensboro, NC 27401For SaleMLS ID #1218975, Frankie Densmore. Triad MLS
- $235,0003 bd2 ba1.1k sqft3841 West Ave #C, Greensboro, NC 27407For SaleMLS ID #1229108, Lauren Gunn. Triad MLS
- $200,0002 bd1 ba759 sqft717 S Holden Rd, Greensboro, NC 27407For SaleMLS ID #1229190, Karen Kimrey. Triad MLS
- $189,9002 bd2 ba994 sqft814 Guilford College Rd APT 176, Greensboro, NC 27409For SaleMLS ID #1230107, Ellen Chao. Triad MLS
- $169,0002 bd2 ba1.1k sqft4290 Cedarcroft Ct APT 2A, Greensboro, NC 27409For SaleMLS ID #1229760, Ramilya Siegel. Triad MLS
- $230,0002 bd1 ba1k sqft4115 Keeley Rd, Mc Leansville, NC 27301For SaleMLS ID #1228888, Lori Maness. Triad MLS
- $155,9002 bd2 ba939 sqft5934 W Friendly Ave Unit K, Greensboro, NC 27410For SaleMLS ID #1229868, Brittany Cecil. Triad MLS
- $225,0004 bd2 ba1.2k sqft723 Branson Mill Rd, Randleman, NC 27317For SaleMLS ID #1229375, Jamie Harrelson. Triad MLS
- $225,0002 bd2 ba1.4k sqft3105 Branchwood Dr, Greensboro, NC 27408For SaleMLS ID #1225996, Sharon Canovali. Triad MLS
- $198,8002 bd3 ba1.3k sqft3219 Cypress Park Rd Unit C, Greensboro, NC 27407For SaleMLS ID #1229845, Brittany Cecil. Triad MLS
- $165,0002 bd2 ba1k sqft3638 Morris Farm Dr APT 2C, Greensboro, NC 27409For SaleMLS ID #1228693, Thomas Hyde. Triad MLS
