The beautiful setting of Monument Park was developed on the remaining block of Monument Avenue, once home to Sauers' Gardens. The developer frequently collaborated with the well-known architecture firm Glave, Newman, Anderson, and the well-built and thoughtful architecture stands the test of time. This lovely 2-story floor plan offers one of only two larger private courtyard gardens and has abundant windows and sunny exposure on three sides. The elegant entry foyer with curved stairway welcomes you and opens to the well-equipped kitchen with granite and abundant storage. Off of the kitchen, you have a one car parking garage and a powder room and two coat closet. Open to the kitchen you have an elegant dining room opening to a large and airy living room with a wood burning fireplace and French doors to the amazing bluestone patio and spacious courtyard garden. Upstairs you have an oversized primary suite with a wood burning fireplace, walk in closet and en-suite bath with dressing area. There are two additional bedrooms, with one being well-suited for an office, a hall bath to share and a lovely upstairs open sitting/study area. The upstairs laundry makes this chore easy. There is a pull down attic for storage and there are hardwood floors under the carpet on the 2nd floor. It is so unusual to find a beautiful "lock and leave it" town home community in the near west end with a spacious and private outdoor space to enjoy! In addition to the one car garage, you have an additional reserved parking space next to the unit and ample parking and access from Shenandoah Street. Walk to Stella's and enjoy beautiful Monument Avenue.
Sold for $663,000
$663,000
4313 Monument Park, Richmond, VA 23230
3beds
2,328sqft
Condominium
Built in 1984
-- sqft lot
$709,400 Zestimate®
$285/sqft
$2,956 Estimated rent
Home value
$709,400
$667,000 - $759,000
$2,956/mo
Zestimate® history
Owner options
List your home for rent
$2,956/mo
Rent Zestimate®
Find your next renter with Zillow Rental Manager. Plus, with online applications, you can quickly screen prospective tenants – for free.
$2,956/mo
Rent Zestimate®
Refinance and save
$4,700/mo
Est. payment
Refinancing to a lower rate could help reduce your monthly payments and save thousands over the life of the loan.
$4,700/mo
Est. payment
Explore your selling options
Work with a Zillow partner agent
Leverage their expertise and Zillow's premium Showcase listings to get your home seen by more buyers.
Get startedList with your own agent
Get your home in front of millions of buyers by listing it on Zillow.
Learn how to do itSell it yourself
Take full control of how buyers see your home on Zillow by listing For Sale by Owner (FSBO).
List your homeWhat's special
Reserved parking spaceAmple parkingPowder roomOversized primary suiteWalk in closetSpacious courtyard gardenAmazing bluestone patio
Zillow last checked:
Listing updated:
Listed by:
Margaret Wade (804)212-7185,
Long & Foster REALTORS
Bought with:
Jane Vick Gill, 0225219833
Long & Foster REALTORS
Source: CVRMLS,MLS#: 2400101 Originating MLS: Central Virginia Regional MLS
Originating MLS: Central Virginia Regional MLSFacts & features
Interior
Bedrooms & bathrooms
- Bedrooms: 3
- Bathrooms: 3
- Full bathrooms: 2
- 1/2 bathrooms: 1
Primary bedroom
- Description: WB fireplace, bright windows w/custom blinds
- Level: Second
- Dimensions: 18.9 x 15.2
Bedroom 2
- Description: Carpeted w/deep closet & bright windows
- Level: Second
- Dimensions: 18.9 x 12.5
Bedroom 3
- Description: OFFICE - Carpeted w/shelves surround French doors
- Level: Second
- Dimensions: 12.5 x 11.0
Additional room
- Description: PRIMARY WALK IN CLOSET
- Level: Second
- Dimensions: 7.10 x 6.10
Additional room
- Description: SITTING ROOM -Hardwoods, bright windows, open feel
- Level: Second
- Dimensions: 14.5 x 11.0
Dining room
- Description: overlooks LR, window seat, chandelier, crown&chair
- Level: First
- Dimensions: 12.4 x 11.7
Foyer
- Description: spacious Powder Room & two closets
- Level: First
- Dimensions: 0 x 0
Other
- Description: Tub & Shower
- Level: Second
Half bath
- Level: First
Kitchen
- Description: garage access, granite, stainless & marble
- Level: First
- Dimensions: 16.9 x 12.4
Living room
- Description: BW fireplace, lovely millwork, door to patio
- Level: First
- Dimensions: 18.9 x 15.2
Heating
- Electric, Heat Pump, Zoned
Cooling
- Heat Pump, Zoned
Appliances
- Included: Dishwasher, Exhaust Fan, Electric Cooking, Electric Water Heater, Disposal, Microwave, Refrigerator, Wine Cooler
Features
- French Door(s)/Atrium Door(s), Granite Counters, High Ceilings, Pantry, Recessed Lighting, Walk-In Closet(s)
- Flooring: Laminate, Marble, Parquet, Tile, Wood
- Doors: French Doors, Sliding Doors
- Has basement: No
- Attic: Pull Down Stairs
- Number of fireplaces: 2
- Fireplace features: Wood Burning
Interior area
- Total interior livable area: 2,328 sqft
- Finished area above ground: 2,328
Property
Parking
- Total spaces: 1
- Parking features: Assigned, Attached, Direct Access, Garage, Guest, Two Spaces, On Street
- Attached garage spaces: 1
- Has uncovered spaces: Yes
Features
- Levels: Two
- Stories: 2
- Patio & porch: Patio
- Pool features: None
- Fencing: Back Yard,Wall,Wrought Iron,Fenced
Lot
- Size: 0.75 Acres
- Features: Landscaped, Level
Details
- Parcel number: W0001956014
- Zoning description: R-5
Construction
Type & style
- Home type: Condo
- Architectural style: Contemporary,Two Story
- Property subtype: Condominium
- Attached to another structure: Yes
Materials
- Brick, Brick Veneer, Drywall, Frame
- Roof: Asphalt
Condition
- Resale
- New construction: No
- Year built: 1984
Utilities & green energy
- Sewer: Public Sewer
- Water: Public
Community & HOA
Community
- Subdivision: Monument Avenue Park
HOA
- Has HOA: Yes
- Amenities included: Landscaping
- Services included: Association Management, Common Areas, Insurance, Maintenance Grounds, Maintenance Structure, Reserve Fund, Sewer, Snow Removal, Water
- HOA fee: $542 monthly
Location
- Region: Richmond
Financial & listing details
- Price per square foot: $285/sqft
- Tax assessed value: $396,000
- Annual tax amount: $4,752
- Date on market: 1/17/2026
- Ownership: Individuals
- Ownership type: Sole Proprietor
Price history
| Date | Event | Price |
|---|---|---|
| 2/15/2024 | Sold | $663,000+10.7%$285/sqft |
Source:  CVRMLS #2400101 Report a problem CVRMLS #2400101 Report a problem | ||
| 1/17/2024 | Pending sale | $599,000$257/sqft |
Source: CVRMLS #2400101 Report a problem | ||
| 1/13/2024 | Listed for sale | $599,000$257/sqft |
Source: CVRMLS #2400101 Report a problem | ||
Public tax history
| Year | Property taxes | Tax assessment |
|---|---|---|
| 2025 | $4,752 | $396,000 |
| 2024 | $4,752 | $396,000 |
| 2023 | $4,752 | $396,000 |
| 2022 | $4,752 | $396,000 |
| 2021 | $4,752 | $396,000 |
| 2020 | $4,752 +3.9% | $396,000 +3.9% |
| 2019 | $4,572 +6.1% | $381,000 +6.1% |
| 2018 | $4,308 +5.6% | $359,000 +4.1% |
| 2017 | $4,080 | $345,000 |
| 2016 | $4,080 | $345,000 +3% |
| 2015 | $4,080 | $335,000 -1.5% |
| 2014 | $4,080 | $340,000 |
| 2013 | -- | $340,000 -0.3% |
| 2012 | -- | $341,000 -3.1% |
| 2011 | -- | $352,000 |
| 2010 | -- | $352,000 |
| 2009 | -- | $352,000 |
| 2008 | -- | $352,000 |
| 2007 | -- | $352,000 |
| 2006 | -- | $352,000 |
| 2005 | -- | $352,000 +27.1% |
| 2003 | -- | $277,000 |
| 2002 | -- | $277,000 |
| 2001 | $3,961 | $277,000 |
Find assessor info on the county website
Neighborhood: Malvern Gardens
Nearby homes
- $565,0003 bd4 ba2.4k sqft4315 Monument Park, Richmond, VA 23230Sold

- $684,600-- bd4 ba2.4k sqft4311 Monument Park, Richmond, VA 23230Off Market

- $629,0003 bd3 ba2.1k sqft4317 Monument Park, Richmond, VA 23230Off Market
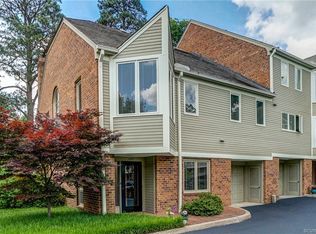
- $601,0003 bd3 ba2.2k sqft4309 Monument Park, Richmond, VA 23230Off Market
- $747,000-- bd4 ba2.4k sqft4319 Monument Park, Richmond, VA 23230Off Market
- $683,500-- bd4 ba2.4k sqft4307 Monument Park, Richmond, VA 23230Off Market
- $700,0003 bd4 ba2.4k sqft4321 Monument Park, Richmond, VA 23230Sold
- $642,3003 bd3 ba2.1k sqft4305 Monument Park, Richmond, VA 23230Off Market
Nearby schools
GreatSchools rating
- 10/10Mary Munford Elementary SchoolGrades: PK-5Distance: 0.8 mi
- 4/10Albert Hill Middle SchoolGrades: 6-8Distance: 0.7 mi
- 4/10Thomas Jefferson High SchoolGrades: 9-12Distance: 0.2 mi
Schools provided by the listing agent
- Elementary: Munford
- Middle: Albert Hill
- High: Thomas Jefferson
Source: CVRMLS. This data may not be complete. We recommend contacting the local school district to confirm school assignments for this home.
Get a cash offer in 3 minutes
Find out how much your home could sell for in as little as 3 minutes with a no-obligation cash offer.
Estimated market value
$709,400
Get a cash offer in 3 minutes
Find out how much your home could sell for in as little as 3 minutes with a no-obligation cash offer.
Estimated market value
$709,400
- Virginia
- Richmond City
- Richmond
- 23230
- Malvern Gardens
- 4313 Monument Park
Nearby cities
Nearby neighborhoods
Nearby zip codes
Other Richmond Topics
