NEW YEAR , NEW LOOK AND NEW PRICE!!! Wonderful light filled 3 bedroom, 3.5 bath condominium located in desirable Monument Park. This condo is located overlooking beautiful Monument Avenue. This lovely 3 story plan offers lots of living space and a one car garage. The first level has a foyer, garage access and family room with gas fireplace, built-ins and access to patio with blue stove pavers and garden area which overlooks Monument Avenue. There is a full bath off of the family room which could easily turn this space into a great guest space. Laundry room is also located on this level. Second level has updated kitchen with newer stainless steel appliances, granite countertops and eat-in area which overlooks Monument Park. Dining room has HW floors, pretty crown molding and overlooks the living room. Living room is spacious with HW floors, fireplace with mantle, built in wine bar/coffee bar and access to porch that overlooks Monument Avenue....great place to unwind or enjoy a morning cup of coffee. Third level has primary bedroom with ensuite bath and walk in closet, two other nice size bedrooms and full hall bath complete this level. Location on Monument Park is the best - very convenient to all that Richmond has to offer! Easy parking with one car garage, reserved parking and visitor parking. Seller has replaced most of the windows in the condo and has twice yearly maintenance on HVAC units. HOA has recently replaced all roofs, skylights, chimney caps and gutters. Exterior frame of all units were painted in 2022-2023. New porch railings, decking and stairs installed on all 3 story units in 2022 - Materials are resin low maintenance. And in 2023 new pavers were installed at entrance. This condo has been very well maintained. Just move in and enjoy living on Monument Avenue!
Sold for $565,000
$565,000
4315 Monument Park, Richmond, VA 23230
3beds
2,448sqft
Condominium, Single Family Residence
Built in 1984
-- sqft lot
$586,400 Zestimate®
$231/sqft
$3,150 Estimated rent
Home value
$586,400
$516,000 - $668,000
$3,150/mo
Zestimate® history
Owner options
List your home for rent
$3,150/mo
Rent Zestimate®
Find your next renter with Zillow Rental Manager. Plus, with online applications, you can quickly screen prospective tenants – for free.
$3,150/mo
Rent Zestimate®
Refinance and save
$4,167/mo
Est. payment
Refinancing to a lower rate could help reduce your monthly payments and save thousands over the life of the loan.
$4,167/mo
Est. payment
Explore your selling options
Work with a Zillow partner agent
Leverage their expertise and Zillow's premium Showcase listings to get your home seen by more buyers.
Get startedList with your own agent
Get your home in front of millions of buyers by listing it on Zillow.
Learn how to do itSell it yourself
Take full control of how buyers see your home on Zillow by listing For Sale by Owner (FSBO).
List your homeWhat's special
Gas fireplaceGarden areaLots of living spaceGranite countertopsHw floorsOverlooking beautiful monument avenueFireplace with mantle
Zillow last checked:
Listing updated:
Listed by:
Susan Rucker (804)677-5269,
Long & Foster REALTORS,
Cathy Saunders 804-304-3929,
Long & Foster REALTORS
Bought with:
Scott Garnett, 0225071530
Samson Properties
Source: CVRMLS,MLS#: 2428144 Originating MLS: Central Virginia Regional MLS
Originating MLS: Central Virginia Regional MLSFacts & features
Interior
Bedrooms & bathrooms
- Bedrooms: 3
- Bathrooms: 4
- Full bathrooms: 3
- 1/2 bathrooms: 1
Primary bedroom
- Description: Carpet, walk in closet, ensuite bath
- Level: Third
- Dimensions: 15.0 x 17.0
Bedroom 2
- Description: Carpet, recessed light, dbl closet
- Level: Third
- Dimensions: 11.0 x 12.0
Bedroom 3
- Description: Carpet, recessed, built ins
- Level: Third
- Dimensions: 10.0 x 12.0
Dining room
- Description: HW, crown molding, open to foyer & living room
- Level: Second
- Dimensions: 12.0 x 13.0
Family room
- Description: Gas fp w/mantle, access to outdoor patio
- Level: First
- Dimensions: 13.0 x 16.0
Foyer
- Description: Tile floor, recessed lights, garage access
- Level: First
- Dimensions: 10.0 x 16.0
Other
- Description: Tub & Shower
- Level: First
Other
- Description: Tub & Shower
- Level: Third
Half bath
- Level: Second
Kitchen
- Description: HW, newer appliances, eat-in
- Level: Second
- Dimensions: 12.0 x 23.0
Laundry
- Description: W/D connections, laundry tub, storage
- Level: First
- Dimensions: 0 x 0
Living room
- Description: HW, fp, wine bar, access to outside sitting area
- Level: Second
- Dimensions: 15.0 x 23.0
Heating
- Heat Pump, Hot Water, Natural Gas, Zoned
Cooling
- Electric, Heat Pump, Zoned
Appliances
- Included: Built-In Oven, Dryer, Dishwasher, Gas Cooking, Disposal, Gas Water Heater, Microwave, Oven, Refrigerator, Washer
- Laundry: Washer Hookup, Dryer Hookup
Features
- Bookcases, Built-in Features, Bedroom on Main Level, Ceiling Fan(s), Separate/Formal Dining Room, Eat-in Kitchen, Fireplace, Granite Counters, High Ceilings, Bath in Primary Bedroom, Recessed Lighting, Walk-In Closet(s)
- Flooring: Partially Carpeted, Tile, Wood
- Has basement: No
- Attic: Pull Down Stairs
- Number of fireplaces: 2
- Fireplace features: Masonry
Interior area
- Total interior livable area: 2,448 sqft
- Finished area above ground: 2,448
Property
Parking
- Total spaces: 1
- Parking features: Assigned, Attached, Direct Access, Garage, Garage Door Opener, Guest
- Attached garage spaces: 1
Features
- Levels: Three Or More
- Stories: 3
- Patio & porch: Balcony, Front Porch, Patio, Deck, Porch
- Exterior features: Deck, Porch
- Pool features: None
- Fencing: Fenced,Front Yard
Lot
- Size: 2.31 Acres
- Features: Landscaped, Level
Details
- Parcel number: W0001956016
- Zoning description: R-5
Construction
Type & style
- Home type: Condo
- Architectural style: Contemporary,Patio Home
- Property subtype: Condominium, Single Family Residence
- Attached to another structure: Yes
Materials
- Brick, Block
- Foundation: Slab
- Roof: Composition,Shingle
Condition
- Resale
- New construction: No
- Year built: 1984
Utilities & green energy
- Sewer: Public Sewer
- Water: Public
Community & HOA
Community
- Features: Home Owners Association, Maintained Community
- Subdivision: Monument Park
HOA
- Has HOA: Yes
- Amenities included: Landscaping
- Services included: Association Management, Common Areas, Maintenance Grounds, Maintenance Structure, Sewer, Snow Removal, Trash, Water
- HOA fee: $619 monthly
Location
- Region: Richmond
Financial & listing details
- Price per square foot: $231/sqft
- Tax assessed value: $428,000
- Annual tax amount: $5,136
- Date on market: 12/3/2025
- Ownership: Individuals
- Ownership type: Sole Proprietor
Price history
| Date | Event | Price |
|---|---|---|
| 2/20/2025 | Sold | $565,000+0.9%$231/sqft |
Source:  CVRMLS #2428144 Report a problem CVRMLS #2428144 Report a problem | ||
| 1/18/2025 | Pending sale | $560,000$229/sqft |
Source: CVRMLS #2428144 Report a problem | ||
| 1/16/2025 | Price change | $560,000-0.9%$229/sqft |
Source:  Long & Foster Broker Feed #2428144 Report a problem Long & Foster Broker Feed #2428144 Report a problem | ||
| 12/15/2024 | Listed for sale | $565,000$231/sqft |
Source: Long & Foster Broker Feed #2428144 Report a problem | ||
| 11/13/2024 | Pending sale | $565,000$231/sqft |
Source: CVRMLS #2428144 Report a problem | ||
| 10/29/2024 | Listed for sale | $565,000+52.7%$231/sqft |
Source: Long & Foster Broker Feed #2428144 Report a problem | ||
| 7/29/2010 | Sold | $370,000+13.8%$151/sqft |
Source: Public Record Report a problem | ||
| 5/21/2001 | Sold | $325,000+20.4%$133/sqft |
Source: Public Record Report a problem | ||
| 6/10/1996 | Sold | $270,000$110/sqft |
Source: Public Record Report a problem | ||
Public tax history
| Year | Property taxes | Tax assessment |
|---|---|---|
| 2025 | $5,136 | $428,000 |
| 2024 | $5,136 | $428,000 |
| 2023 | $5,136 | $428,000 |
| 2022 | $5,136 | $428,000 |
| 2021 | $5,136 | $428,000 |
| 2020 | $5,136 +3.9% | $428,000 +3.9% |
| 2019 | $4,944 +6.5% | $412,000 +6.5% |
| 2018 | $4,644 +10.6% | $387,000 +4.6% |
| 2017 | $4,200 | $370,000 |
| 2016 | $4,200 | $370,000 +2.8% |
| 2015 | $4,200 | $360,000 +2.9% |
| 2014 | $4,200 | $350,000 |
| 2013 | -- | $350,000 |
| 2012 | -- | $350,000 -3% |
| 2011 | -- | $361,000 |
| 2010 | -- | $361,000 |
| 2009 | -- | $361,000 |
| 2008 | -- | $361,000 |
| 2007 | -- | $361,000 |
| 2006 | -- | $361,000 |
| 2005 | -- | $361,000 +12.5% |
| 2003 | -- | $321,000 |
| 2002 | -- | $321,000 |
| 2001 | $4,590 | $321,000 |
Find assessor info on the county website
Neighborhood: Malvern Gardens
Nearby homes
- $663,0003 bd3 ba2.3k sqft4313 Monument Park, Richmond, VA 23230Sold

- $623,2003 bd3 ba2.1k sqft4317 Monument Park, Richmond, VA 23230Off Market
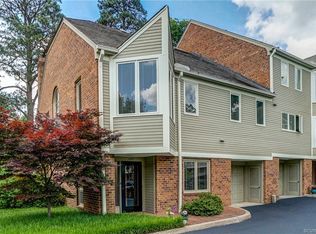
- $680,800-- bd4 ba2.4k sqft4311 Monument Park, Richmond, VA 23230Off Market

- $740,500-- bd4 ba2.4k sqft4319 Monument Park, Richmond, VA 23230Off Market
- $596,0003 bd3 ba2.2k sqft4309 Monument Park, Richmond, VA 23230Off Market
- $700,0003 bd4 ba2.4k sqft4321 Monument Park, Richmond, VA 23230Sold
- $679,900-- bd4 ba2.4k sqft4307 Monument Park, Richmond, VA 23230Off Market
- $680,0003 bd4 ba2.7k sqft4323 Monument Park, Richmond, VA 23230Sold
Nearby schools
GreatSchools rating
- 10/10Mary Munford Elementary SchoolGrades: PK-5Distance: 0.8 mi
- 4/10Albert Hill Middle SchoolGrades: 6-8Distance: 0.7 mi
- 4/10Thomas Jefferson High SchoolGrades: 9-12Distance: 0.2 mi
Schools provided by the listing agent
- Elementary: Munford
- Middle: Albert Hill
- High: Thomas Jefferson
Source: CVRMLS. This data may not be complete. We recommend contacting the local school district to confirm school assignments for this home.
Get a cash offer in 3 minutes
Find out how much your home could sell for in as little as 3 minutes with a no-obligation cash offer.
Estimated market value
$586,400
Get a cash offer in 3 minutes
Find out how much your home could sell for in as little as 3 minutes with a no-obligation cash offer.
Estimated market value
$586,400
- Virginia
- Richmond City
- Richmond
- 23230
- Malvern Gardens
- 4315 Monument Park
Nearby cities
Nearby neighborhoods
Nearby zip codes
Other Richmond Topics
