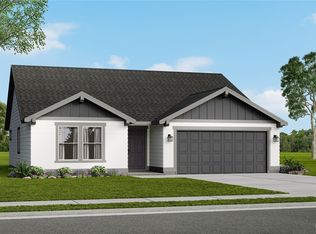
FLASH SALE! The 1408 square foot Edgewood is a mid-sized home catering to those who value both comfort and efficiency in a single level home. An award-winning designed kitchen, featuring a breakfast bar and ample counter space, overlooks both the spacious living and dining rooms. The separate main suite affords you privacy and features two large closets in addition to a dual vanity ensuite. The two sizable bedrooms share a full bathroom and complete this design-smart home plan.
Pending
Listed by: New Home Star Washington, LLC • Adam R Bence • 509-954-3292
Price cut: $10K (8/29)
$332,990
4313 W Sand Hill St., Moses Lake, WA 98837
3beds
1,408sqft
Single Family Residence
Built in 2026
7,000 Square Feet Lot
$332,900 Zestimate®
$236/sqft
$-- HOA
What's special
Separate main suiteDual vanity ensuiteAward-winning designed kitchenBreakfast barAmple counter spaceTwo sizable bedroomsTwo large closets
- --
- on Zillow
- 76
- views
- 2
- saves
Zillow last checked:
Listing updated:
Listed by:
Adam R Bence 509-954-3292 adam.bence@hayden-homes.com,
New Home Star Washington, LLC,
Maru Dominguez 406-231-0482,
New Home Star Washington, LLC
Source: NWMLS as distributed by MLS GRID,MLS#: 2536503
Facts & features
Interior
Bedrooms & bathrooms
- Bedrooms: 3
- Bathrooms: 2
- Full bathrooms: 2
- Main level bathrooms: 2
- Main level bedrooms: 3
Primary bedroom
- Level: Main
Bedroom
- Level: Main
Bedroom
- Level: Main
Bathroom full
- Level: Main
Bathroom full
- Level: Main
Dining room
- Level: Main
Entry hall
- Level: Main
Kitchen with eating space
- Level: Main
Living room
- Level: Main
Utility room
- Level: Main
Heating
- Heat Pump, Electric
Cooling
- Heat Pump
Features
- Basement: None
- Has fireplace: No
Interior area
- Total structure area: 1,408
- Total interior livable area: 1,408 sqft
Property
Parking
- Total spaces: 2
- Parking features: Attached Garage
- Has attached garage: Yes
- Covered spaces: 2
Features
- Levels: One
- Stories: 1
- Entry location: Main
Lot
- Size: 7,000 Square Feet
Details
- Parcel number: L8 B7
- Special conditions: Standard
Construction
Type & style
- Home type: SingleFamily
- Architectural style: 1 Story
- Property subtype: Single Family Residence
Materials
- Wood Products
- Foundation: Poured Concrete
- Roof: Composition
Condition
- New construction: Yes
- Year built: 2026
Details
- Builder name: Hayden Homes LLC
Utilities & green energy
- Sewer: Sewer Connected
- Water: Public
Community & HOA
Community
- Subdivision: Mae Valley
Location
- Region: Moses Lake
Financial & listing details
- Price per square foot: $236/sqft
- Date on market: 6/7/2026
- Listing terms: Conventional,FHA,USDA Loan
Estimated market value
$332,900
$316,000 - $350,000
$1,976/mo
Price history
| Date | Event | Price |
|---|---|---|
| 10/15/2026 | Pending sale | $332,990$236/sqft |
Source:  NWMLS as distributed by MLS GRID #2536503 Report a problem | ||
| 8/29/2026 | Price change | $332,990-2.9%$236/sqft |
Source: NWMLS as distributed by MLS GRID #2536503 Report a problem | ||
| 8/13/2026 | Price change | $342,990-2.8%$244/sqft |
Source: NWMLS as distributed by MLS GRID #2536503 Report a problem | ||
| 5/23/2026 | Listed for sale | $352,990+10.3%$251/sqft |
Source:  Hayden Homes Report a problem | ||
| 5/21/2026 | Listing removed | $319,990$227/sqft |
Source: Hayden Homes Report a problem | ||
| 4/18/2026 | Listed for sale | $319,990$227/sqft |
Source: Hayden Homes Report a problem | ||
Public tax history
Tax history is unavailable.
Monthly payment
Est. payment
Payment breakdown
Explore the cost of this home by adjusting the details. Changes won't be saved.Climate risks
Neighborhood: 98837
Similar homes
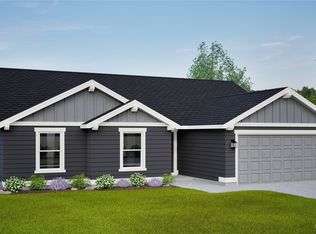
- $329,8503 bd2 ba1.2k sqftThe Refuge At Mae Valley, Moses Lake, WA 98837Active
 NWMLS as distributed by MLS GRID
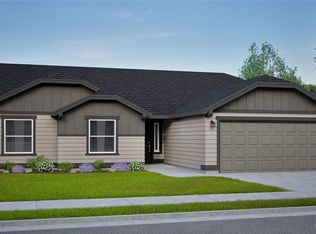
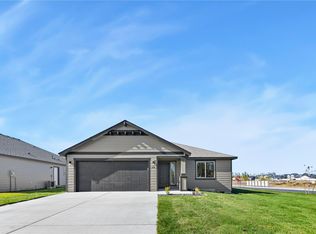
- $344,8503 bd2 ba1.2k sqftThe Refuge At Mae Valley, Moses Lake, WA 98837Active
 NWMLS as distributed by MLS GRID
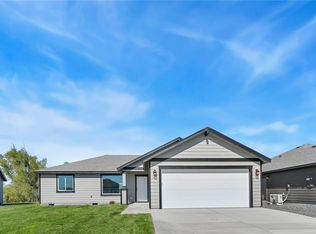
- from $329,8503 bd2 ba1.2k sqftThe 1250 Plan, The Refuge at Mae Valley, Moses Lake, WA 98837New Construction
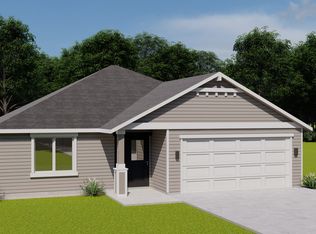 Pro Made Construction LLC
- $335,9903 bd2 ba1.2k sqftSand Hill Place, Moses Lake, WA 98837Active
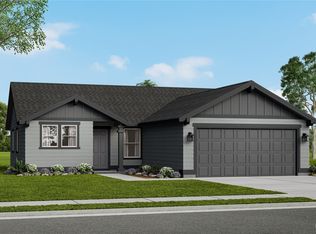 NWMLS as distributed by MLS GRID
