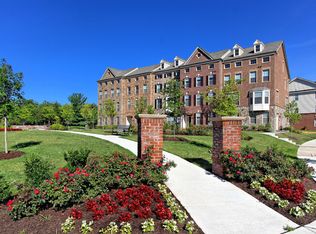
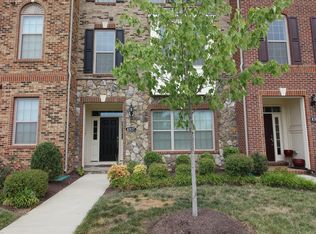
Welcome to this exquisite luxury Toll Brothers townhome, a true gem nestled in the prestigious community of Moorefield Station. Near the Ashburn Metro station, abundant with shopping and more. Spanning four impressive levels, this residence offers an unparalleled blend of elegance and modern comfort. Enjoy NEW appliances, fresh carpet, new paint, and included tesla charger. Step into the heart of the home, where the luxury kitchen awaits. Designed for both the gourmet chef and the everyday cook, it features top-of-the-line appliances, timeless cabinetry, and stunning countertops. The open-concept layout seamlessly connects the kitchen to the spacious living and dining areas, all adorned with rich hardwood floors that add a touch of sophistication. With four generously sized bedrooms and four full bathrooms, this townhome provides ample space and privacy for everyone. Each bedroom is a sanctuary, boasting plush finishes and abundant natural light. The bathrooms are equally luxurious, offering high-end fixtures and spa-like amenities in the primary bath. Two outdoor spaces provide the perfect setting for relaxation and entertainment. Whether you're enjoying your morning coffee on the balcony or hosting a summer barbecue on 4th level loft, you'll appreciate the versatility and charm of these areas. One of the standout features of this property is the oversized custom garage. Designed with both form and function in mind, it offers ample storage and easy access for multiple vehicles / tools. The community amenities are second to none. Residents have access to a sparkling pool, scenic trails, tot lots for the little ones, and a clubhouse that serves as a hub for social gatherings and events. This luxury townhome is not just a residence; it's a lifestyle. Schedule your private tour today and experience the epitome of luxury living.
Sold for $850,000
Zillow last checked:
Listing updated:
Bought with:
Purva Thaker, S240303264
EXP Realty, LLC
Source: Bright MLS,MLS#: VALO2075306
Price history
| Date | Event | Price |
|---|---|---|
| 8/12/2024 | Sold | $850,000+0%$262/sqft |
Source:  Bright MLS #VALO2075306 Report a problem Bright MLS #VALO2075306 Report a problem | ||
| 7/16/2024 | Pending sale | $849,900$262/sqft |
Source: Bright MLS #VALO2075306 Report a problem | ||
| 7/11/2024 | Listed for sale | $849,900+39.4%$262/sqft |
Source: Bright MLS #VALO2075306 Report a problem | ||
| 5/15/2017 | Sold | $609,875$188/sqft |
Source: Public Record Report a problem | ||
| 4/8/2017 | Pending sale | $609,875$188/sqft |
Source: Keller Williams - Reston/Herndon #LO9900117 Report a problem | ||
| 3/30/2017 | Listed for sale | $609,875+8%$188/sqft |
Source: Keller Williams Realty #LO9900117 Report a problem | ||
| 4/9/2015 | Sold | $564,896$174/sqft |
Source: Public Record Report a problem | ||

Get a cash offer in 3 minutes
Find out how much your home could sell for in as little as 3 minutes with a no-obligation cash offer.
Estimated market value
$861,500
